

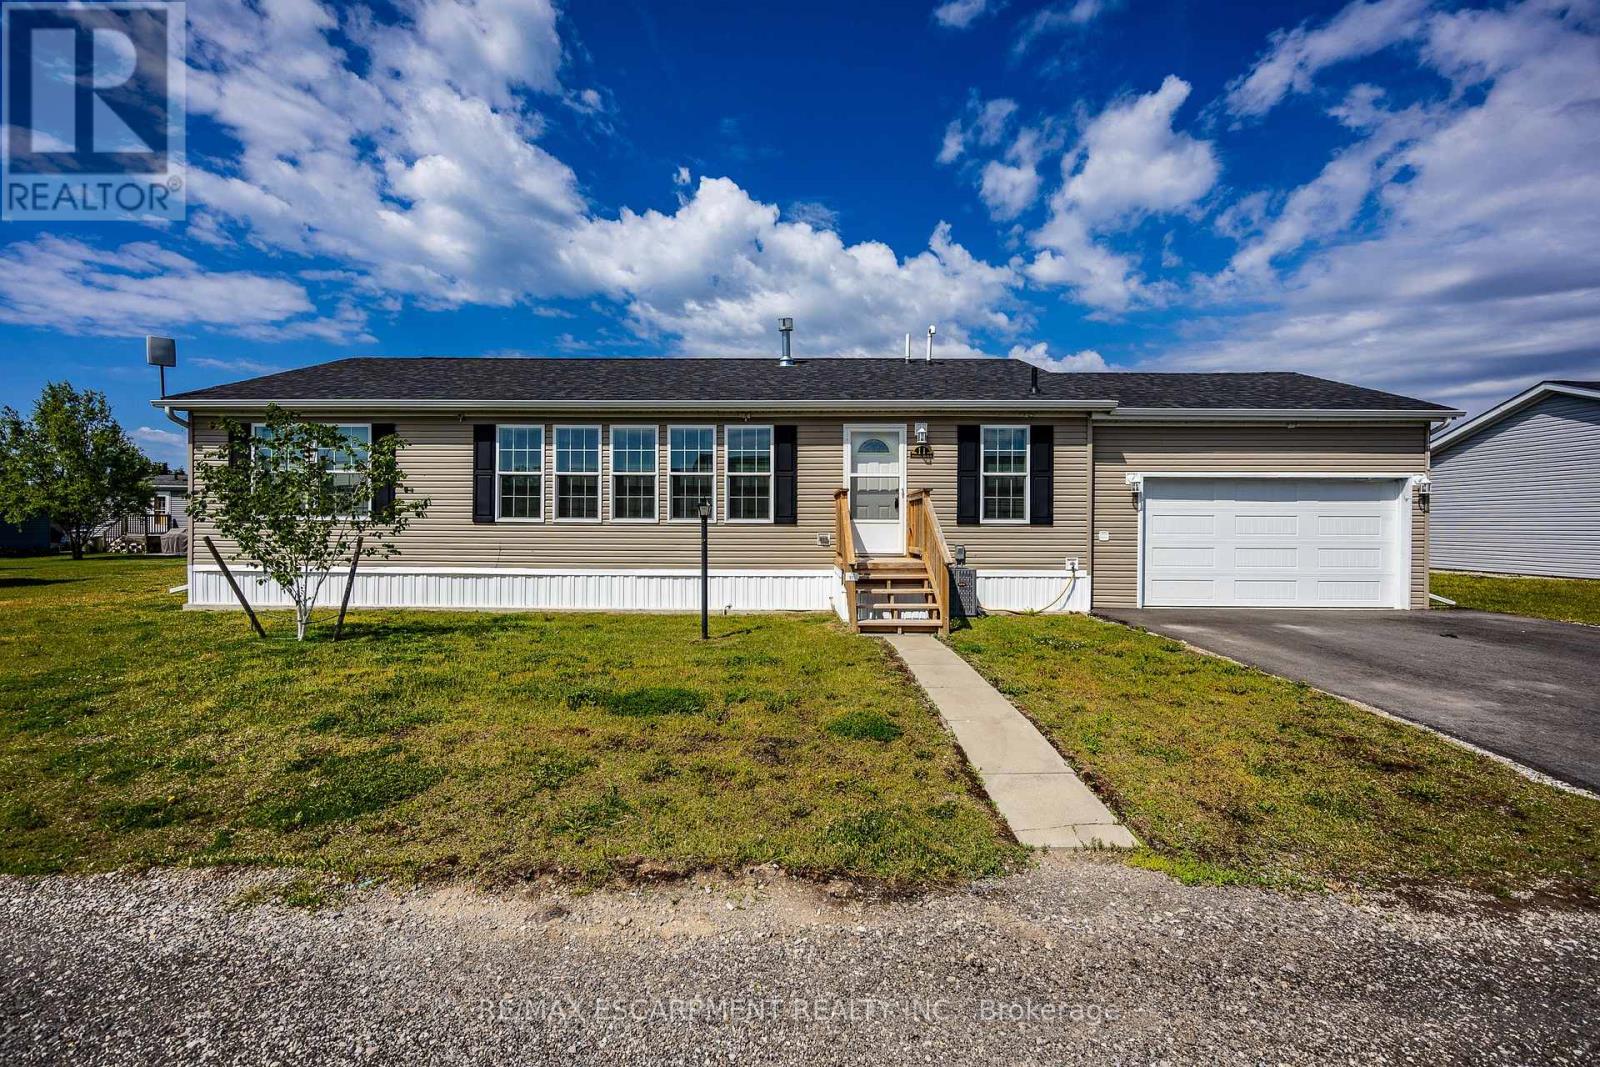
11 HICKORY HOLLOW, Haldimand, ON N0A1P0
Haldimand
Key Facts
Description
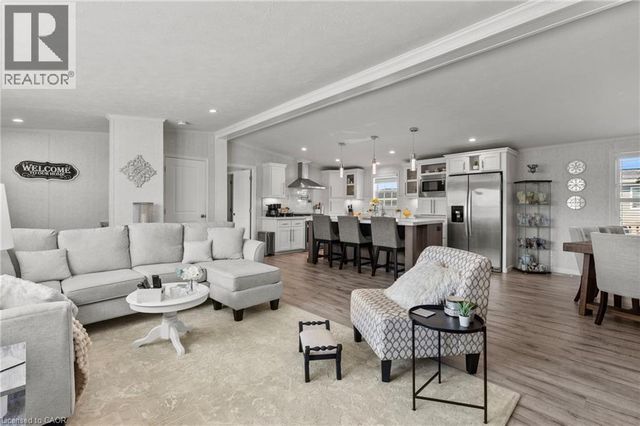
Welcome to 11 Hickory Hollow, tucked within the gated Sandusk Creek Community near Selkirk Conservation Area and the scenic shores of Lake Erie. Whether you're searching for a peaceful weekend retreat or a full-time lifestyle change, this charming 2-bedroom, 2-bath bungalow offers the perfect place to slow down and enjoy life at your own pace. Step inside to a bright, open-concept layout where the windows fill the living room with natural light, flowing seamlessly into the kitchen and dining area-ideal for relaxed everyday living or hosting family and friends. Main floor laundry adds convenience, while sliding doors lead to a private back deck-perfect for morning coffee, evening dinners, or simply unwinding with a good book. Designed for comfort and ease, this home is especially appealing for those looking to downsize, retire, or simplify without sacrificing lifestyle. A large insulated and heated garage. Double asphalt driveway provide ample space for guests. Life in Sandusk Creek is all about enjoying the outdoors. Residents have access to a private outdoor pool, walking trails, greenbelt views, a dog park, and exclusive access to a marina and boat slips with easy access to Sandusk Creek and Lake Erie, plus easy access to beaches, campgrounds, and conservation areas, every day feels like a getaway. Conveniently located within a short drive to Selkirk, Port Dover, and Simcoe, you'll enjoy the balance of peaceful living with access to shops, dining, and essential amenities-including hospitals-nearby. If you've been dreaming of a slower pace, a connection to nature, and a home that offers both comfort and community, 11 Hickory Hollow is ready to welcome you. Book your showing today. (id:31684)
Property Information
Property Type
Residential
Sub-Type
Single Family Residence
Style
Bungalow
Parking Spaces
3
Listing #
X13576686
Property Features
Cooling
Heating
Parking
Lot Features
Sewer
Rooms
- 1.55 m X 3.84 mMain
- Bathroom 11.7 m X 2.82 mMain
- Bathroom 23.07 m X 1.47 mMain
- Bedroom 23.51 m X 3.02 mMain
- Dining Room2.31 m X 3.89 mMain
- Kitchen3.71 m X 3.89 mMain
- Laundry2.44 m X 2.92 mMain
- Living Room6.02 m X 3.84 mMain
- Master Bedroom4.14 m X 3.84 mMain
Affordability Calculator
$74,980
Estimated monthly payment
$1,995/mo
Principal $299,920 · Est. interest $418,415 over 30 yrs
Neighborhood Market Statistics
How this home compares to active listings in Haldimand, ON
- CA$689,100
- Median Listing Price
- 50
- Median Days on Market
- 1,300
- Median Sq Ft
- CA$473
- Median Price / Sq Ft
- 736
- Active Listings
- This home’s price is 46% below the area median.
Market statistics compiled from active EXIT Realty® and MLS listings in Haldimand, ON.
Location

Points of Interest in Haldimand, ON
Showing the Haldimand area map.
Nearby Schools
Lakewood Elementary School
Elementary · 1.0 km away
St. Cecilia's School, Port Dover
School · 1.7 km away
Lynndale Heights Public School
School · 8.4 km away
West Lynn Public School
School · 8.5 km away
St Joseph's Elementary School
Elementary · 8.6 km away
Holy Trinity Catholic High School
Secondary · 9.5 km away
Simcoe Composite School
Secondary · 9.7 km away
Bambi's LRNG Centre for Children
School · 10.1 km away
Elgin Avenue Public School
School · 10.2 km away
Ecole Elementaire Catholique Sainte-Marie
School · 10.3 km away
Bloomsburg Public School
School · 12.6 km away
Jarvis Public School
School · 12.7 km away
Jarvis Community Christian School
School · 12.9 km away
Walsh Public School
School · 15.8 km away
Walpole North Elementary School
Elementary · 16.1 km away
St Bernards School
School · 16.3 km away
Waterford District High School
Secondary · 16.3 km away
Waterford Public School
School · 16.6 km away
St. Mary's School
School · 21.4 km away
Hagersville Elementary School
Elementary · 21.6 km away
Commute Calculator
Nearby Homes

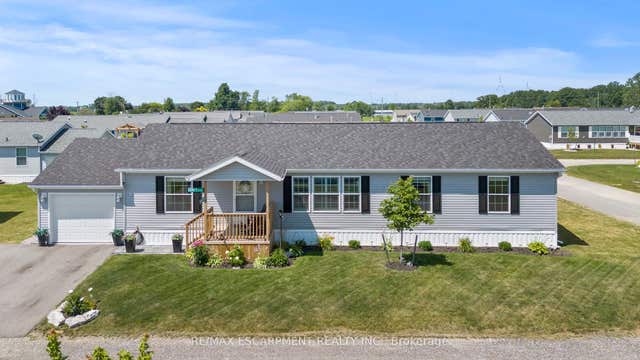
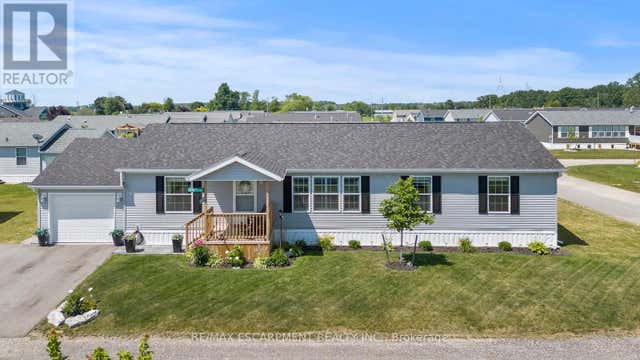

Similar Homes Nearby


Similar Home Values
Comparable nearby listings and their asking prices.
| Address | Price | Beds | Baths | Sq Ft |
|---|---|---|---|---|
| SBR093 - 7100 COUNTY RD 18, Alnwick/Haldimand, ON | CA$269,900 | 3 | 2 | — |
| 7100 County Rd 18 N/A SBR093, Alnwick/Haldimand, ON | CA$269,900 | 3 | 2 | — |
| 4 - 90 MCCRACKEN LANDING ROAD, Alnwick/Haldimand, ON | CA$289,000 | 3 | 1 | — |
| 90 McCracken Landing Road 4, Alnwick/Haldimand, ON | CA$289,000 | 3 | 1 | — |
| 9/11 Marilyn Drive, Haldimand, ON | CA$299,000 | 2 | 1 | — |
| 9/11 MARILYN DRIVE, Haldimand, ON | CA$299,000 | 2 | 1 | — |
Moving Cost Estimate
EXIT Agents in Haldimand



Listing Courtesy: RE/MAX ESCARPMENT REALTY INC.
Data Terms of Use
This website is operated by RE/MAX ESCARPMENT REALTY INC., a brokerage who is a member of The Canadian Real Estate Association (CREA). The content on this website is owned or controlled by CREA. By accessing this website, the user agrees to be bound by these terms of use as amended from time to time, and agrees that these terms of use constitute a binding contract between the user, RE/MAX ESCARPMENT REALTY INC., and CREA.
Copyright
The content on this website is protected by copyright and other laws, and is intended solely for the private, non-commercial use by individuals. Any other reproduction, distribution or use of the content, in whole or in part, is specifically prohibited. Prohibited uses include commercial use, “screen scraping”, “database scraping”, and any other activity intended to collect, store, reorganize or manipulate the content of this website.
Trademarks
REALTOR®, REALTORS®, and the REALTOR® logo are certification marks that are owned by REALTOR® Canada Inc. and licensed exclusively to The Canadian Real Estate Association (CREA). These certification marks identify real estate professionals who are members of CREA and who must abide by CREA’s By-Laws, Rules, and the REALTOR® Code. The MLS® trademark and the MLS® logo are owned by CREA and identify the professional real estate services provided by members of CREA.
Liability and Warranty Disclaimer
The information contained on this website is based in whole or in part on information that is provided by members of CREA, who are responsible for its accuracy. CREA reproduces and distributes this information as a service for its members, and assumes no responsibility for its completeness or accuracy.
Amendments
RE/MAX ESCARPMENT REALTY INC. may at any time amend these Terms of Use by updating this posting. All users of this site are bound by these amendments should they wish to continue accessing the website, and should therefore periodically visit this page to review any and all such amendments.