

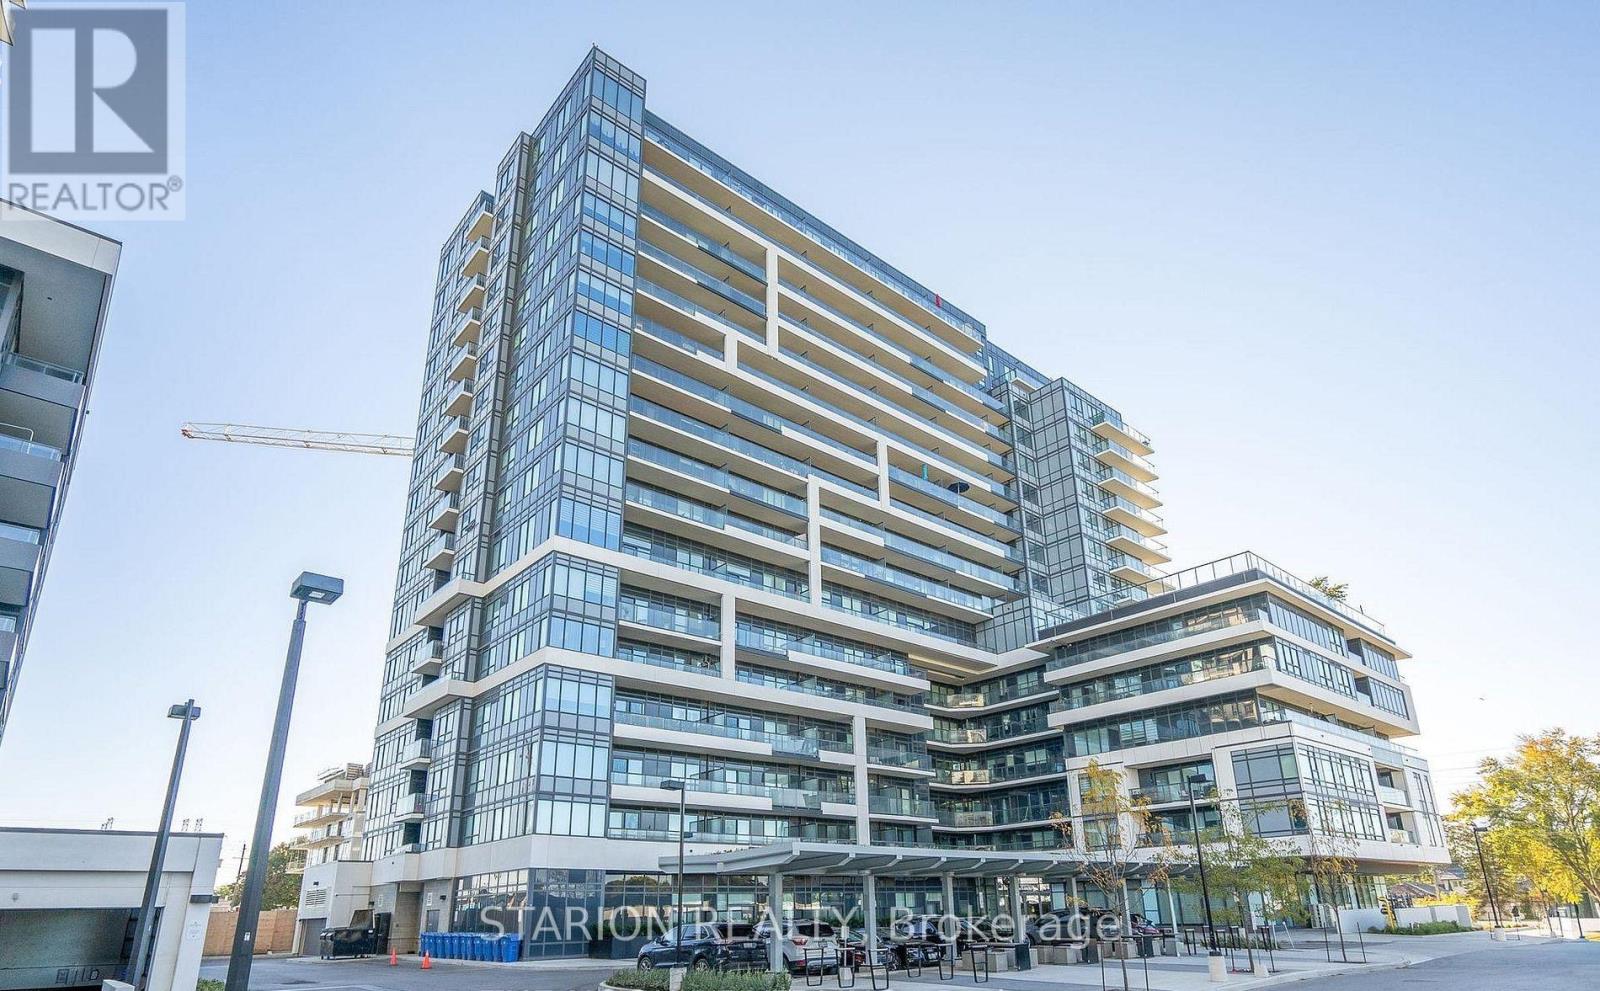
322 - 1480 BAYLY STREET Unit 322, Pickering (Bay Ridges), ON L1W0C2
Bay Ridges
Key Facts
Description
Own this stunning one-bedroom plus den that fits like a bedroom in the sought after UC1 building!This unit is truly a standout. Enjoy the amenities that elevate your lifestyle, including 24hr security, gym, yoga room, pet wash station, party room, guest suite, a rooftop terrace with breathtaking views, and a rooftop pool! Maintenance fees include heating, air conditioning, andRogers high speed internet/cable. Step into a modern suite with an open- concept layout, completed with sleek stainless steel appliances. The bedroom is bathed in natural light, creating a serene sanctuary for rest and relaxation. Experience the ultimate convenience of living walking distance tothe GO Station, Pickering T own Centre, restaurants, & Pickering Waterfront. This is more than just a home; it's a lifestyle! Don't miss out on the opportunity to own this incredible condo in a prime location. Large 1 bedroom + den and only 3 years new condo for sale in Pickering on the 3rd floor of theUniversal City . Just 5 min walking distance to Pickering GO Station where you can take train and reach Downtown Toronto in 30 minutes. One of the largest 1+Den unit in the building with 671sqft of living area and large 105 sqft of balcony with a total 776 sqft of total space. Den is slightly smaller than Master Bedroom and can be used as a 2nd bedroom or small living/family room or entertainment room. Laundry is in the unit. Lots of high end upgrade including large kitchen cabinets, double sink in the kitchen and Luxury Vinyl Plank flooring throughout the unit except in laundry room and washroom. Stainless steel fridge, dishwasher, over the head microwave and stove. Laundry is in the unit.ResortStyle Amenities on the 7th floor including Outdoor pool, Rooftop Terrace and Cabanas, Barbeque Area, Billiard, Lounge, Party Room, Dining Room and Catering Kitchen. Ground Floor Amenities include Fitness Centre, Y oga Studio, Pet Spa and 24hrs concierge. (id:31684)
Property Information
Property Type
Residential
Sub-Type
Condominium
Ownership
Condominium/Strata
Listing #
E13043832
Property Features
Cooling
Heating
Flooring
Parking
Rooms
- Den11.4 m X 8 mMain
- Dining Room10.2 m X 21.3 mMain
- Kitchen10.2 m X 21.3 mMain
- LaundryMeasurements not availableMain
- Living Room10.2 m X 21.3 mMain
- Master Bedroom10.2 m X 9.8 mMain
Financial Details
HOA
CA$564 / Monthly
Affordability Calculator
$95,800
Estimated monthly payment
$2,549/mo
Principal $383,200 · Est. interest $534,598 over 30 yrs
Neighborhood Market Statistics
How this home compares to active listings in Pickering, ON
- CA$905,670
- Median Listing Price
- 31
- Median Days on Market
- 1,750
- Median Sq Ft
- CA$527
- Median Price / Sq Ft
- 880
- Active Listings
- This home’s price is 47% below the area median.
Market statistics compiled from active EXIT Realty® and MLS listings in Pickering, ON.
Location
- 322 - 1480 BAYLY STREET Unit 322, Pickering (Bay Ridges), ON L1W0C2
Points of Interest in Pickering (Bay Ridges), ON
Showing the Pickering (Bay Ridges) area map.
Nearby Schools
Durham Continuing Education
School · 0.4 km away
Bayview Heights Public School
School · 0.4 km away
Sir John A MacDonald Public School
School · 1.1 km away
Father Fenelon Catholic School
School · 1.3 km away
Glengrove Public School
School · 1.5 km away
Bridges Kinder Connection Daycare
School · 1.9 km away
Gingerbread Nursery School
School · 1.9 km away
Vaughan Willard Public School
School · 2.0 km away
Muppets Children's Centre-Pickering
Elementary · 2.1 km away
Pryde Learning Centre
School · 2.5 km away
Maple Ridge Public School
School · 2.5 km away
St Anthony Daniel Catholic School
Secondary · 2.5 km away
Bayfair Baptist Church
School · 2.7 km away
Pine Ridge Secondary School
Secondary · 2.8 km away
St George's Daycare Centre
School · 3.0 km away
Emerson Academy: Bilingual Montessori & French Immersion Elementary School
Elementary · 3.0 km away
St. Francis de Sales Catholic School
School · 3.0 km away
Crawford Adventist Academy
School · 3.1 km away
Blaisdale Montessori School
Elementary · 3.1 km away
Fairport Beach Public School
School · 3.1 km away
Commute Calculator
Nearby Homes




Similar Homes Nearby

Similar Home Values
Comparable nearby listings and their asking prices.
| Address | Price | Beds | Baths | Sq Ft |
|---|---|---|---|---|
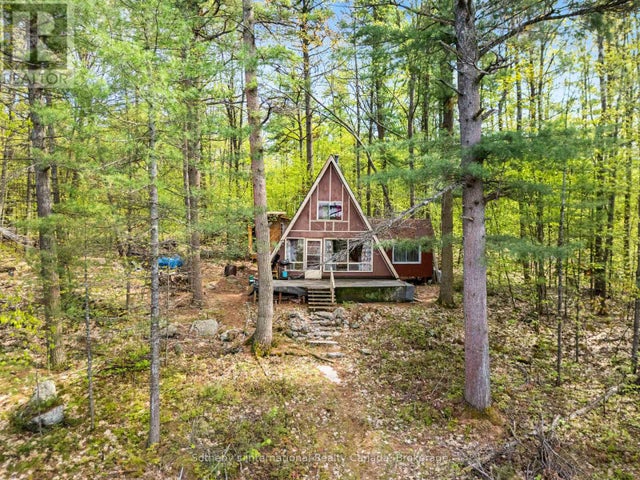
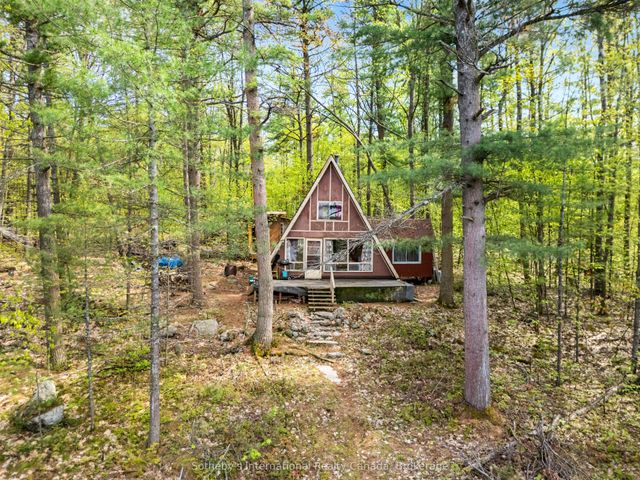
| 7128 GO HOME LAKE SHR, Georgian Bay (Gibson), ON | CA$339,000 | 3 | — | — |
| 7128 Go Home Lake Shr N/A, Georgian Bay, ON | CA$339,000 | 3 | — | — |
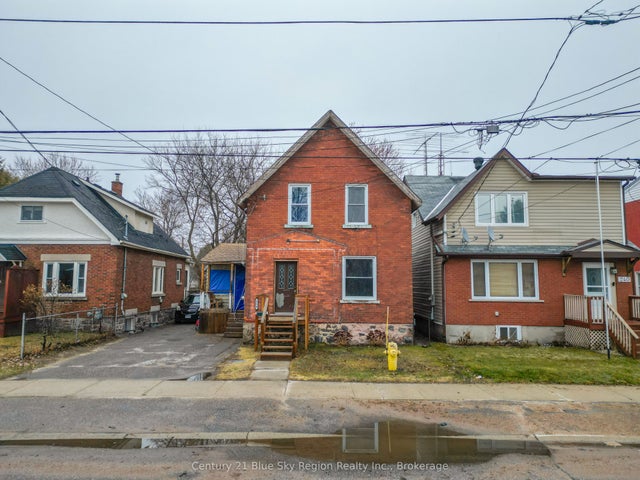
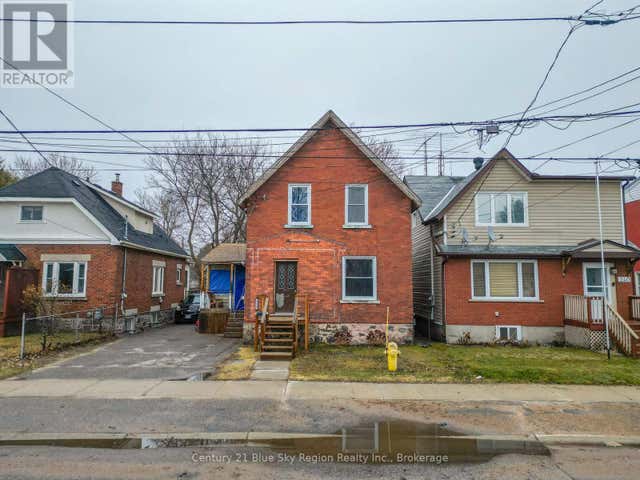
| 250 Fifth Avenue W, North Bay, ON | CA$339,900 | 4 | 2 | — |
| 36 - 398 WICKSTEAD AVENUE, North Bay (Birchaven), ON | CA$339,900 | 3 | 2 | — |
| 250 FIFTH AVENUE W, North Bay (Central), ON | CA$339,900 | 4 | 2 | — |
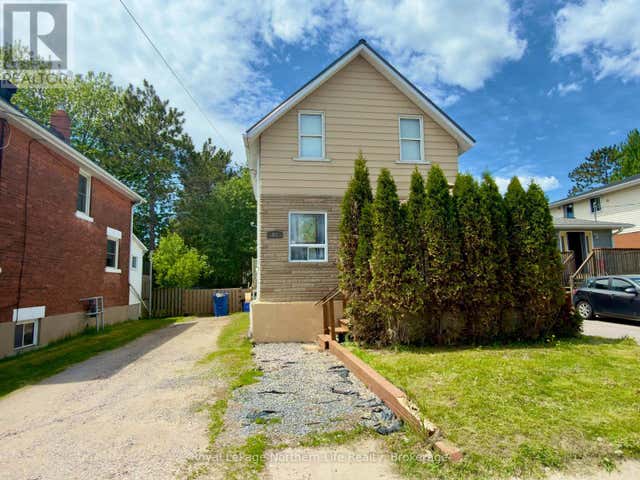
| 433 O'BRIEN STREET, North Bay (Central), ON | CA$344,900 | 4 | 3 | — |
Moving Cost Estimate
EXIT Agents in Pickering (Bay Ridges)



Listing Courtesy: STARION REALTY
Data Terms of Use
This website is operated by STARION REALTY, a brokerage who is a member of The Canadian Real Estate Association (CREA). The content on this website is owned or controlled by CREA. By accessing this website, the user agrees to be bound by these terms of use as amended from time to time, and agrees that these terms of use constitute a binding contract between the user, STARION REALTY, and CREA.
Copyright
The content on this website is protected by copyright and other laws, and is intended solely for the private, non-commercial use by individuals. Any other reproduction, distribution or use of the content, in whole or in part, is specifically prohibited. Prohibited uses include commercial use, “screen scraping”, “database scraping”, and any other activity intended to collect, store, reorganize or manipulate the content of this website.
Trademarks
REALTOR®, REALTORS®, and the REALTOR® logo are certification marks that are owned by REALTOR® Canada Inc. and licensed exclusively to The Canadian Real Estate Association (CREA). These certification marks identify real estate professionals who are members of CREA and who must abide by CREA’s By-Laws, Rules, and the REALTOR® Code. The MLS® trademark and the MLS® logo are owned by CREA and identify the professional real estate services provided by members of CREA.
Liability and Warranty Disclaimer
The information contained on this website is based in whole or in part on information that is provided by members of CREA, who are responsible for its accuracy. CREA reproduces and distributes this information as a service for its members, and assumes no responsibility for its completeness or accuracy.
Amendments
STARION REALTY may at any time amend these Terms of Use by updating this posting. All users of this site are bound by these amendments should they wish to continue accessing the website, and should therefore periodically visit this page to review any and all such amendments.