

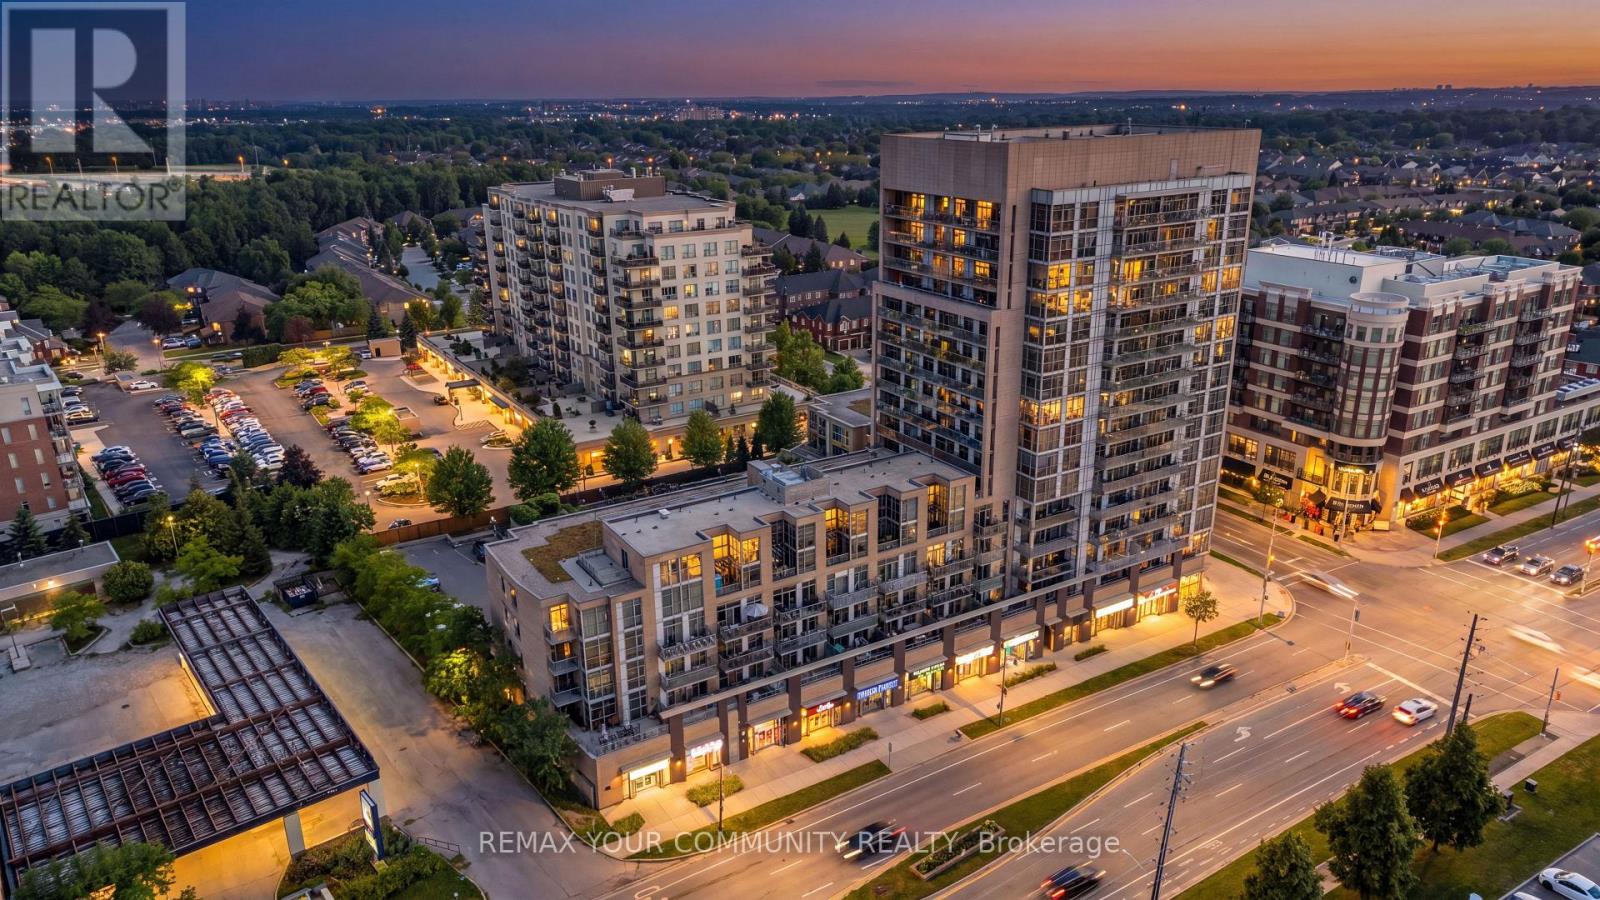
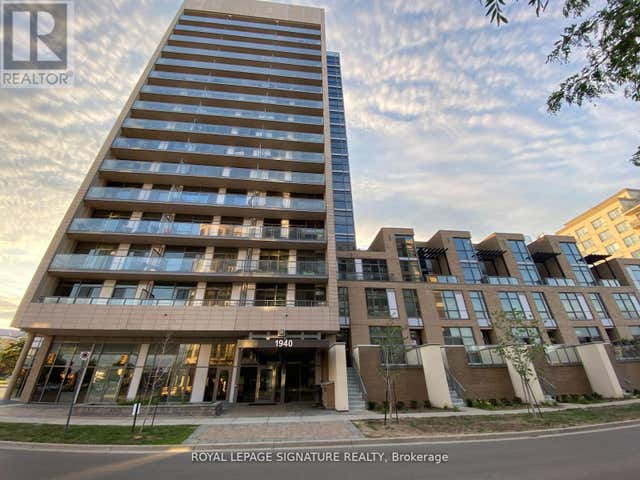
609 - 1940 IRONSTONE DRIVE Unit 609, Burlington (Uptown), ON L7L0E4
Uptown
Key Facts
Description
Welcome to Suite 609 - where carefree condominium living meets rare, upscale design in Burlington's highly desirable Uptown. This sun-drenched 2-bedroom plus den, 2-bath residence spans 906 sq. ft. of beautifully curated interior space, seamlessly expanding onto an extra ordinary, rare 20' x 8' oversized private terrace overlooking a serene rooftop garden. Basking in natural light, the bright, open-concept layout boasts soaring 9-foot ceilings, large windows, and a suite of sophisticated upgrades, including newer flooring, stylish light fixtures, custom drapery in the dining room and a sleek, modernized kitchen with updated cabinetry and countertops. Built for effortless convenience, this suite uniquely includes two separately deeded underground parking spaces and a storage locker. Situated just minutes from the Appleby GO Station, major highways, and Burlington's vibrant waterfront, you are steps from premier shopping, dining, and parks. A rare offering of comfort, style, and unparalleled convenience. (id:31684)
Property Information
Property Type
Residential
Sub-Type
Condominium
Parking Spaces
2
Ownership
Condominium/Strata
Listing #
W13527094
Property Features
Cooling
Heating
Flooring
Parking
Rooms
- 2.44 m X 1.71 m
- Bedroom 23.3 m X 2.67 m
- Den1.7 m X 2.24 m
- Dining Room2.44 m X 2.72 m
- Kitchen2.68 m X 3.1 m
- Living Room3.27 m X 3.19 m
- Master Bedroom3.37 m X 3.14 m
Financial Details
HOA
CA$948 / Monthly
Affordability Calculator
$131,800
Estimated monthly payment
$3,507/mo
Principal $527,200 · Est. interest $735,491 over 30 yrs
Neighborhood Market Statistics
How this home compares to active listings in Burlington, ON
- CA$895,298
- Median Listing Price
- 32
- Median Days on Market
- 1,405
- Median Sq Ft
- CA$629
- Median Price / Sq Ft
- 2,043
- Active Listings
- This home’s price is 26% below the area median.
Market statistics compiled from active EXIT Realty® and MLS listings in Burlington, ON.
Location
- 609 - 1940 IRONSTONE DRIVE Unit 609, Burlington (Uptown), ON L7L0E4
Points of Interest in Burlington (Uptown), ON
Showing the Burlington (Uptown) area map.
Nearby Schools
Corpus Christi Catholic Secondary School
Secondary · 0.6 km away
Trinity Christian School
School · 0.8 km away
Halton Waldorf School
Elementary · 1.2 km away
Orchard Park Public School
Elementary · 1.2 km away
Alexander's Public School
School · 1.5 km away
Charles R Beaudoin Public School
School · 1.6 km away
Florence Meares Public School
School · 1.8 km away
St Christopher Catholic School
School · 1.9 km away
Sacred Heart of Jesus Catholic School
School · 2.0 km away
Teaching Gurus
Elementary · 2.0 km away
John William Boich Public School
School · 2.3 km away
Dr. Frank J. Hayden Secondary School
Secondary · 2.6 km away
Pearson Community Co-Operative Nursery S Chool
School · 2.6 km away
Summerhill Day School
Elementary · 2.8 km away
The Orchard Children's Centre
School · 2.8 km away
Sir Ernest Mac Millan Elementary
Elementary · 3.1 km away
Canadian Martyrs Catholic School
School · 3.2 km away
Brightpath
School · 3.2 km away
Alton Village Public School
School · 3.2 km away
Alton Kids Child Care Center
School · 3.2 km away
Commute Calculator
Nearby Homes
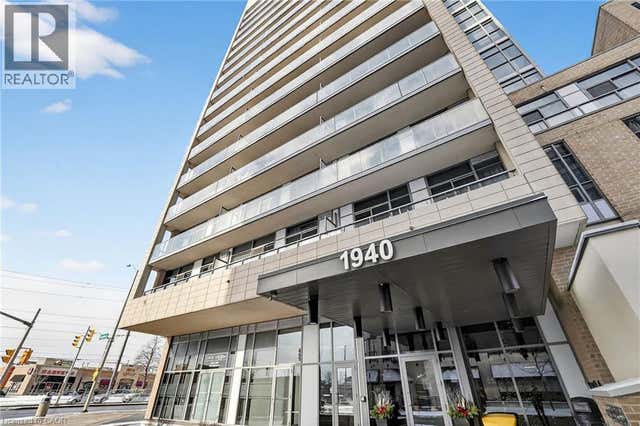

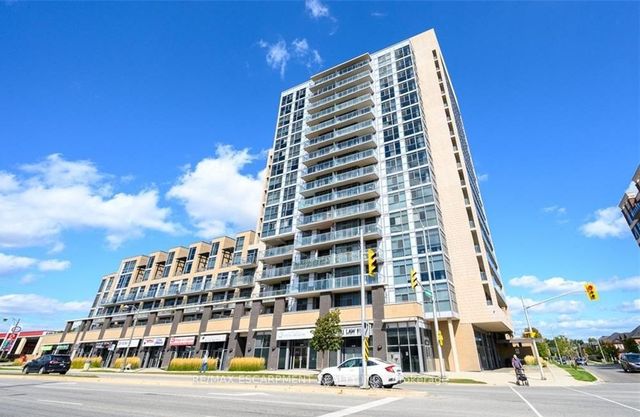

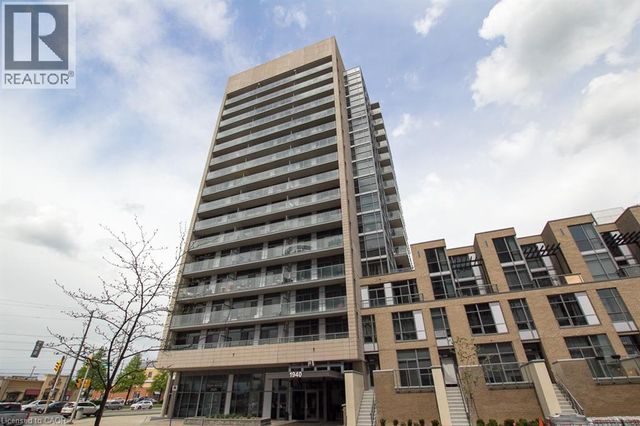
Similar Homes Nearby
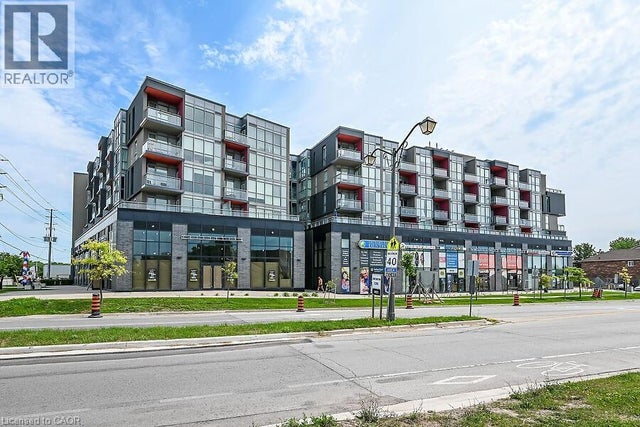


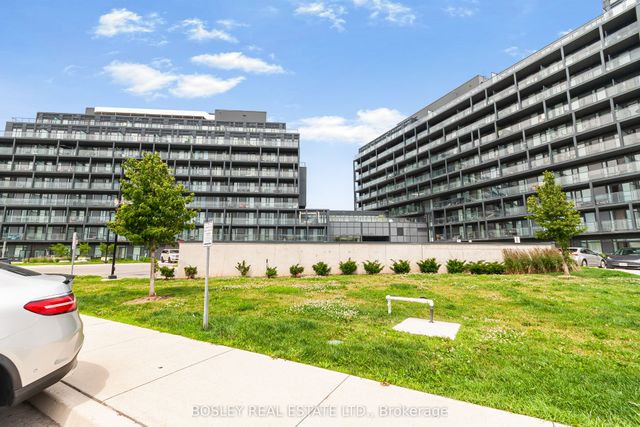

Similar Home Values
Comparable nearby listings and their asking prices.
| Address | Price | Beds | Baths | Sq Ft |
|---|---|---|---|---|
| 5220 DUNDAS Street Unit# 508, Burlington, ON | CA$464,900 | 2 | 2 | 637 |
| 2055 UPPER MIDDLE Road 409, Burlington, ON | CA$465,000 | 2 | 2 | — |
| 409 - 2055 UPPER MIDDLE ROAD, Burlington (Brant Hills), ON | CA$465,000 | 2 | 2 | — |
| 3200 Dakota Common B - 315, Burlington, ON | CA$466,900 | 2 | 2 | — |
| B - 315 - 3200 DAKOTA COMMON, Burlington (Alton), ON | CA$466,900 | 2 | 2 | — |
| 106 - 2055 APPLEBY LINE, Burlington (Uptown), ON | CA$469,000 | 2 | 1 | — |
Moving Cost Estimate
EXIT Agents in Burlington (Uptown)



Listing Courtesy: REMAX YOUR COMMUNITY REALTY
Data Terms of Use
This website is operated by REMAX YOUR COMMUNITY REALTY, a brokerage who is a member of The Canadian Real Estate Association (CREA). The content on this website is owned or controlled by CREA. By accessing this website, the user agrees to be bound by these terms of use as amended from time to time, and agrees that these terms of use constitute a binding contract between the user, REMAX YOUR COMMUNITY REALTY, and CREA.
Copyright
The content on this website is protected by copyright and other laws, and is intended solely for the private, non-commercial use by individuals. Any other reproduction, distribution or use of the content, in whole or in part, is specifically prohibited. Prohibited uses include commercial use, “screen scraping”, “database scraping”, and any other activity intended to collect, store, reorganize or manipulate the content of this website.
Trademarks
REALTOR®, REALTORS®, and the REALTOR® logo are certification marks that are owned by REALTOR® Canada Inc. and licensed exclusively to The Canadian Real Estate Association (CREA). These certification marks identify real estate professionals who are members of CREA and who must abide by CREA’s By-Laws, Rules, and the REALTOR® Code. The MLS® trademark and the MLS® logo are owned by CREA and identify the professional real estate services provided by members of CREA.
Liability and Warranty Disclaimer
The information contained on this website is based in whole or in part on information that is provided by members of CREA, who are responsible for its accuracy. CREA reproduces and distributes this information as a service for its members, and assumes no responsibility for its completeness or accuracy.
Amendments
REMAX YOUR COMMUNITY REALTY may at any time amend these Terms of Use by updating this posting. All users of this site are bound by these amendments should they wish to continue accessing the website, and should therefore periodically visit this page to review any and all such amendments.