

455 SAMFORD Place, Oakville, ON L6L4E7
1020 - WO West
Key Facts
Description
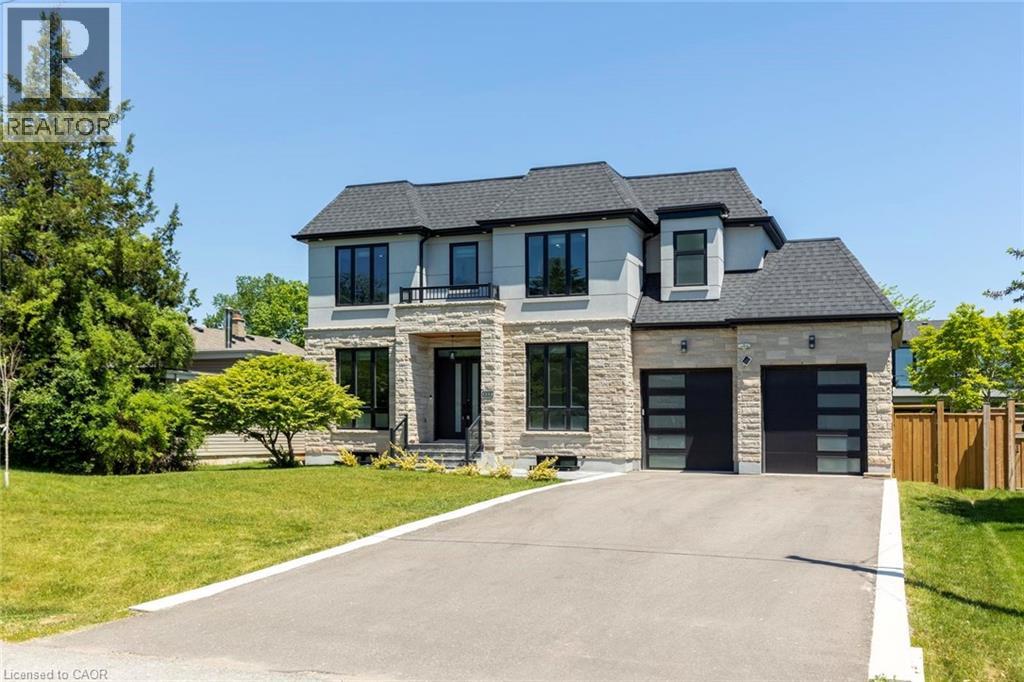
Welcome to 455 Samford Place, a remarkable custom-built luxury home in one of Southwest Oakville's most sought-after neighbourhoods. Seton a premium 65' x 115' lot, this stunning residence blends sophisticated design, exceptional craftsmanship, and modern family living. Its limestone and stucco exterior, expansive driveway, double-car garage, and rare rear-access garage door create an impressive first impression. Step inside to bright, open-concept living with 10-foot ceilings, oversized windows, and elegant custom millwork throughout. Designed for everyday living and entertaining, the chef's kitchen features a large quartz island, designer lighting, premium Thermador appliances, and a convenient spice kitchen. The family room is a true gathering space, highlighted by a dramatic floor-to-ceiling porcelain fireplace feature wall and French doors opening to the private backyard for seamless indoor-outdoor living. A grand wood staircase with skylight and custom paneling leads to the upper level, where four spacious bedrooms each offer an ensuite and walk-in or built-in closet. The primary suite is a private retreat with a beautiful feature wall and spa-inspired ensuite showcasing double walnut vanities and luxurious porcelain finishes. The professionally finished lower level offers endless flexibility for entertaining, recreation, or multi-generational living, featuring a spacious rec room, second laundry area, stylish wet bar with sink, dishwasher, fridge, wine storage, and space for a beverage cooler. A separate walk-up to the backyard adds exceptional convenience and versatility. With refined finishes, premium upgrades, and an unbeatable Oakville location close to schools, parks, shopping, and the lake, this exceptional home offers the perfect blend of luxury, comfort, and timeless elegance. (id:31684)
Property Information
Property Type
Residential
Sub-Type
Single Family Residence
Year Built
2023
Living Area
3,010 sq ft
Parking Spaces
8
Ownership
Freehold
Listing #
40848386
Property Features
Cooling
Heating
Parking
Construction
Sewer
Rooms
- Measurements not availableMain
- 9'4'' x 13'7''Main
- 28'11'' x 13'7''Basement
- Bathroom 1Measurements not availableSecond
- Bathroom 2Measurements not availableSecond
- Bathroom 3Measurements not availableSecond
- Bathroom 4Measurements not availableSecond
- Bathroom 5Measurements not availableBasement
- Bedroom 110'4'' x 10'1''Second
- Bedroom 210'4'' x 10'5''Second
- Bedroom 311'1'' x 11'2''Second
- Bedroom 510'2'' x 15'3''Basement
- Dining Room10'2'' x 12'6''Main
- Family Room12'5'' x 13'7''Main
- Gym10'11'' x 10'4''Basement
- Kitchen16'7'' x 13'7''Main
- Laundry10'11'' x 3'9''Basement
- Laundry7'8'' x 6'0''Second
- Master Bedroom19'4'' x 13'7''Second
- Office10'11'' x 8'9''Main
Affordability Calculator
$539,000
Estimated monthly payment
$14,344/mo
Principal $2,156,000 · Est. interest $3,007,812 over 30 yrs
Neighborhood Market Statistics
How this home compares to active listings in Oakville, ON
- CA$1,000,000
- Median Listing Price
- 36
- Median Days on Market
- 2,099
- Median Sq Ft
- CA$707
- Median Price / Sq Ft
- 2,415
- Active Listings
- This home’s price is 170% above the area median.
- Its price per sq ft is 27% above the area median.
Market statistics compiled from active EXIT Realty® and MLS listings in Oakville, ON.
Location

Points of Interest in Oakville, ON
Showing the Oakville area map.
Nearby Schools
Gladys Speers Public School
Elementary · 0.7 km away
St Joseph Catholic School
School · 1.0 km away
Ecole Elementaire Patricia Picknell
Elementary · 1.2 km away
Brookdale Public School
School · 1.2 km away
Oakville Christian School
Elementary · 1.4 km away
smart Little Children
School · 1.4 km away
Thomas A Blakelock High School
Secondary · 1.4 km away
Eastview Public School
School · 1.6 km away
Inspiration Private School - Oakville
Secondary · 1.7 km away
St Dominic Catholic School
School · 1.8 km away
Tanglewood School
Elementary · 1.8 km away
Pine Grove Public School
Elementary · 2.1 km away
Cradle 2 Kinder
School · 2.2 km away
Appleby College
Secondary School · 2.3 km away
Bronte Harbour Nursery School
Elementary · 2.4 km away
Pilgrim Wood Public School
School · 2.6 km away
Marian Montessori School
Elementary · 2.6 km away
St. Bernadette Catholic Elementary School
Elementary · 2.7 km away
St Matthew School
School · 2.8 km away
W. H. Morden Home & School Assoc.
School · 2.9 km away
Commute Calculator
Nearby Homes




Similar Homes Nearby

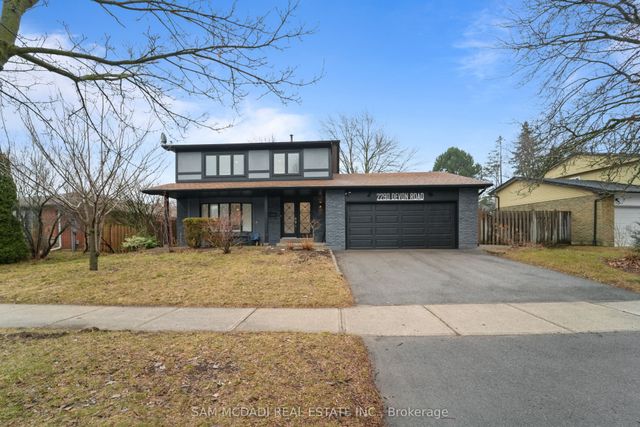


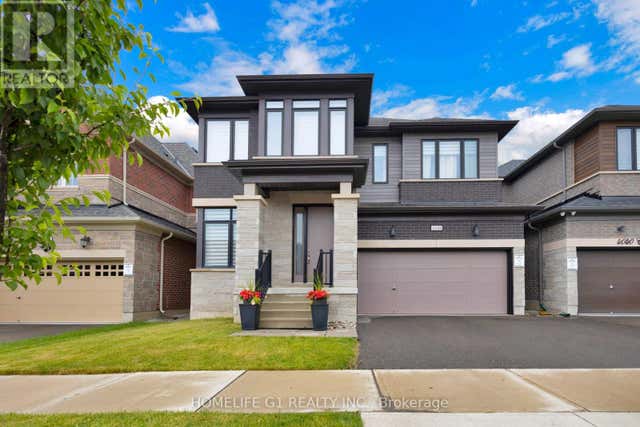
Similar Home Values
Comparable nearby listings and their asking prices.
| Address | Price | Beds | Baths | Sq Ft |
|---|---|---|---|---|
| 2101 GROSVENOR STREET, Oakville (WC Wedgewood Creek), ON | CA$1,888,000 | 5 | 4 | — |
| 2101 Grosvenor Street, Oakville, ON | CA$1,888,000 | 5 | 4 | — |
| 2290 Devon Road, Oakville, ON | CA$1,888,888 | 5 | 3 | — |
| 2290 DEVON ROAD, Oakville (FD Ford), ON | CA$1,888,888 | 5 | 3 | — |
| 4044 Channing Crescent, Oakville, ON | CA$1,895,000 | 4 | 4 | — |
| 4044 CHANNING CRESCENT, Oakville (GO Glenorchy), ON | CA$1,895,000 | 4 | 4 | — |
Moving Cost Estimate
EXIT Agents in Oakville



Listing Courtesy: RE/MAX Aboutowne Realty Corp.
Data Terms of Use
This website is operated by RE/MAX Aboutowne Realty Corp., a brokerage who is a member of The Canadian Real Estate Association (CREA). The content on this website is owned or controlled by CREA. By accessing this website, the user agrees to be bound by these terms of use as amended from time to time, and agrees that these terms of use constitute a binding contract between the user, RE/MAX Aboutowne Realty Corp., and CREA.
Copyright
The content on this website is protected by copyright and other laws, and is intended solely for the private, non-commercial use by individuals. Any other reproduction, distribution or use of the content, in whole or in part, is specifically prohibited. Prohibited uses include commercial use, “screen scraping”, “database scraping”, and any other activity intended to collect, store, reorganize or manipulate the content of this website.
Trademarks
REALTOR®, REALTORS®, and the REALTOR® logo are certification marks that are owned by REALTOR® Canada Inc. and licensed exclusively to The Canadian Real Estate Association (CREA). These certification marks identify real estate professionals who are members of CREA and who must abide by CREA’s By-Laws, Rules, and the REALTOR® Code. The MLS® trademark and the MLS® logo are owned by CREA and identify the professional real estate services provided by members of CREA.
Liability and Warranty Disclaimer
The information contained on this website is based in whole or in part on information that is provided by members of CREA, who are responsible for its accuracy. CREA reproduces and distributes this information as a service for its members, and assumes no responsibility for its completeness or accuracy.
Amendments
RE/MAX Aboutowne Realty Corp. may at any time amend these Terms of Use by updating this posting. All users of this site are bound by these amendments should they wish to continue accessing the website, and should therefore periodically visit this page to review any and all such amendments.