

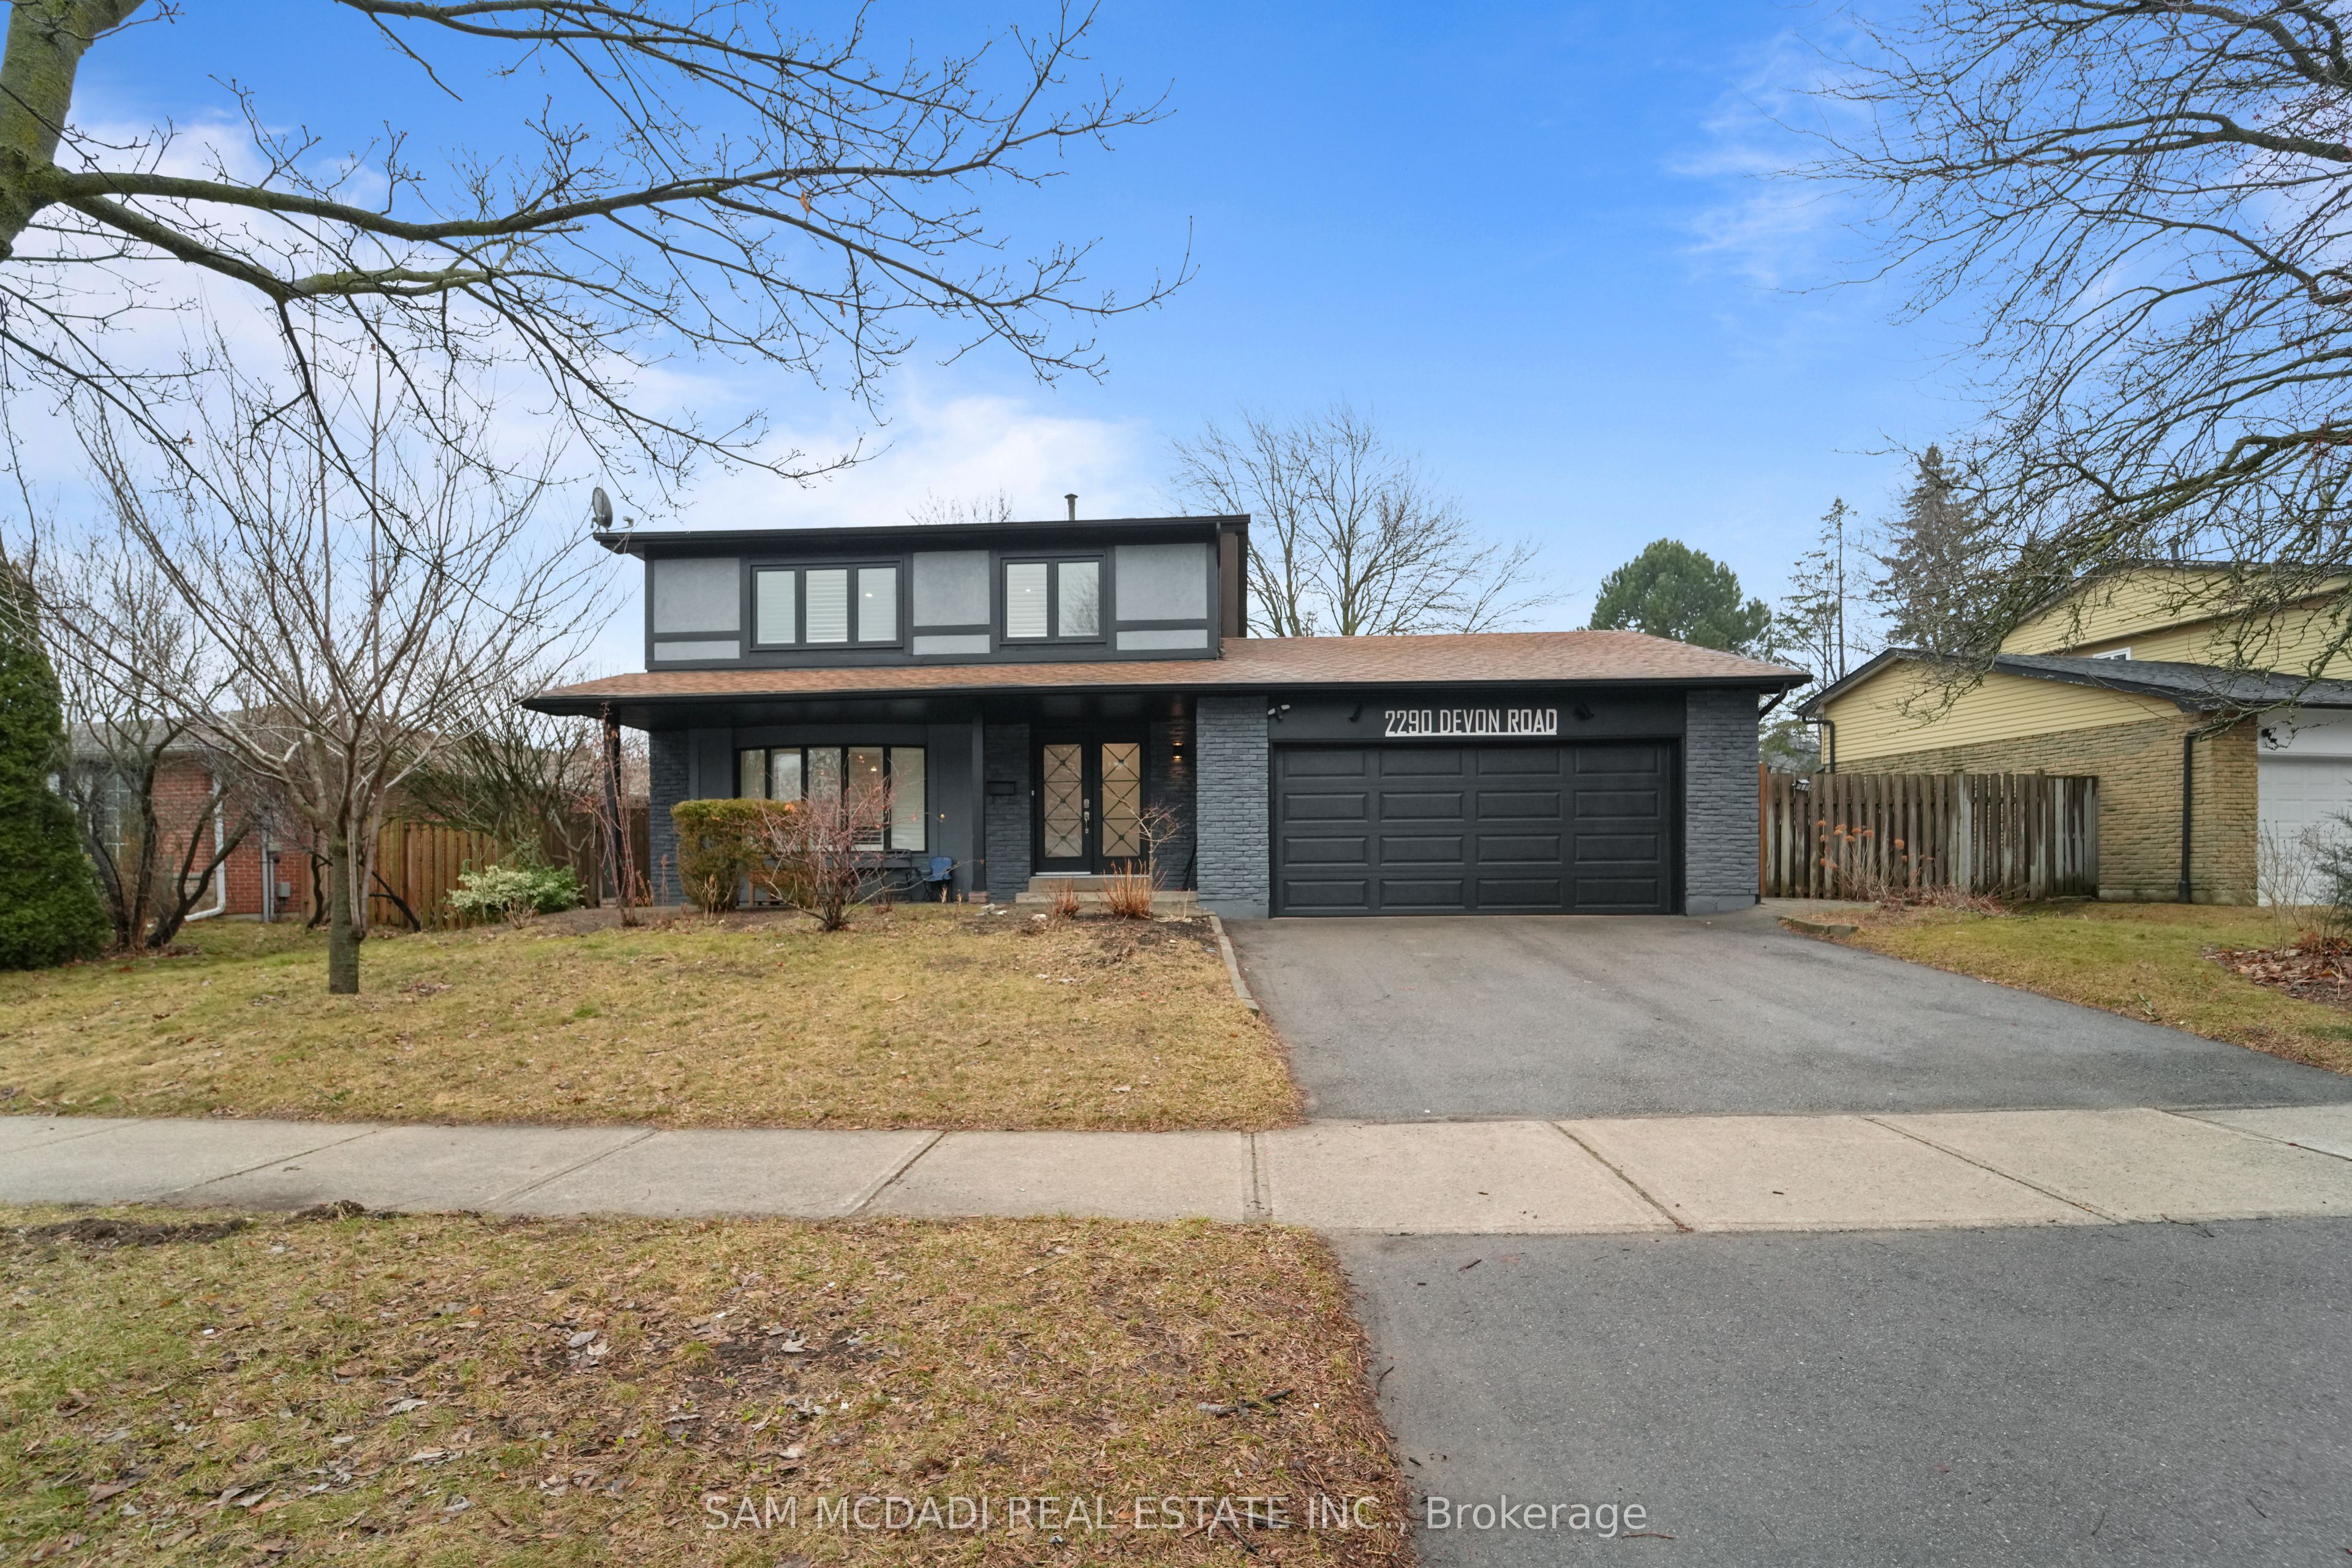
2290 Devon Road, Oakville, ON L6J 5R4
Halton County
Key Facts
Description
Welcome To 2290 Devon Rd, nestled in one of South East Oakville's most desirable neighbourhoods, on a premium [ 80 x 106 Ft] Lot. This tastefully updated 4+1 bedroom, 3 bathroom home combines style and practicality, offering a space that feels both refined and welcoming from the moment you enter. Hardwood floors and elegant California shutters run throughout, adding warmth and character to every room. At the heart of the home is a spacious, contemporary kitchen designed with families in mind. Featuring custom cabinetry and stainless steel appliances, it flows seamlessly into the main living areas-perfect for everything from relaxed weeknight dinners to entertaining guests. The finished basement adds even more versatility, with a generous recreation space that can easily adapt to your needs-whether it's a media room, play area, or home gym. Outside, the backyard offers plenty of room to enjoy the warmer months, whether you're hosting barbecues, letting the kids play, or simply unwinding after a long day. Surrounded by parks, walking trails, and just a short drive to the lake and downtown Oakville, the location is ideal for those who love both nature and convenience. With quick access to the QEW, Highway 403, and GO Transit, commuting is simple and efficient.
Property Information
Property Type
Residential
Sub-Type
Single Family Residence
Style
2-Storey
Stories
2
Lot Dimensions
80.0x105.79
Parking Spaces
4
MLS® Listing#
W13590214
Property Features
Interior
Cooling
Heating
Basement
Pool
Parking
Fencing
Lot Features
Construction
Roof
Financial Details
Annual Taxes
CA$6,994
Tax year 2026
Parcel Number
247850034
Directions
Ford/Devon
Affordability Calculator
$377,778
Estimated monthly payment
$10,053/mo
Principal $1,511,110 · Est. interest $2,108,133 over 30 yrs
Neighborhood Market Statistics
How this home compares to active listings in Oakville, ON
- CA$1,000,000
- Median Listing Price
- 36
- Median Days on Market
- 2,099
- Median Sq Ft
- CA$707
- Median Price / Sq Ft
- 2,415
- Active Listings
- This home’s price is 89% above the area median.
Market statistics compiled from active EXIT Realty® and MLS listings in Oakville, ON.
Location

Points of Interest in Oakville, ON
Showing the Oakville area map.
Nearby Schools
Clanmore Montessori School
Elementary · 0.7 km away
Oakville Trafalgar High School
Secondary · 1.6 km away
Little Feet Big Dreams Child Care Center
School · 1.7 km away
Chisholm Centre
School · 1.7 km away
John Knox Christian School
School · 1.7 km away
E J James Public School
School · 2.1 km away
St Vincent Catholic Elementary School
Elementary · 2.2 km away
St. Luke Catholic Elementary School
Elementary · 2.4 km away
Clarkson Secondary School
Secondary · 2.6 km away
Dearcroft Montessori School
Elementary · 2.8 km away
James W. Hill Public School
School · 2.8 km away
Idea Lab Kids
School · 2.8 km away
St. Helen Catholic Elementary School
Elementary · 2.9 km away
St Mildred's-Lightbourn School
School · 2.9 km away
Linbrook School
School · 3.0 km away
Hillside Public School
School · 3.1 km away
Walden International School
School · 3.6 km away
Falgarwood Public School
Elementary · 3.6 km away
New Central Public School
Elementary · 3.7 km away
Willow Glen Public School
School · 3.7 km away
Commute Calculator
Nearby Homes

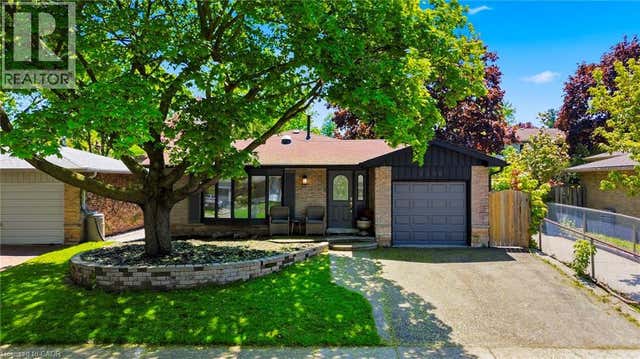

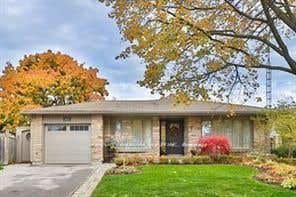
Similar Homes Nearby
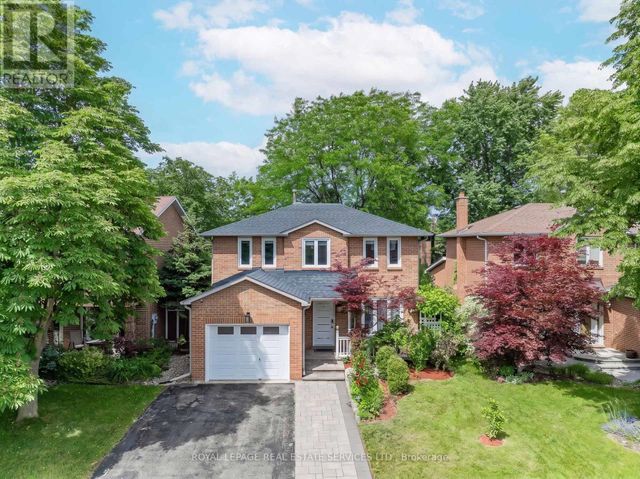


Similar Home Values
Comparable nearby listings and their asking prices.
| Address | Price | Beds | Baths | Sq Ft |
|---|---|---|---|---|
| 147 SPEYSIDE DRIVE, Oakville (BR Bronte), ON | CA$1,349,000 | 4 | 4 | — |
| 147 Speyside Drive, Oakville, ON | CA$1,349,000 | 4 | 4 | — |
| 29 Roslo Court, Oakville, ON | CA$1,349,000 | 5 | 3 | — |
| 2455 Felhaber Crescent, Oakville, ON | CA$1,349,000 | 4 | 4 | — |
| 2455 FELHABER CRESCENT, Oakville (JC Joshua Creek), ON | CA$1,349,000 | 4 | 4 | — |
| 3216 Robert Brown Boulevard, Oakville, ON | CA$1,349,000 | 4 | 4 | — |


