

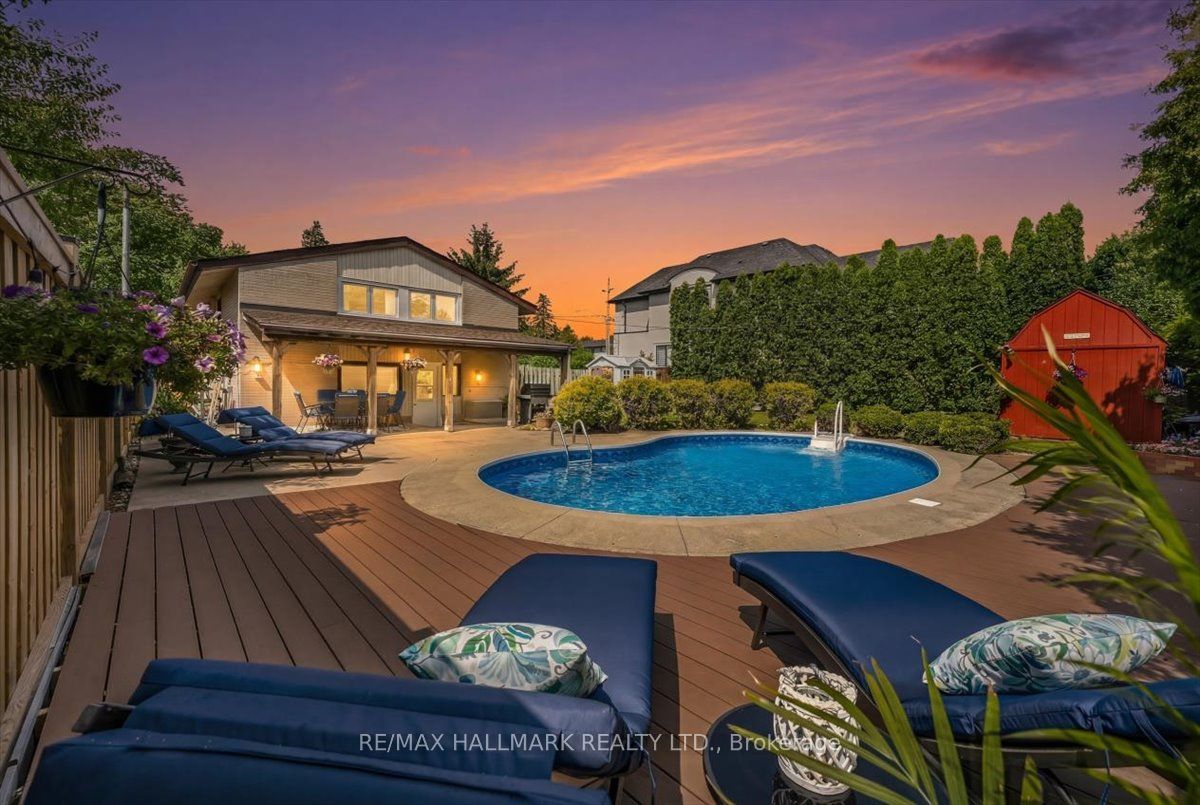
433 Seabourne Drive, Oakville, ON L6L 4E9
Halton County
Key Facts
Description
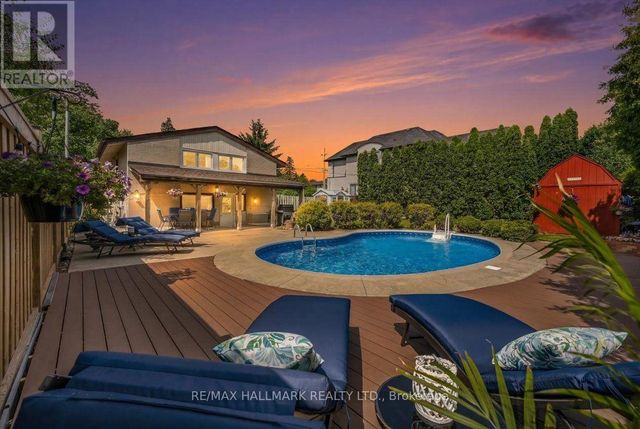
Summer is calling...and so is your dream backyard! Come get your swim on before summer, and this home, are gone! From your private resort-style pool oasis to the sparkling shores of the lake just steps away, every day feels like a vacation. Nestled on a quiet, tree-lined street in one of West Oakville's most coveted family neighbourhoods, this beautifully maintained home offers the perfect blend of lifestyle, privacy & future potential. Escape to your beautifully landscaped backyard sanctuary, surrounded by towering cedar hedges for year-round privacy. A stunning in-ground pool, lush gardens & inviting outdoor living/dining spaces create the perfect setting for relaxing & entertaining. Beyond the pool, a large, fully fenced green space lets kids & pets play freely in complete privacy. Inside, bright living spaces are designed for comfortable family living & effortless entertaining, with large windows filling the home with natural light. Enjoy an unbeatable location just moments from Lake Ontario, Bronte Harbour, waterfront trails, parks, top-rated public & private schools, shopping, GOTransit & major highways. Dreaming of your forever home? The current owners have invested 10s of thousands of $$$ in architectural, engineering & design work for a spectacular custom renovation w/addition. The package includes custom floor plans, concept renderings, survey, grading & servicing plans, arborist report, HVAC engineering & supporting documentation, saving you significant time, money & months of planning. Whether you enjoy the home as is, bring the existing vision to life, or create your own masterpiece, this property offers exceptional flexibility in one of West Oakville's desirable lakeside communities. A rare opportunity to own a home that blends a resort-inspired backyard, an unbeatable location steps to the lake, incredible future potential & the lifestyle you've always imagined. Don't miss your chance to make it yours before summer & this amazing opportunity are gone!
Property Information
Property Type
Residential
Sub-Type
Single Family Residence
Style
Bungalow-Raised
Lot Dimensions
66.04x115.05
Parking Spaces
6
MLS® Listing#
W13523556
Property Features
Interior
Exterior
Cooling
Heating
Basement
Pool
Patio
Fencing
Lot Features
Construction
Roof
Other Structures
Rooms
- 1.5 x 0.85Main
- 1.22 x 0.85
- Bathroom2.1 x 2.0Upper
- Bedroom 24.54 x 3.91Upper
- Bedroom 33.32 x 3.32Upper
- Dining Room4.52 x 2.15Main
- Kitchen3.32 x 3.32Main
- Laundry2.2 x 1.27Upper
- Living Room6.95 x 3.93Main
- Master Bedroom3.98 x 3.4Upper
Financial Details
Annual Taxes
CA$5,557
Tax year 2026
Parcel Number
248420084
Directions
Third Line to Bridge to Seabourne Drive
Affordability Calculator
$238,900
Estimated monthly payment
$6,358/mo
Principal $955,600 · Est. interest $1,333,147 over 30 yrs
Neighborhood Market Statistics
How this home compares to active listings in Oakville, ON
- CA$1,000,000
- Median Listing Price
- 36
- Median Days on Market
- 2,099
- Median Sq Ft
- CA$707
- Median Price / Sq Ft
- 2,415
- Active Listings
- This home’s price is 19% above the area median.
Market statistics compiled from active EXIT Realty® and MLS listings in Oakville, ON.
Location

Points of Interest in Oakville, ON
Showing the Oakville area map.
Nearby Schools
Gladys Speers Public School
Elementary · 0.8 km away
St Joseph Catholic School
School · 0.9 km away
Ecole Elementaire Patricia Picknell
Elementary · 1.1 km away
Brookdale Public School
School · 1.1 km away
Thomas A Blakelock High School
Secondary · 1.3 km away
Oakville Christian School
Elementary · 1.3 km away
smart Little Children
School · 1.5 km away
Eastview Public School
School · 1.6 km away
Tanglewood School
Elementary · 1.7 km away
St Dominic Catholic School
School · 1.8 km away
Inspiration Private School - Oakville
Secondary · 1.9 km away
Pine Grove Public School
Elementary · 2.0 km away
Cradle 2 Kinder
School · 2.1 km away
Appleby College
Secondary School · 2.2 km away
Bronte Harbour Nursery School
Elementary · 2.4 km away
Pilgrim Wood Public School
School · 2.6 km away
Marian Montessori School
Elementary · 2.7 km away
W. H. Morden Home & School Assoc.
School · 2.8 km away
St. Bernadette Catholic Elementary School
Elementary · 2.8 km away
St Matthew School
School · 2.8 km away
Commute Calculator
Nearby Homes

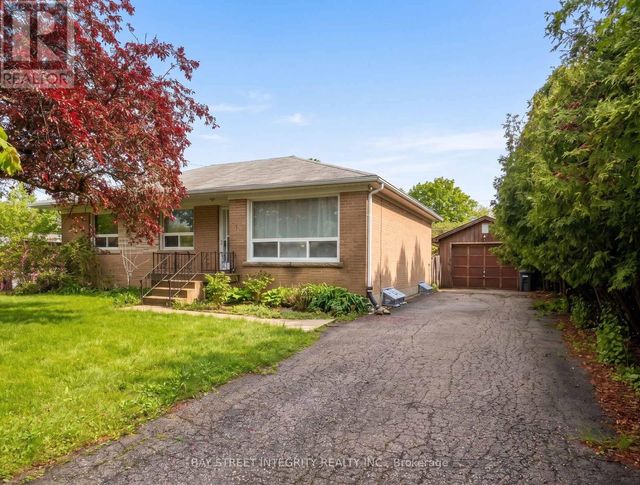
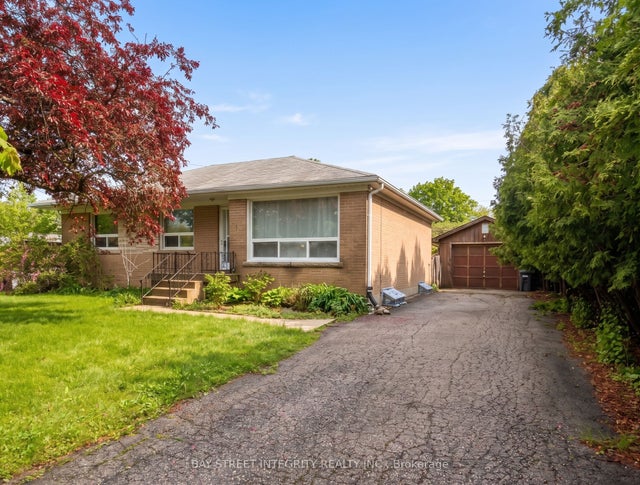

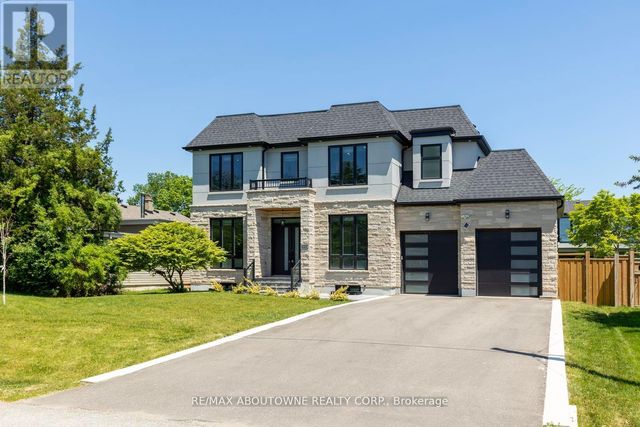
Similar Homes Nearby


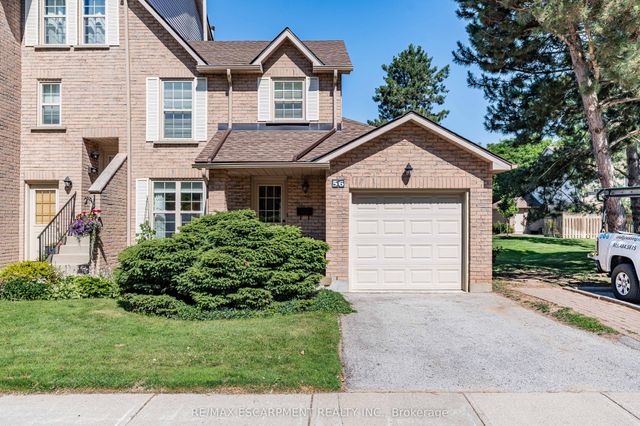
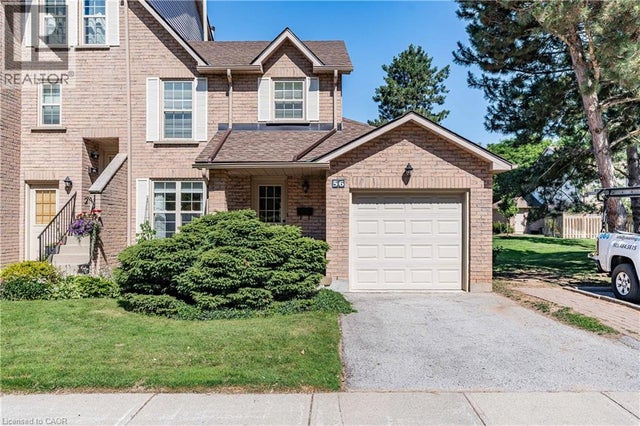


Similar Home Values
Comparable nearby listings and their asking prices.
| Address | Price | Beds | Baths | Sq Ft |
|---|---|---|---|---|
| 2511 Lakeshore Road W 407, Oakville, ON | CA$838,000 | 2 | 2 | — |
| 407 - 2511 LAKESHORE ROAD W, Oakville (BR Bronte), ON | CA$838,000 | 2 | 2 | — |
| 2272 Mowat Avenue 56, Oakville, ON | CA$839,000 | 3 | 3 | — |
| 2272 MOWAT Avenue Unit# 56, Oakville, ON | CA$839,000 | 3 | 3 | 2,038 |
| 56 - 2272 MOWAT AVENUE, Oakville (RO River Oaks), ON | CA$839,000 | 3 | 3 | — |
| 14 - 435 ENGLISH ROSE LANE, Oakville (WC Wedgewood Creek), ON | CA$848,000 | 3 | 2 | — |


