

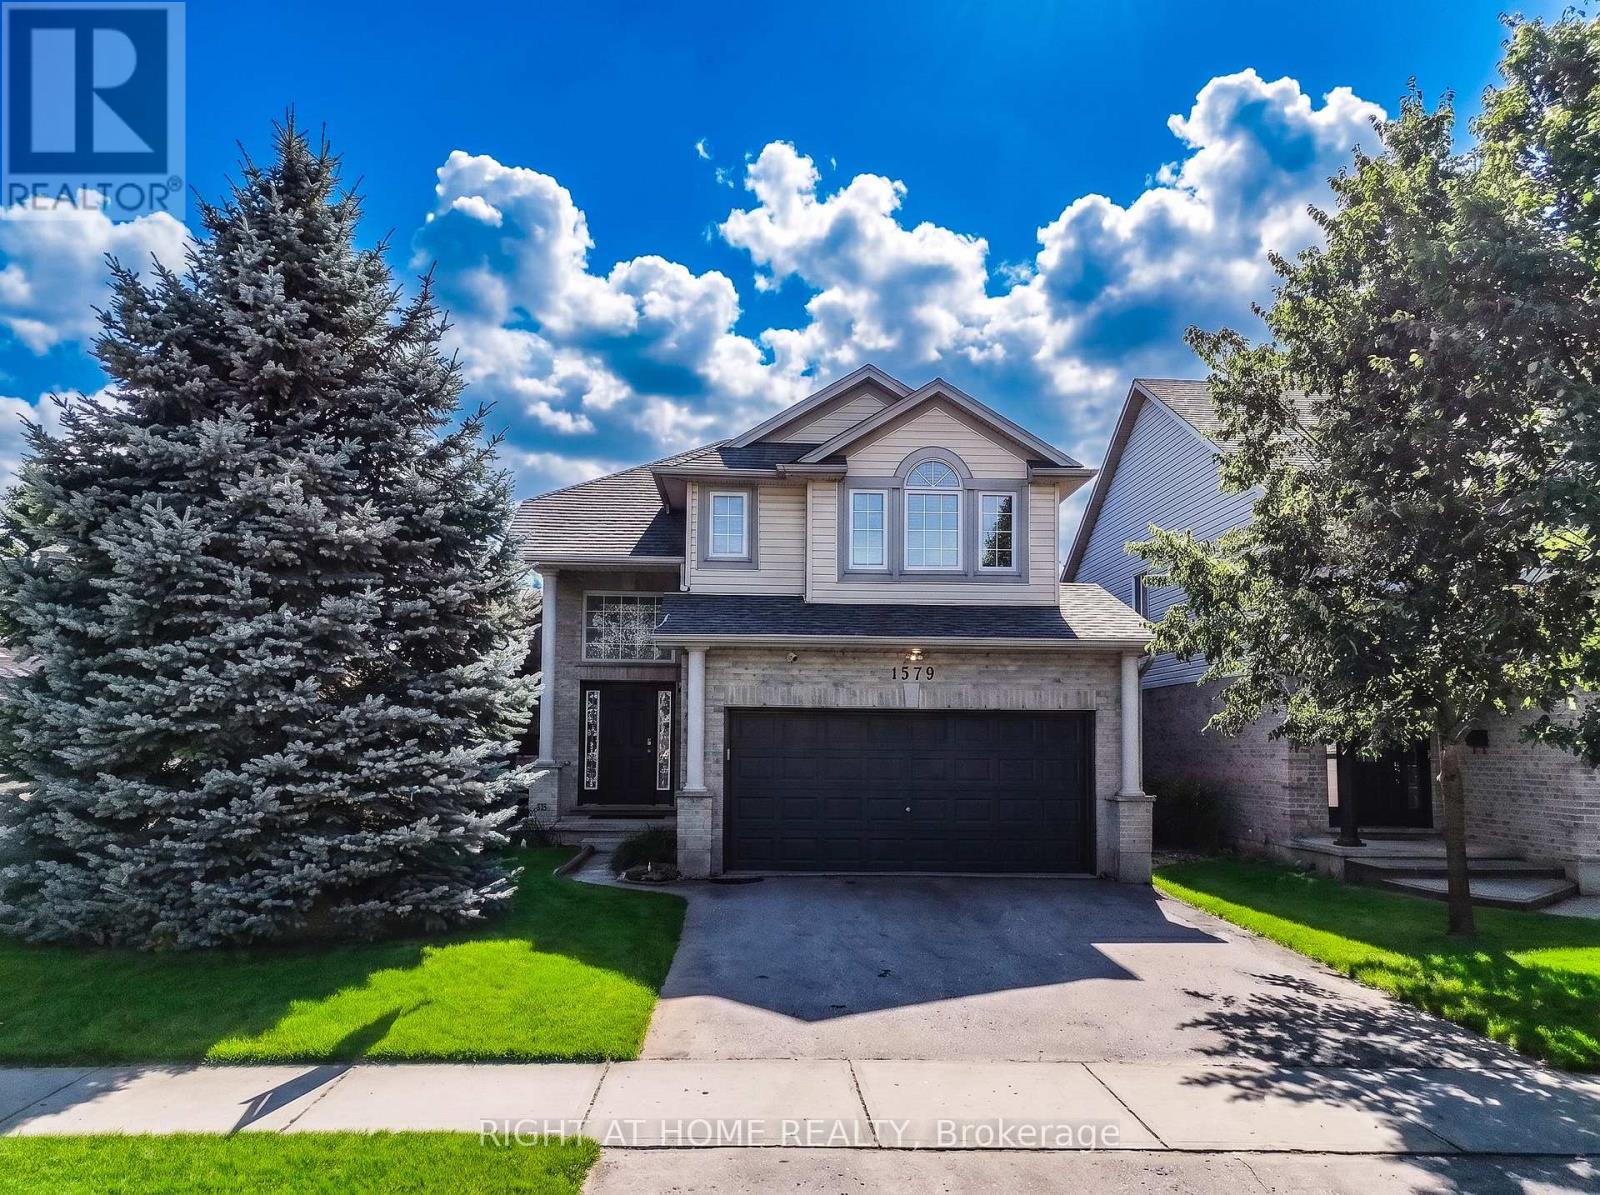
1579 DEVOS DRIVE, London North (North C), ON N5X4K8
North C
Key Facts
Description
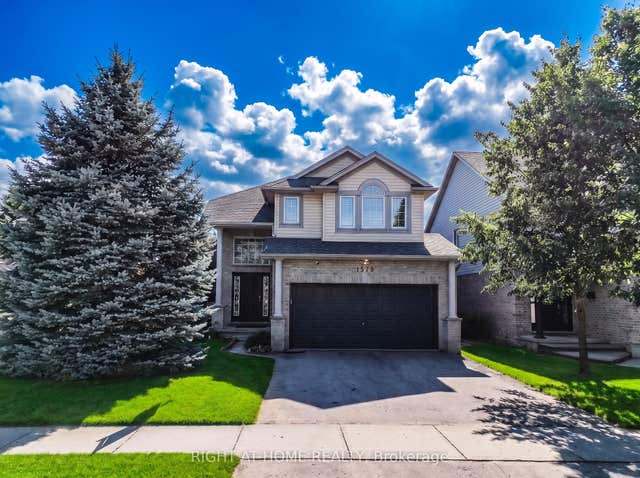
Nestled on a quiet street in the highly sought-after StoneyCreek neighborhood, this beautifully maintained 2-storey home sits in one of London's top-rated school districts - Stoney Creek PS, A.B. Lucas Secondary, Mother Teresa Catholic Secondary, and St. Mark Catholic School - all within walking distance or minutes away. Offering 3+1 bedrooms, 3.5 bathrooms, and a double garage across three fully finished levels, this home is move-in ready for a growing or multi-generational family. The bright main floor features an open-concept layout with soaring vaulted ceilings, a cozy gas fireplace, and a maple kitchen with eat-in area opening onto a spacious two-tier deck (rebuilt 2022) overlooking a fully fenced, private backyard with mature trees - ideal for entertaining or relaxing. Upstairs, three generous bedrooms include a primary suite with walk-incloset and private ensuite. The professionally finished lower level offers a large rec room, 4th bedroom, and full bathroom - perfect for guests, teenagers, a home office, or multi-generational living. All major updates done: New high-efficiency heat pump & central A/C (2024) - lower utility bills year-round, Furnace (2019) Roof (2019) Upper deck rebuilt(2022)Minutes to Masonville Mall, Western University, LHSC, YMCA, parks,walking trails, and everyday shopping. Stoneycreek is one of London's most family-friendly neighborhood- and homes here rarely come available.***OPEN HOUSE -SAT 25th 2-4 PM ** (id:31684)
Property Information
Property Type
Residential
Sub-Type
Single Family Residence
Parking Spaces
4
Ownership
Freehold
Listing #
X13567280
Property Features
Cooling
Heating
Parking
Rooms
- Bedroom 23.65 m X 3.04 mSecond
- Bedroom 43.35 m X 3.04 mLower
- Great Room6.09 m X 3.96 mMain
- Kitchen6.09 m X 3.35 mMain
- Laundry2.26 m X 2.13 mMain
- Living Room5.79 m X 3.65 mLower
- Loft6.09 m X 3.96 mMain
- Master Bedroom4.87 m X 3.58 mSecond
Affordability Calculator
$149,980
Estimated monthly payment
$3,991/mo
Principal $599,920 · Est. interest $836,942 over 30 yrs
Neighborhood Market Statistics
How this home compares to active listings in London North, ON
- CA$634,842
- Median Listing Price
- 47
- Median Days on Market
- 1,500
- Median Sq Ft
- CA$434
- Median Price / Sq Ft
- 6,910
- Active Listings
- This home’s price is 18% above the area median.
Market statistics compiled from active EXIT Realty® and MLS listings in London North, ON.
Location

Points of Interest in London North (North C), ON
Showing the London North (North C) area map.
Nearby Schools
Stoney Creek Public School
School · 0.4 km away
Northridge School
School · 0.9 km away
St Mark Catholic School
School · 1.0 km away
AB Lucas Secondary School
Secondary · 1.1 km away
Stoneybrook Public School
School · 2.2 km away
Jack Chambers Public School
School · 2.3 km away
Cedar Hollow Public School
School · 2.4 km away
Hillcrest Public School
School · 2.7 km away
Centennial Central School
School · 2.8 km away
Montcalm Secondary School
Secondary · 2.9 km away
Northbrae Public School
School · 3.0 km away
Ecole Secondaire Catholique Monseigneur-Bruyere
Secondary · 3.1 km away
London Community Hebrew Day School
School · 3.2 km away
St. Anne Catholic School
School · 3.4 km away
St Anne's Separate School
School · 3.4 km away
Lord Elgin School
School · 3.5 km away
Ste-Jeanne-D'Arc Catholic Elementary School
Elementary · 3.7 km away
Masonville Public School
School · 3.9 km away
Medway High School
Secondary · 3.9 km away
Sir John A MacDonald Public School
School · 4.0 km away
Commute Calculator
Nearby Homes

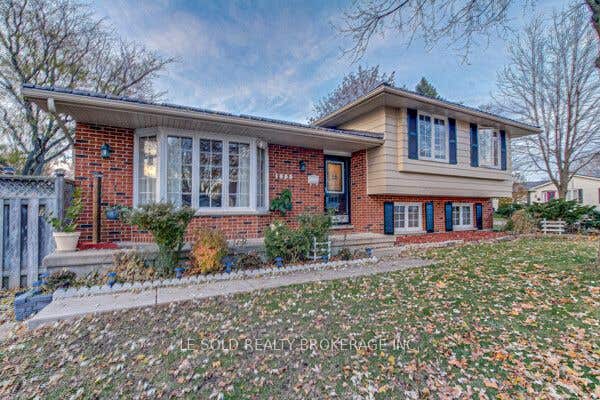

Similar Homes Nearby

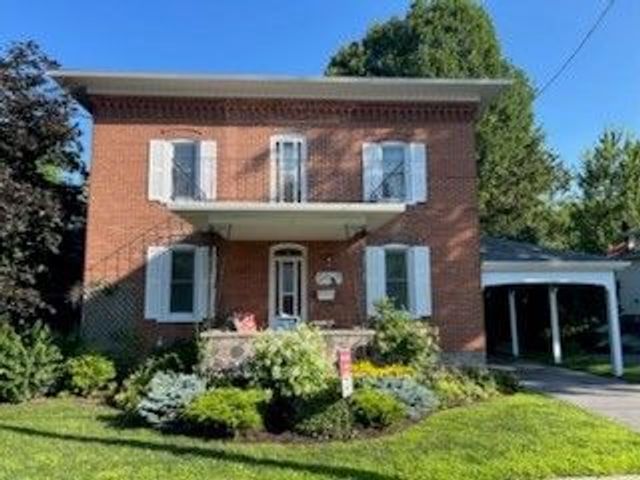
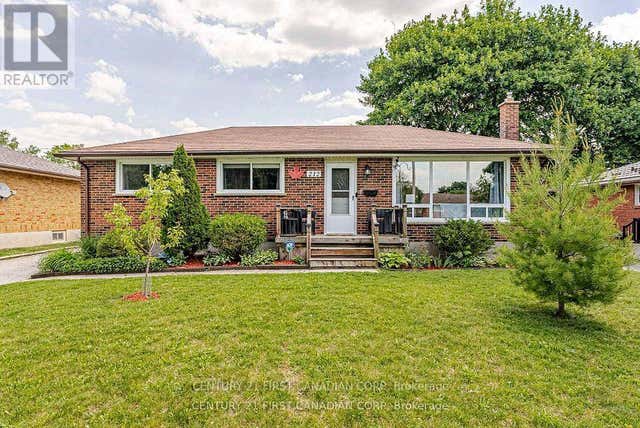


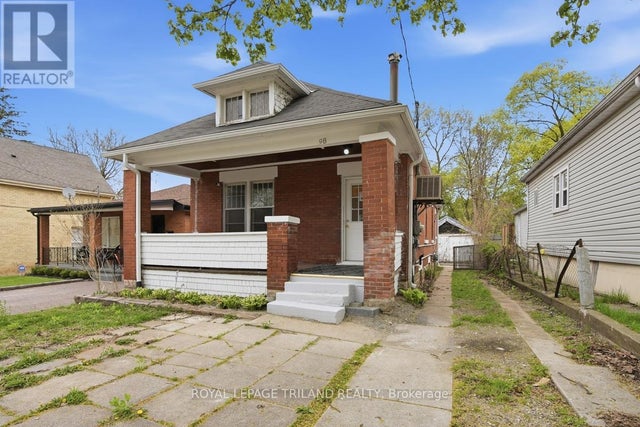
Similar Home Values
Comparable nearby listings and their asking prices.
| Address | Price | Beds | Baths | Sq Ft |
|---|---|---|---|---|
| 98 Cartwright Street, London East, ON | CA$525,000 | 5 | 2 | — |
| 11 Peter Street, North Glengarry, ON | CA$525,000 | 3 | 3 | — |
| 212 KING EDWARD AVENUE, London South (South J), ON | CA$525,000 | 3 | 2 | — |
| 36 - 1375 WHETHERFIELD STREET, London North (North M), ON | CA$525,000 | 3 | 4 | — |
| 11 PETER STREET, North Glengarry, ON | CA$525,000 | 3 | 3 | — |
| 98 CARTWRIGHT STREET, London East (East F), ON | CA$525,000 | 5 | 2 | — |
Moving Cost Estimate

Listing Courtesy: RIGHT AT HOME REALTY
Data Terms of Use
This website is operated by RIGHT AT HOME REALTY, a brokerage who is a member of The Canadian Real Estate Association (CREA). The content on this website is owned or controlled by CREA. By accessing this website, the user agrees to be bound by these terms of use as amended from time to time, and agrees that these terms of use constitute a binding contract between the user, RIGHT AT HOME REALTY, and CREA.
Copyright
The content on this website is protected by copyright and other laws, and is intended solely for the private, non-commercial use by individuals. Any other reproduction, distribution or use of the content, in whole or in part, is specifically prohibited. Prohibited uses include commercial use, “screen scraping”, “database scraping”, and any other activity intended to collect, store, reorganize or manipulate the content of this website.
Trademarks
REALTOR®, REALTORS®, and the REALTOR® logo are certification marks that are owned by REALTOR® Canada Inc. and licensed exclusively to The Canadian Real Estate Association (CREA). These certification marks identify real estate professionals who are members of CREA and who must abide by CREA’s By-Laws, Rules, and the REALTOR® Code. The MLS® trademark and the MLS® logo are owned by CREA and identify the professional real estate services provided by members of CREA.
Liability and Warranty Disclaimer
The information contained on this website is based in whole or in part on information that is provided by members of CREA, who are responsible for its accuracy. CREA reproduces and distributes this information as a service for its members, and assumes no responsibility for its completeness or accuracy.
Amendments
RIGHT AT HOME REALTY may at any time amend these Terms of Use by updating this posting. All users of this site are bound by these amendments should they wish to continue accessing the website, and should therefore periodically visit this page to review any and all such amendments.