

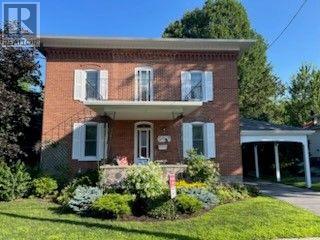
11 PETER STREET, North Glengarry, ON K0C1T0
718 - Maxville
Key Facts
Description
Solid brick home (1901) in historic village of Maxville, home of the Glengarry Highland Games. 5 Minutes to Highway 417 for easy access to Ottawa & Montreal. This 2300 sq. ft home has been carefully maintained. All windows have been replaced. Heating is propane forced air and a heat pump that was installed in 2023 with a 10 year transferable warranty. Main floor contains living room, formal dining room, kitchen, with a family room & laundry room (2 pc bath) in a rear addition. 2nd floor contains 3 bedrooms, 1-4 pc, 1-2 pc plus a large office or 4th bedroom. 2nd floor patio over the main floor porch. Central vac. Well is connected for exterior use. Utility shed. Eavestroughs (2021). (id:31684)
Property Information
Property Type
Residential
Sub-Type
Single Family Residence
Parking Spaces
3
Ownership
Freehold
Listing #
X13022754
Property Features
Cooling
Heating
Parking
Rooms
- Bathroom 13.48 m X 1.35 mSecond
- Bathroom 23.48 m X 1.87 mSecond
- Bathroom 31 m X 1.3 mMain
- Bedroom 23.09 m X 3.56 mSecond
- Bedroom 33.09 m X 2.83 mSecond
- Dining Room3.49 m X 4.3 mMain
- Family Room3.19 m X 4.56 mMain
- Game Room5.49 m X 4.18 mBasement
- Kitchen5.78 m X 2.88 mMain
- Laundry2.48 m X 3.14 mMain
- Living Room3.37 m X 7.33 mMain
- Master Bedroom3.48 m X 3.56 mSecond
- Office5.77 m X 4.58 mSecond
Affordability Calculator
$105,000
Estimated monthly payment
$2,794/mo
Principal $420,000 · Est. interest $585,937 over 30 yrs
Location

Getting Around
Points of Interest in North Glengarry, ON
Showing the North Glengarry area map.
Nearby Schools
Maxville Public School
School · 0.5 km away
Saint-Isidore
School · 11.6 km away
Tagwi Secondary School
Secondary · 13.3 km away
Laggan Public School - Ucdsb
School · 16.3 km away
Glengarry District High School
Secondary · 16.8 km away
École Secondaire Catholique le Relais
Secondary · 17.2 km away
St Finnan's Catholic School
School · 17.4 km away
Ecole Elementaire Publique Terre des Jeunes
Secondary · 17.4 km away
Conseil Scolaire de District Catholique de L'Est Ontarien
School · 17.7 km away
Casselman Catholic School
Elementary · 18.4 km away
Ecole Secondaire Catholique
Secondary · 18.7 km away
Centre Educatif Quatre Saisons
School · 18.7 km away
L'Academie de la Seigneurie
School · 18.7 km away
Garderie Quatre Saisons
School · 19.0 km away
North Stormont Public School
School · 23.6 km away
Ecole Elementaire Catholique Notre-Dame-du-Rosaire
School · 24.8 km away
Eamer's Corners Public School
Elementary · 26.6 km away
Char Lan District High School
Secondary · 27.0 km away
Williamstown Public School
Elementary · 27.2 km away
Conseil Sclre De DSTRCT Cthlque De
School · 27.8 km away
Commute Calculator
Nearby Homes
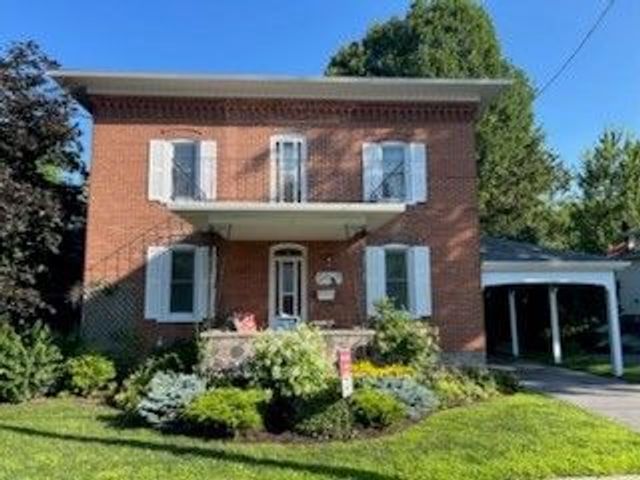
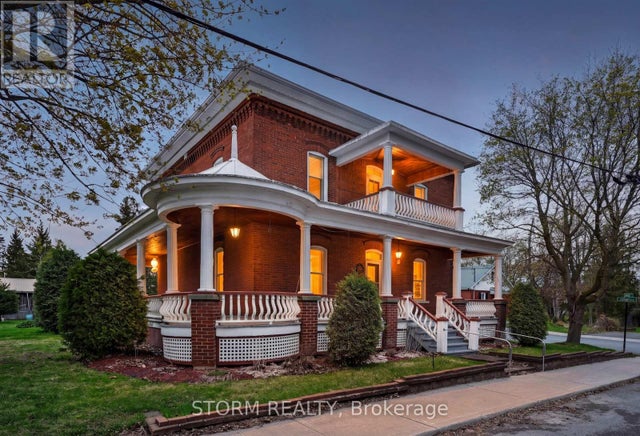

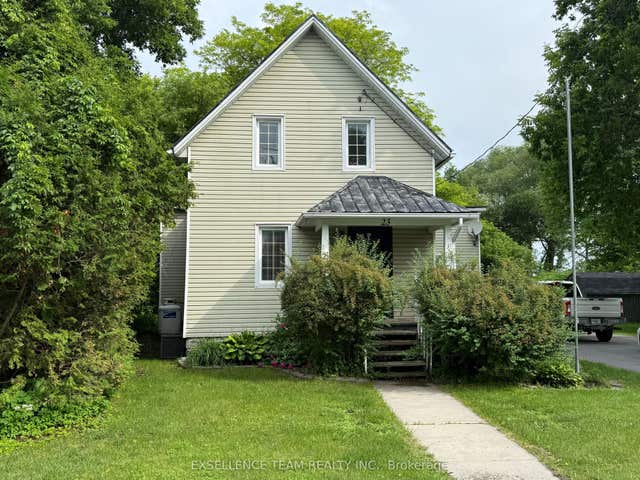


Similar Homes Nearby

Similar Home Values
Comparable nearby listings and their asking prices.
| Address | Price | Beds | Baths | Sq Ft |
|---|---|---|---|---|
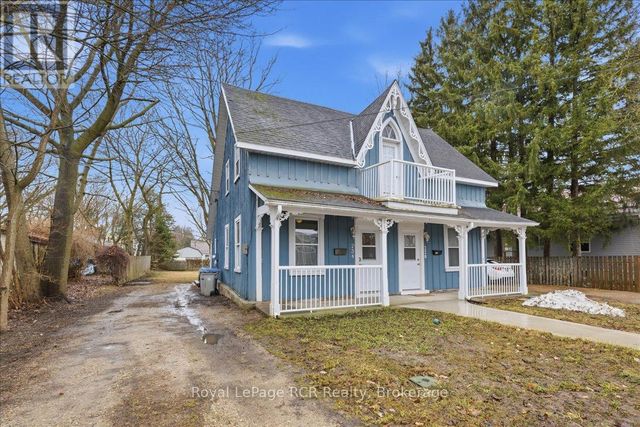
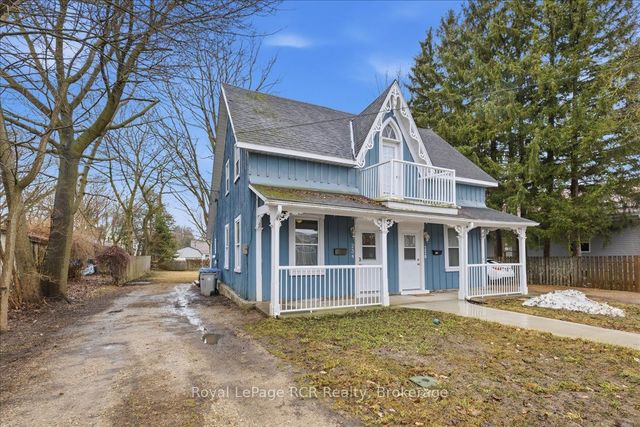
| 234 ELMA STREET E, North Perth (Listowel), ON | CA$367,900 | 2 | 1 | — |
| 234 Elma Street E, North Perth, ON | CA$367,900 | 2 | 1 | — |
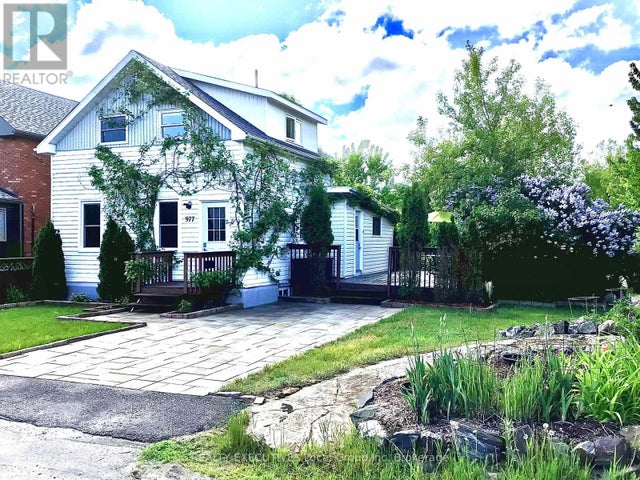
| 977 BROOKES STREET, North Bay (Central), ON | CA$369,000 | 2 | 2 | — |
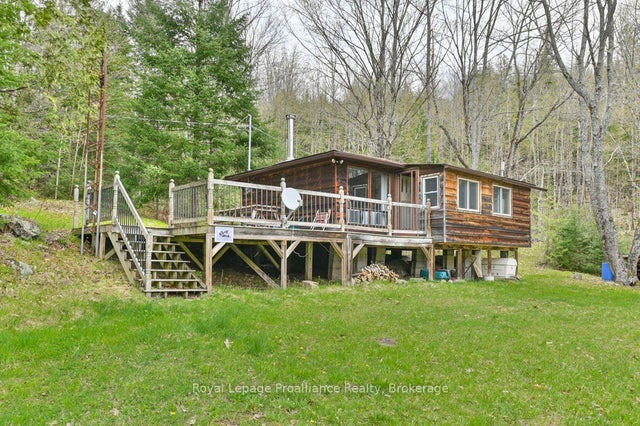
| 2611 River Road, North Frontenac, ON | CA$369,000 | 2 | 1 | — |
| 2611 RIVER ROAD, North Frontenac (Frontenac North), ON | CA$369,000 | 2 | 1 | — |
| 12029 MAIN STREET, North Dundas, ON | CA$369,000 | 3 | 1 | — |
Moving Cost Estimate
EXIT Agents in North Glengarry



Listing Courtesy: ROYAL LEPAGE PERFORMANCE REALTY
Data Terms of Use
This website is operated by ROYAL LEPAGE PERFORMANCE REALTY, a brokerage who is a member of The Canadian Real Estate Association (CREA). The content on this website is owned or controlled by CREA. By accessing this website, the user agrees to be bound by these terms of use as amended from time to time, and agrees that these terms of use constitute a binding contract between the user, ROYAL LEPAGE PERFORMANCE REALTY, and CREA.
Copyright
The content on this website is protected by copyright and other laws, and is intended solely for the private, non-commercial use by individuals. Any other reproduction, distribution or use of the content, in whole or in part, is specifically prohibited. Prohibited uses include commercial use, “screen scraping”, “database scraping”, and any other activity intended to collect, store, reorganize or manipulate the content of this website.
Trademarks
REALTOR®, REALTORS®, and the REALTOR® logo are certification marks that are owned by REALTOR® Canada Inc. and licensed exclusively to The Canadian Real Estate Association (CREA). These certification marks identify real estate professionals who are members of CREA and who must abide by CREA’s By-Laws, Rules, and the REALTOR® Code. The MLS® trademark and the MLS® logo are owned by CREA and identify the professional real estate services provided by members of CREA.
Liability and Warranty Disclaimer
The information contained on this website is based in whole or in part on information that is provided by members of CREA, who are responsible for its accuracy. CREA reproduces and distributes this information as a service for its members, and assumes no responsibility for its completeness or accuracy.
Amendments
ROYAL LEPAGE PERFORMANCE REALTY may at any time amend these Terms of Use by updating this posting. All users of this site are bound by these amendments should they wish to continue accessing the website, and should therefore periodically visit this page to review any and all such amendments.