

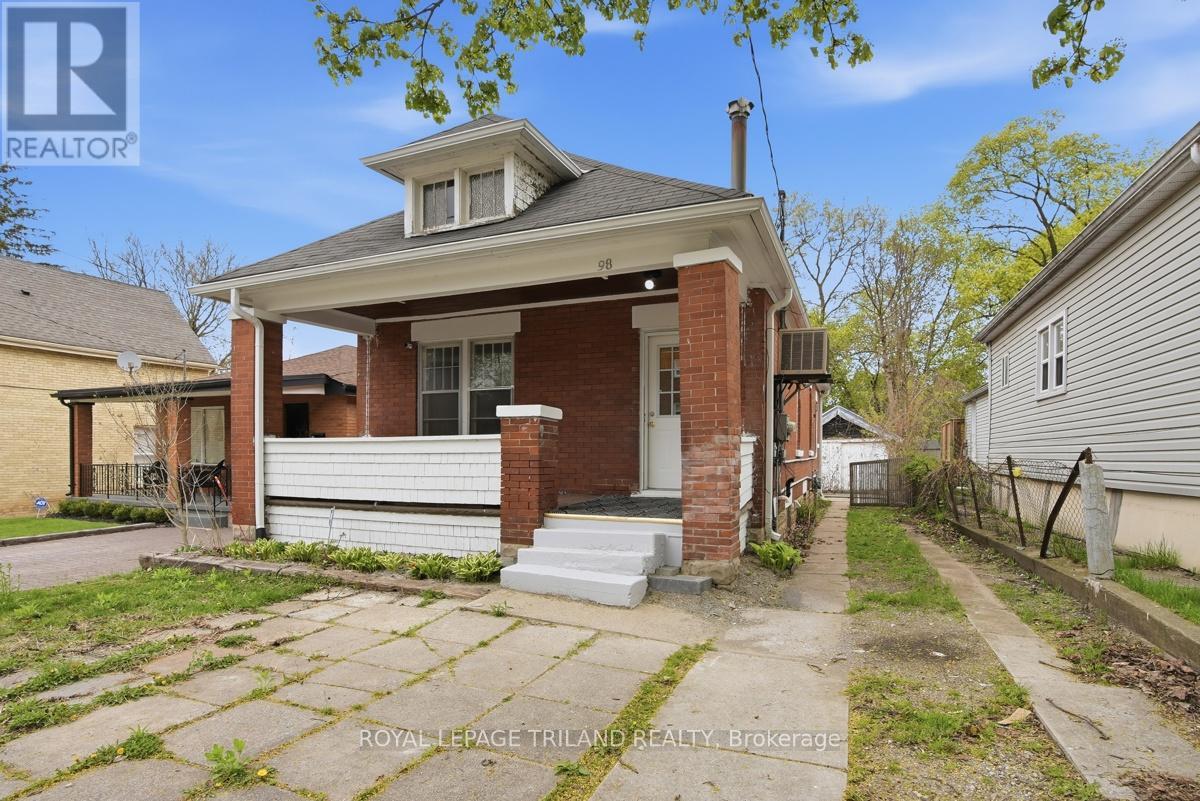
98 CARTWRIGHT STREET, London East (East F), ON N6B2W7
East F
Key Facts
Description
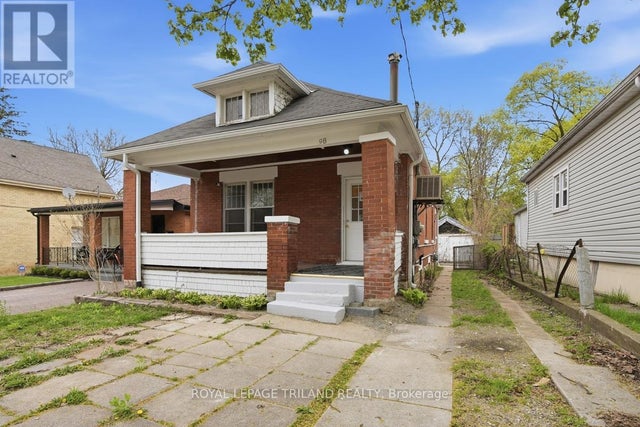
Amazing duplex located in desirable Woodfield District. This property offers a fantastic opportunity for investors seeking rental income from both units or for homeowners looking to live in one unit while renting out the other. The main unit features three bedrooms and one bathroom along with a charming covered front porch facing west - perfect for enjoying evening sunsets. At the rear, you'll find an enclosed sunroom that provides additional living space and year round enjoyment. The unit is freshly painted. The lower level unit includes two spacious bedrooms and an open-concept layout with a living and dining area complemented by newly installed kitchen cabinets, new flooring in kitchen, living room and dining room as well as freshly painted. The property also features a detached garage currently used for storage as well as a large backyard offering plenty of outdoor space. With its prime location near parks, schools and main bus routes, this property has tremendous potential. (id:31684)
Property Information
Property Type
Residential Income
Sub-Type
Multi Family
Style
Bungalow
Parking Spaces
3
Listing #
X13193440
Property Features
Cooling
Heating
Parking
Fencing
Lot Features
Affordability Calculator
$105,000
Estimated monthly payment
$2,794/mo
Principal $420,000 · Est. interest $585,937 over 30 yrs
Neighborhood Market Statistics
How this home compares to active listings in London East, ON
- CA$687,922
- Median Listing Price
- 47
- Median Days on Market
- 1,500
- Median Sq Ft
- CA$476
- Median Price / Sq Ft
- 6,809
- Active Listings
- This home’s price is 24% below the area median.
Market statistics compiled from active EXIT Realty® and MLS listings in London East, ON.
Location

Points of Interest in London East (East F), ON
Showing the London East (East F) area map.
Nearby Schools
Lord Roberts Public School
School · 0.1 km away
London Bridge
School · 0.3 km away
Catholic Central High School
Secondary · 0.5 km away
Grosvenor Nursery School
School · 0.6 km away
The London School
Secondary · 0.7 km away
H.B. Beal Secondary School
Secondary · 0.7 km away
The Montessori Academy
Elementary · 0.7 km away
London Bridge
School · 0.8 km away
St George's Public School
School · 0.9 km away
St Mary Choir Catholic School
School · 1.1 km away
London International Academy
School · 1.3 km away
St Michael Separate School
School · 1.4 km away
London Montessori School
Elementary · 1.4 km away
Aberdeen Public School
School · 1.5 km away
Westervelt College - London
Secondary School · 1.5 km away
Ryerson Public School
School · 1.7 km away
London Waldorf School
School · 1.8 km away
East Carling Public School
School · 1.9 km away
Knollwood Park Public School
School · 1.9 km away
Grand Avenue Childrens Centre
School · 2.3 km away
Commute Calculator
Nearby Homes


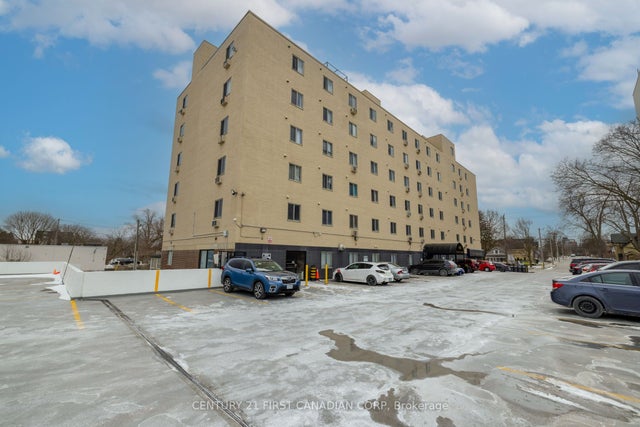
Similar Homes Nearby
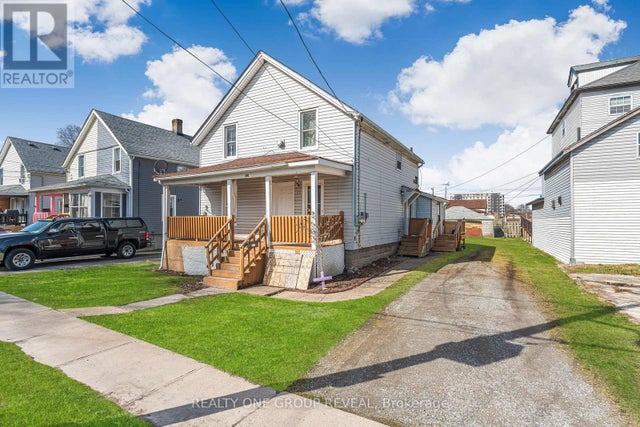
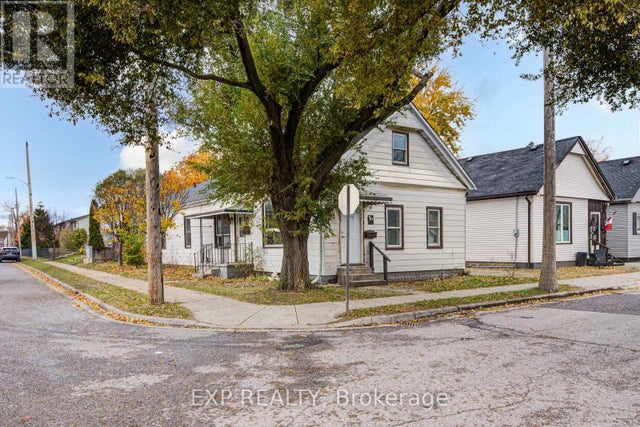
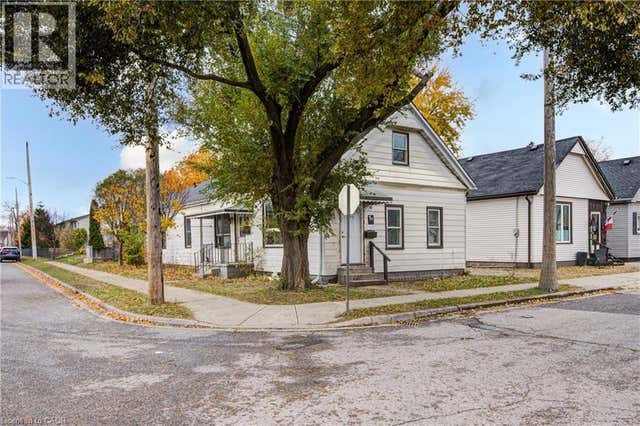


Similar Home Values
Comparable nearby listings and their asking prices.
| Address | Price | Beds | Baths | Sq Ft |
|---|---|---|---|---|
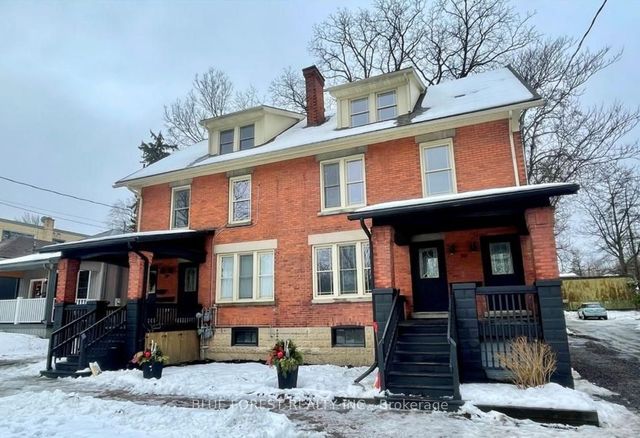
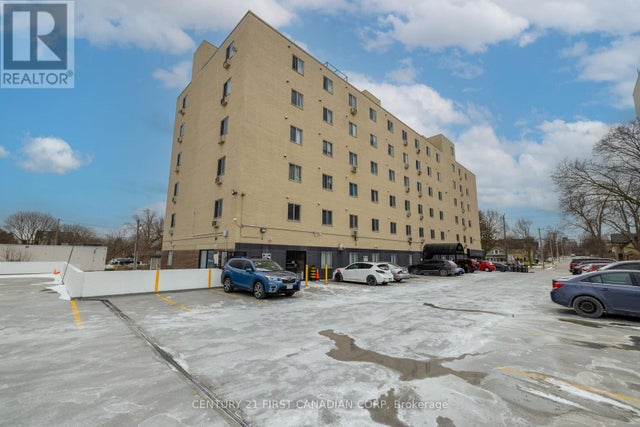
| 160 FARES STREET, Port Colborne (East Village), ON | CA$369,000 | 4 | 2 | — |
| 2 - 450 POND MILLS ROAD, London South (South T), ON | CA$369,900 | 4 | 2 | — |
| 1 RATHGAR STREET, London East (East L), ON | CA$369,995 | 4 | 2 | — |
| 1 RATHGAR Street, London, ON | CA$369,995 | 4 | 2 | 1,505 |
| 1 RATHGAR STREET, London East (East L), ON | CA$369,995 | 4 | 2 | — |
| 1 Rathgar Street, London East, ON | CA$369,995 | 4 | 2 | — |
Moving Cost Estimate
EXIT Agents in London East (East F)



Listing Courtesy: ROYAL LEPAGE TRILAND REALTY
Data Terms of Use
This website is operated by ROYAL LEPAGE TRILAND REALTY, a brokerage who is a member of The Canadian Real Estate Association (CREA). The content on this website is owned or controlled by CREA. By accessing this website, the user agrees to be bound by these terms of use as amended from time to time, and agrees that these terms of use constitute a binding contract between the user, ROYAL LEPAGE TRILAND REALTY, and CREA.
Copyright
The content on this website is protected by copyright and other laws, and is intended solely for the private, non-commercial use by individuals. Any other reproduction, distribution or use of the content, in whole or in part, is specifically prohibited. Prohibited uses include commercial use, “screen scraping”, “database scraping”, and any other activity intended to collect, store, reorganize or manipulate the content of this website.
Trademarks
REALTOR®, REALTORS®, and the REALTOR® logo are certification marks that are owned by REALTOR® Canada Inc. and licensed exclusively to The Canadian Real Estate Association (CREA). These certification marks identify real estate professionals who are members of CREA and who must abide by CREA’s By-Laws, Rules, and the REALTOR® Code. The MLS® trademark and the MLS® logo are owned by CREA and identify the professional real estate services provided by members of CREA.
Liability and Warranty Disclaimer
The information contained on this website is based in whole or in part on information that is provided by members of CREA, who are responsible for its accuracy. CREA reproduces and distributes this information as a service for its members, and assumes no responsibility for its completeness or accuracy.
Amendments
ROYAL LEPAGE TRILAND REALTY may at any time amend these Terms of Use by updating this posting. All users of this site are bound by these amendments should they wish to continue accessing the website, and should therefore periodically visit this page to review any and all such amendments.