

105 KING STREET E, Ingersoll (Ingersoll - South), ON N5C1G8
Ingersoll - South
Key Facts
Description
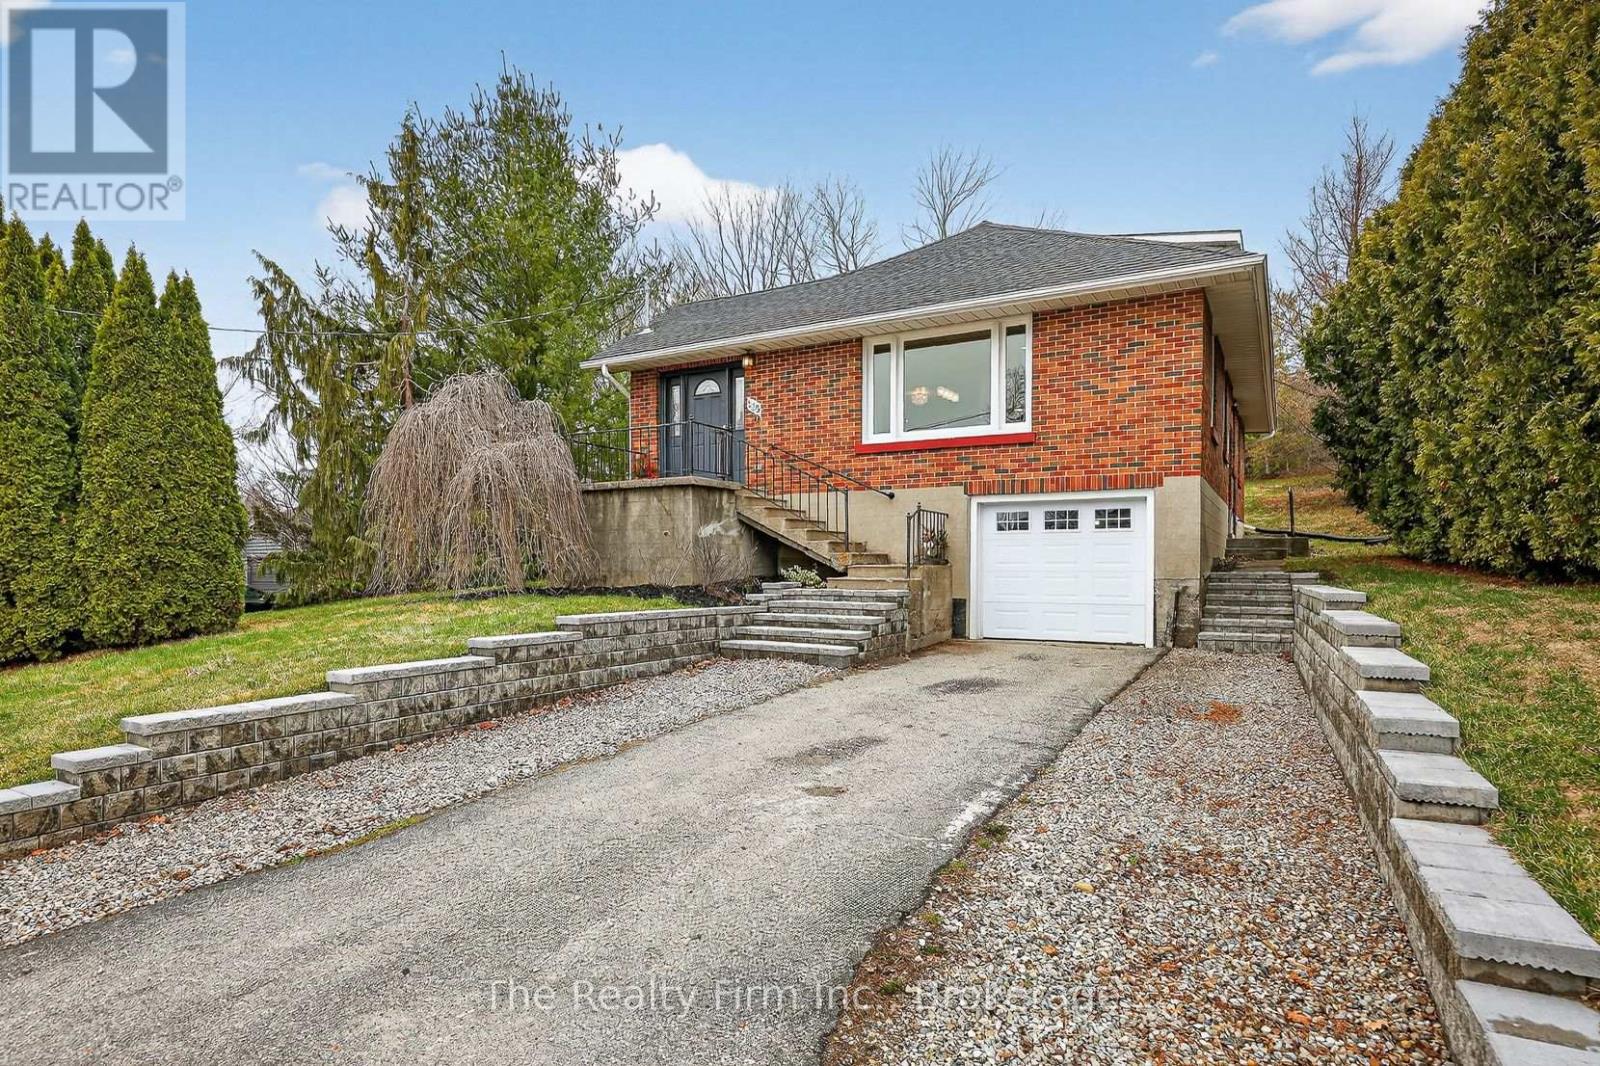
Professionally renovated from top to bottom, this solid brick "bungaloft" has been completely transformed over the past five years with extensive mechanical and cosmetic updates-offering the peace of mind of a move-in-ready home while maintaining the character and charm of a classic property.Step inside to a bright, open-concept main floor where the beautifully updated kitchen, dining area, and living room flow seamlessly together, creating an inviting space for everyday living and entertaining. The main level also features a spacious primary bedroom, a second bedroom or home office, convenient main floor laundry, and a full bathroom. Upstairs, the versatile loft provides a generous third bedroom, family room, or hobby space, with the flexibility to adapt as your needs change.Outside, you'll appreciate the widened double driveway, basement garage, and an oversized lot that offers plenty of outdoor space to enjoy. Adding even more value is the property's desirable R2 zoning, which may provide opportunities for future expansion or an accessory dwelling. Located within walking distance of downtown Ingersoll, you'll enjoy easy access to shops, restaurants, Victoria Park, schools, and walking trails. Whether you're a first-time buyer, downsizer, or investor looking for a beautifully updated home with long-term potential, this property offers an exceptional combination of quality, affordability, and opportunity. (id:31684)
Property Information
Property Type
Residential
Sub-Type
Single Family Residence
Parking Spaces
5
Ownership
Freehold
Listing #
X13555764
Property Features
Cooling
Heating
Parking
Rooms
- 5.72 m X 3.72 mBasement
- 2.14 m X 2.44 mBasement
- Bathroom 12.65 m X 2.03 mMain
- Bedroom 110.4 m X 4.36 mSecond
- Bedroom 33.16 m X 2.95 mMain
- Dining Room3.77 m X 3.61 mMain
- Kitchen2.53 m X 3.61 mMain
- Laundry2.62 m X 2.39 mMain
- Living Room3.77 m X 3.61 mMain
- Master Bedroom3.72 m X 4.58 mMain
- Utility Room8.5 m X 7.64 mBasement
- Workshop4.92 m X 3.6 mBasement
Affordability Calculator
$109,980
Estimated monthly payment
$2,927/mo
Principal $439,920 · Est. interest $613,728 over 30 yrs
Neighborhood Market Statistics
How this home compares to active listings in Ingersoll, ON
- CA$600,000
- Median Listing Price
- 33
- Median Days on Market
- 1,608
- Median Sq Ft
- CA$400
- Median Price / Sq Ft
- 169
- Active Listings
- This home’s price is 8% below the area median.
Market statistics compiled from active EXIT Realty® and MLS listings in Ingersoll, ON.
Location

Points of Interest in Ingersoll (Ingersoll - South), ON
Showing the Ingersoll (Ingersoll - South) area map.
Nearby Schools
Royal Roads Public School Community Council
School · 0.4 km away
Harrisfield Public School
School · 1.1 km away
Ingersoll District Collegiate Institute
Secondary · 1.1 km away
Laurie Hawkins Public School
School · 1.4 km away
St Jude's Catholic School
School · 1.4 km away
Good Beginnings
School · 1.4 km away
Oxford Reformed Christian School
School · 11.9 km away
St Patrick's Catholic School
School · 13.0 km away
Southside Public School
School · 13.2 km away
St. Mary's Catholic High School
Secondary · 13.5 km away
Holy Family Catholic School
School · 13.9 km away
Central Public School
School · 14.0 km away
Oxford Community Child Care
School · 14.0 km away
Woodstock Collegiate Institute
Secondary · 14.2 km away
Oliver Stephens Public School
School · 14.3 km away
College Avenue Secondary School
Secondary School · 14.3 km away
Northdale Public School
School · 15.0 km away
Eastdale Public School
School · 15.1 km away
River Heights Public School
Elementary · 15.3 km away
Winchester Street Public School
School · 15.6 km away
Commute Calculator
Nearby Homes




Similar Homes Nearby



Similar Home Values
Comparable nearby listings and their asking prices.
| Address | Price | Beds | Baths | Sq Ft |
|---|---|---|---|---|
| 2 Bertona Street 6, South of Baseline to Knoxdale, ON | CA$385,000 | 3 | 3 | — |
| 1108 Gablefield Private 20, Beacon Hill North - South and Area, ON | CA$385,000 | 2 | 2 | — |
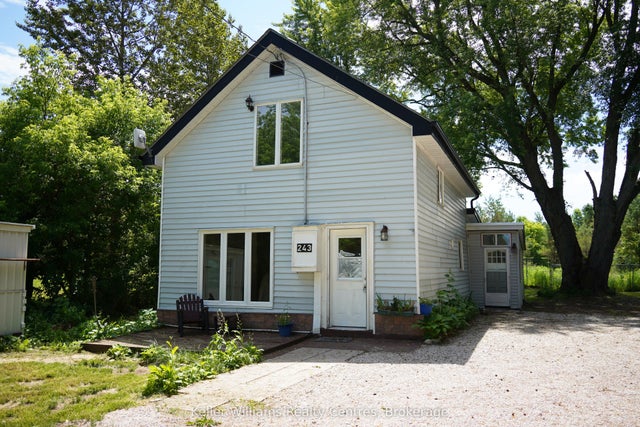
| 243 Queen Street W, South Bruce Peninsula, ON | CA$385,000 | 4 | 2 | — |
| 243 QUEEN STREET W, South Bruce Peninsula, ON | CA$385,000 | 4 | 2 | — |
| 142 Gatestone Private, Beacon Hill North - South and Area, ON | CA$385,000 | 2 | 2 | — |
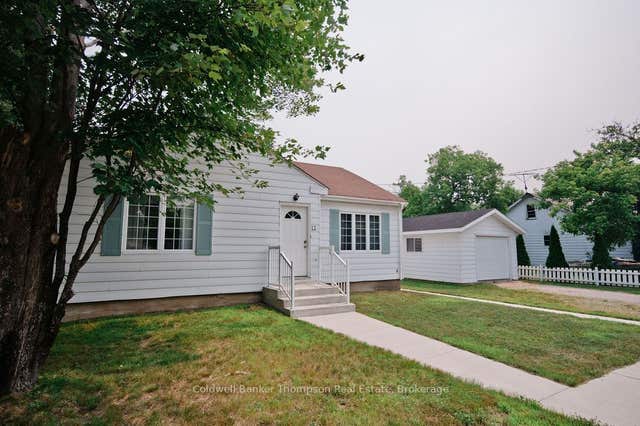
| 12 Connolly Street, South River, ON | CA$385,000 | 2 | 1 | — |
Moving Cost Estimate
EXIT Agents in Ingersoll (Ingersoll - South)



Listing Courtesy: The Realty Firm Inc.
Data Terms of Use
This website is operated by The Realty Firm Inc., a brokerage who is a member of The Canadian Real Estate Association (CREA). The content on this website is owned or controlled by CREA. By accessing this website, the user agrees to be bound by these terms of use as amended from time to time, and agrees that these terms of use constitute a binding contract between the user, The Realty Firm Inc., and CREA.
Copyright
The content on this website is protected by copyright and other laws, and is intended solely for the private, non-commercial use by individuals. Any other reproduction, distribution or use of the content, in whole or in part, is specifically prohibited. Prohibited uses include commercial use, “screen scraping”, “database scraping”, and any other activity intended to collect, store, reorganize or manipulate the content of this website.
Trademarks
REALTOR®, REALTORS®, and the REALTOR® logo are certification marks that are owned by REALTOR® Canada Inc. and licensed exclusively to The Canadian Real Estate Association (CREA). These certification marks identify real estate professionals who are members of CREA and who must abide by CREA’s By-Laws, Rules, and the REALTOR® Code. The MLS® trademark and the MLS® logo are owned by CREA and identify the professional real estate services provided by members of CREA.
Liability and Warranty Disclaimer
The information contained on this website is based in whole or in part on information that is provided by members of CREA, who are responsible for its accuracy. CREA reproduces and distributes this information as a service for its members, and assumes no responsibility for its completeness or accuracy.
Amendments
The Realty Firm Inc. may at any time amend these Terms of Use by updating this posting. All users of this site are bound by these amendments should they wish to continue accessing the website, and should therefore periodically visit this page to review any and all such amendments.