

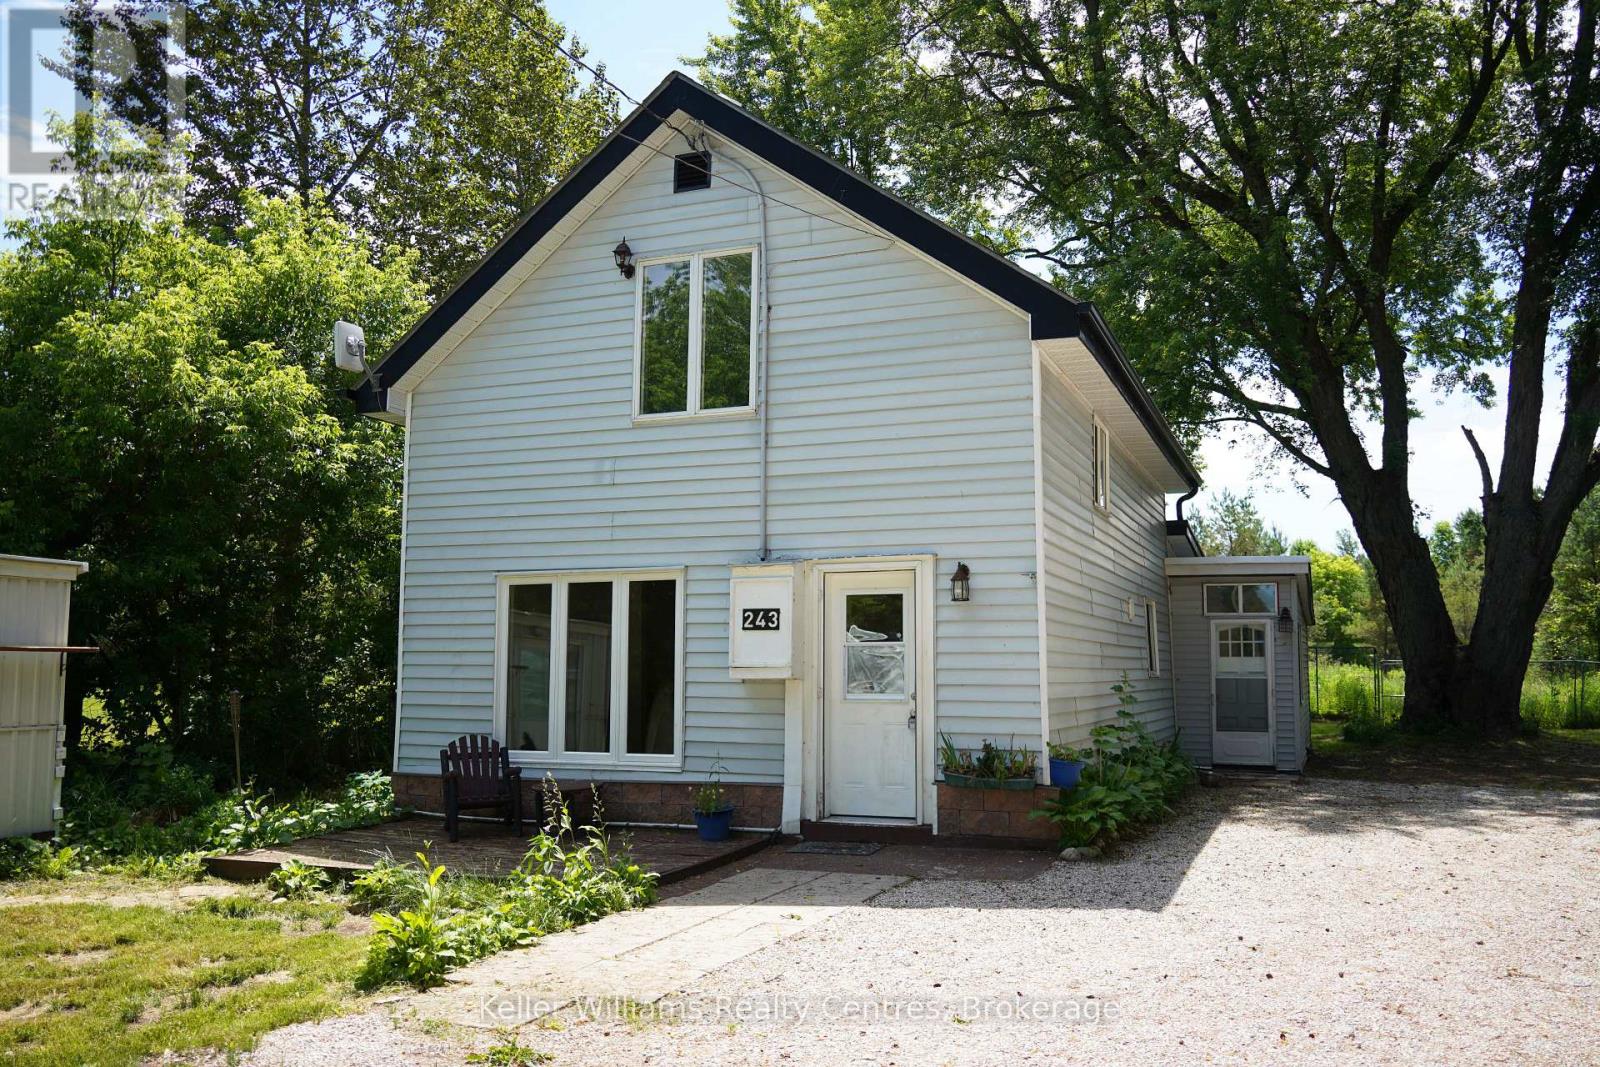
243 QUEEN STREET W, South Bruce Peninsula, ON N0H1P0
South Bruce Peninsula
Key Facts
Description
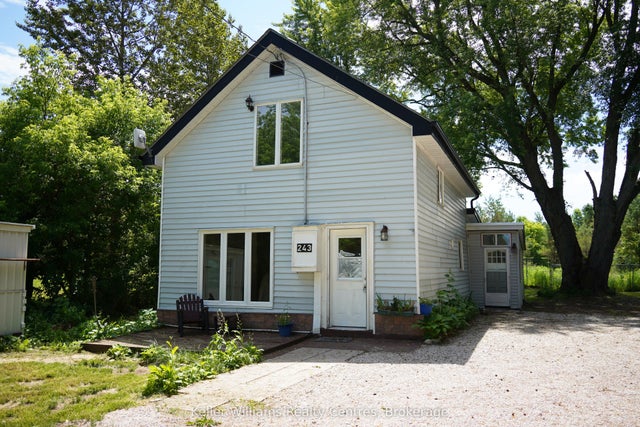
Welcome to 243 Queen Street West in the heart of Hepworth-a charming 4-bedroom, 1.5-bath home offering the perfect blend of small-town living, privacy, and convenience. Situated on just under half an acre with an impressive 330-foot deep lot, this property is set back from the main road, offering a quieter setting with plenty of room for gardens, outdoor living, and future projects. Inside, you'll find a warm and inviting layout featuring an open-concept kitchen and dining area, creating the perfect space for family gatherings and entertaining. With four bedrooms, 1.5 bathrooms, and an abundance of storage throughout the home, there's plenty of room for growing families, guests, hobbies, or a home office. Outside, the property continues to impress with a detached garage/workshop offering exceptional space for projects, storage, hobbies, or a home-based business. A greenhouse and chicken coop provide the perfect opportunity to embrace a more sustainable lifestyle and enjoy the benefits of country-inspired living. Location is a standout feature, with Hepworth Central Public School just a 10-minute walk away and the world-famous sandy shores and sunsets of Sauble Beach only an 8-minute drive from your doorstep. Whether you're searching for a family home, a peaceful retreat, or a property that offers space to grow and create, 243 Queen Street West delivers the lifestyle you've been looking for. (id:31684)
Property Information
Property Type
Residential
Sub-Type
Single Family Residence
Parking Spaces
10
Ownership
Freehold
Listing #
X13522316
Property Features
Cooling
Heating
Parking
Fencing
Lot Features
Sewer
Rooms
- Bathroom 11.75 m X 1.17 mSecond
- Bathroom 23.28 m X 3.25 mMain
- Bedroom 13.12 m X 3.63 mSecond
- Bedroom 22.51 m X 3.63 mSecond
- Bedroom 43.73 m X 2.82 mMain
- Dining Room2.64 m X 4.34 mMain
- Kitchen3.05 m X 4.57 mMain
- Living Room3.81 m X 3.81 mMain
- Master Bedroom4.7 m X 3.45 mSecond
- Utility Room4.65 m X 2.46 mMain
Affordability Calculator
$77,000
Estimated monthly payment
$2,049/mo
Principal $308,000 · Est. interest $429,687 over 30 yrs
Neighborhood Market Statistics
How this home compares to active listings in South Bruce Peninsula, ON
- CA$657,392
- Median Listing Price
- 47
- Median Days on Market
- 1,500
- Median Sq Ft
- CA$461
- Median Price / Sq Ft
- 5,018
- Active Listings
- This home’s price is 41% below the area median.
Market statistics compiled from active EXIT Realty® and MLS listings in South Bruce Peninsula, ON.
Location

Points of Interest in South Bruce Peninsula, ON
Showing the South Bruce Peninsula area map.
Nearby Schools
Hepworth Central Public School
School · 0.6 km away
Amabel-Sauble Community School
School · 9.2 km away
Wiarton & District Co-Operative Nursery School
School · 12.0 km away
PSDS Wiarton
School · 12.0 km away
Bluewater Outdoor Education Centre
School · 14.0 km away
Keppel-Sarawak Elementary School
Elementary · 15.5 km away
St Basil's School
Elementary · 16.3 km away
Timothy Christian School
School · 16.4 km away
West Hill Secondary School
Secondary · 16.5 km away
Riverforest Montessori School
Elementary · 16.5 km away
Arran-Tara Elementary School
Elementary · 16.8 km away
Unity House Nursery School
School · 17.0 km away
Hillcrest Elementary School
Elementary · 17.1 km away
St. Mary's High School
Secondary · 17.7 km away
Alexandra Community School
School · 18.1 km away
Notre Dame Catholic School
School · 18.2 km away
Owen Sound Forest School - Educating the Whole Child
School · 18.4 km away
East Ridge Community School
School · 19.5 km away
GC Huston Public School
School · 23.4 km away
Sullivan Community School
School · 27.9 km away
Commute Calculator
Nearby Homes


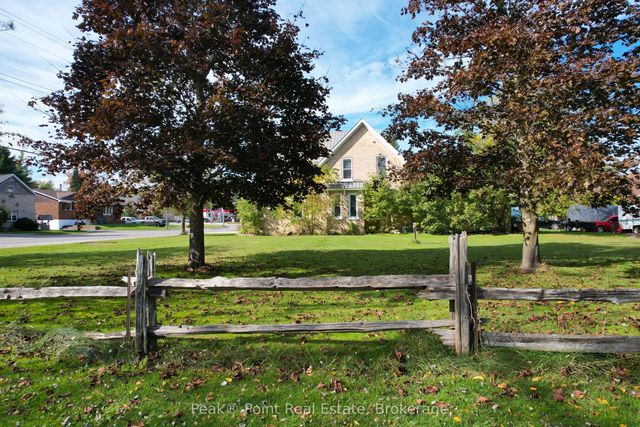

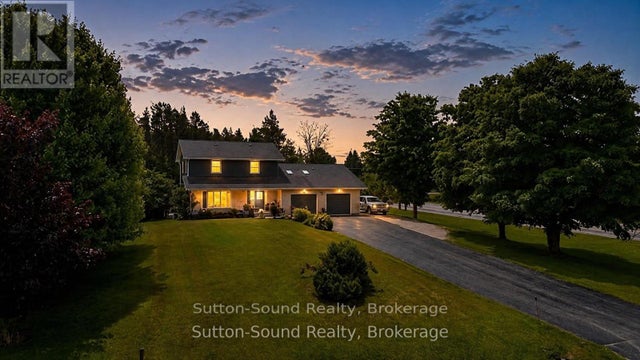
Similar Homes Nearby



Similar Home Values
Comparable nearby listings and their asking prices.
| Address | Price | Beds | Baths | Sq Ft |
|---|---|---|---|---|
| 729 Deveron Crescent 109, London South, ON | CA$269,900 | 3 | 2 | — |
| 109 - 729 DEVERON CRESCENT, London South (South T), ON | CA$269,900 | 3 | 2 | — |
| 87 - 1096 JALNA BOULEVARD, London South (South X), ON | CA$270,000 | 3 | 2 | — |
| 1096 Jalna Boulevard 87, London South, ON | CA$270,000 | 3 | 2 | — |
| 239 Southwind Court, South Huron, ON | CA$274,900 | 3 | 1 | — |
| 239 SOUTHWIND COURT, South Huron (Stephen), ON | CA$274,900 | 3 | 1 | — |
Moving Cost Estimate
EXIT Agents in South Bruce Peninsula



Listing Courtesy: Keller Williams Realty Centres
Data Terms of Use
This website is operated by Keller Williams Realty Centres, a brokerage who is a member of The Canadian Real Estate Association (CREA). The content on this website is owned or controlled by CREA. By accessing this website, the user agrees to be bound by these terms of use as amended from time to time, and agrees that these terms of use constitute a binding contract between the user, Keller Williams Realty Centres, and CREA.
Copyright
The content on this website is protected by copyright and other laws, and is intended solely for the private, non-commercial use by individuals. Any other reproduction, distribution or use of the content, in whole or in part, is specifically prohibited. Prohibited uses include commercial use, “screen scraping”, “database scraping”, and any other activity intended to collect, store, reorganize or manipulate the content of this website.
Trademarks
REALTOR®, REALTORS®, and the REALTOR® logo are certification marks that are owned by REALTOR® Canada Inc. and licensed exclusively to The Canadian Real Estate Association (CREA). These certification marks identify real estate professionals who are members of CREA and who must abide by CREA’s By-Laws, Rules, and the REALTOR® Code. The MLS® trademark and the MLS® logo are owned by CREA and identify the professional real estate services provided by members of CREA.
Liability and Warranty Disclaimer
The information contained on this website is based in whole or in part on information that is provided by members of CREA, who are responsible for its accuracy. CREA reproduces and distributes this information as a service for its members, and assumes no responsibility for its completeness or accuracy.
Amendments
Keller Williams Realty Centres may at any time amend these Terms of Use by updating this posting. All users of this site are bound by these amendments should they wish to continue accessing the website, and should therefore periodically visit this page to review any and all such amendments.