

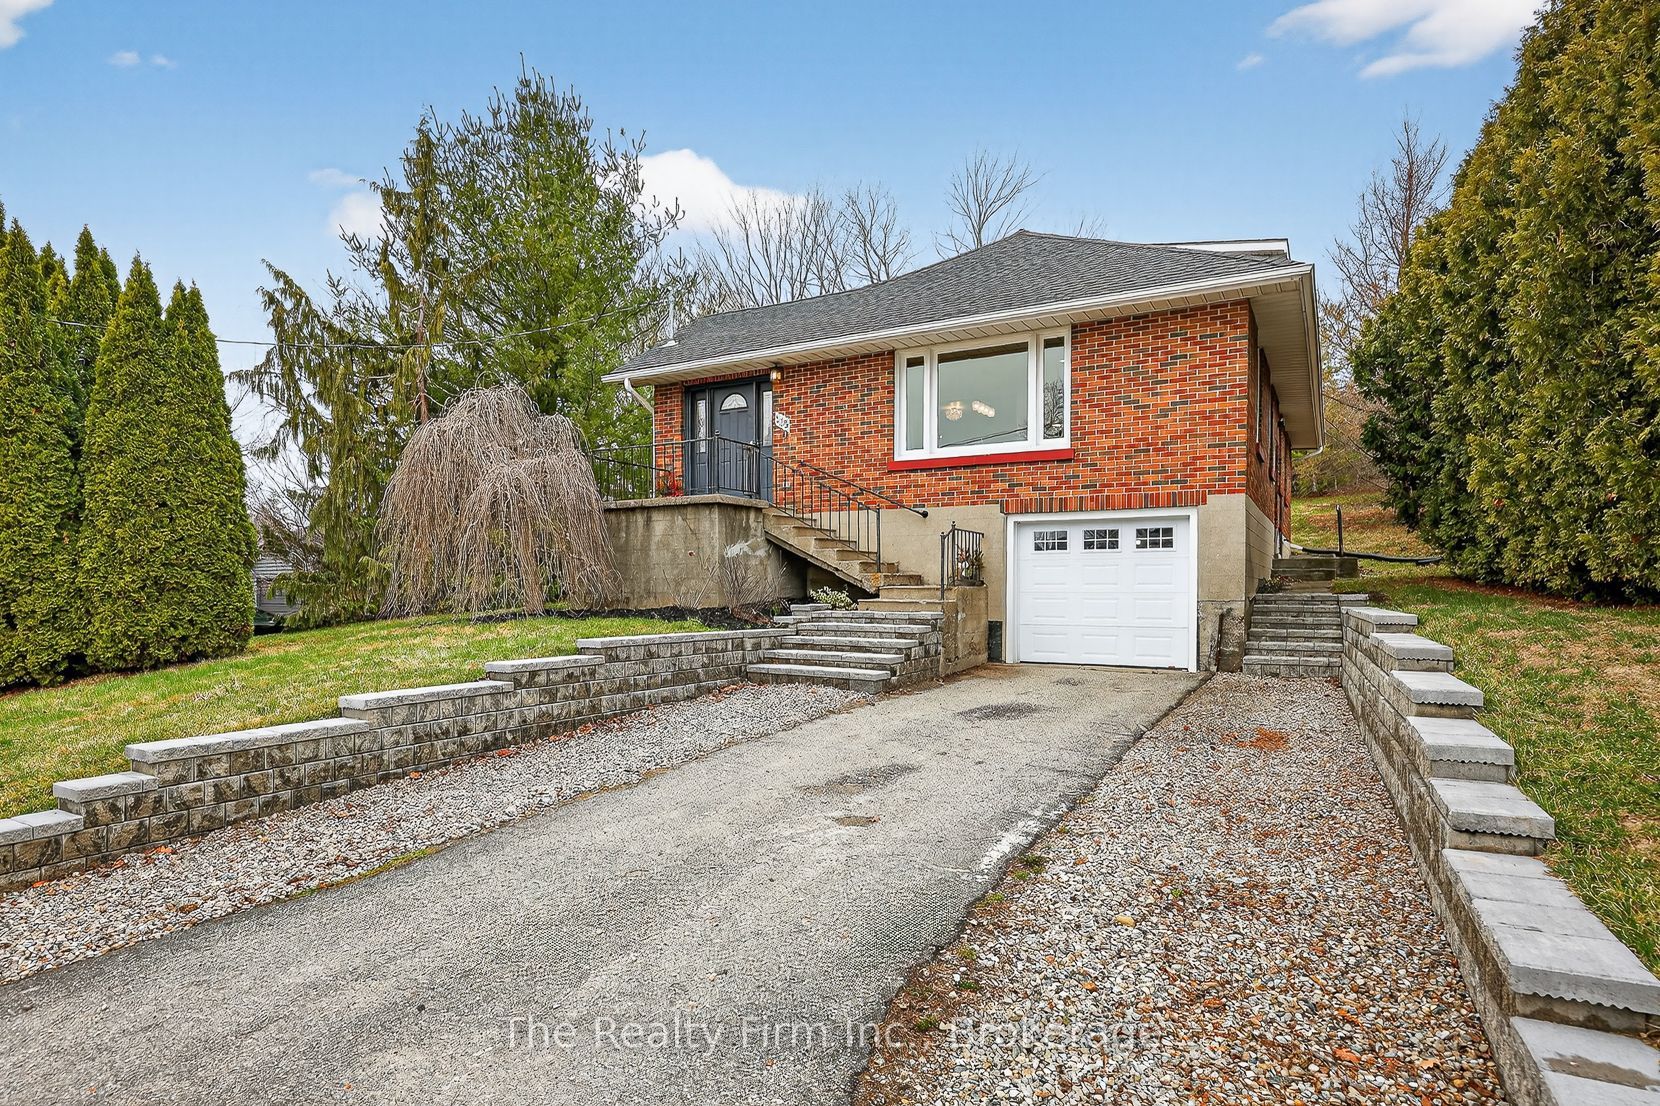
105 King Street E, Ingersoll, ON N5C 1G8
Oxford County
Key Facts
Description
Professionally renovated from top to bottom, this solid brick "bungaloft" has been completely transformed over the past five years with extensive mechanical and cosmetic updates-offering the peace of mind of a move-in-ready home while maintaining the character and charm of a classic property.Step inside to a bright, open-concept main floor where the beautifully updated kitchen, dining area, and living room flow seamlessly together, creating an inviting space for everyday living and entertaining. The main level also features a spacious primary bedroom, a second bedroom or home office, convenient main floor laundry, and a full bathroom. Upstairs, the versatile loft provides a generous third bedroom, family room, or hobby space, with the flexibility to adapt as your needs change.Outside, you'll appreciate the widened double driveway, basement garage, and an oversized lot that offers plenty of outdoor space to enjoy. Adding even more value is the property's desirable R2 zoning, which may provide opportunities for future expansion or an accessory dwelling. Located within walking distance of downtown Ingersoll, you'll enjoy easy access to shops, restaurants, Victoria Park, schools, and walking trails. Whether you're a first-time buyer, downsizer, or investor looking for a beautifully updated home with long-term potential, this property offers an exceptional combination of quality, affordability, and opportunity.
Property Information
Property Type
Residential
Sub-Type
Single Family Residence
Style
1 1/2 Storey
Stories
1
Lot Dimensions
79.17x89.55
Parking Spaces
5
MLS® Listing#
X13555764
Property Features
Interior
Appliances
Cooling
Heating
Basement
Pool
Parking
Patio
Lot Features
Construction
Roof
Financial Details
Annual Taxes
CA$3,639
Tax year 2025
Parcel Number
001680488
Directions
Canterbury to Thames St. South, East on King St., Property on Left hand side.
Affordability Calculator
$109,980
Estimated monthly payment
$2,927/mo
Principal $439,920 · Est. interest $613,728 over 30 yrs
Neighborhood Market Statistics
How this home compares to active listings in Ingersoll, ON
- CA$600,000
- Median Listing Price
- 33
- Median Days on Market
- 1,608
- Median Sq Ft
- CA$400
- Median Price / Sq Ft
- 169
- Active Listings
- This home’s price is 8% below the area median.
Market statistics compiled from active EXIT Realty® and MLS listings in Ingersoll, ON.
Location

Points of Interest in Ingersoll, ON
Showing the Ingersoll area map.
Nearby Schools
Royal Roads Public School Community Council
School · 0.4 km away
Harrisfield Public School
School · 1.1 km away
Ingersoll District Collegiate Institute
Secondary · 1.1 km away
Laurie Hawkins Public School
School · 1.4 km away
St Jude's Catholic School
School · 1.4 km away
Good Beginnings
School · 1.4 km away
Oxford Reformed Christian School
School · 11.9 km away
St Patrick's Catholic School
School · 13.0 km away
Southside Public School
School · 13.2 km away
St. Mary's Catholic High School
Secondary · 13.5 km away
Holy Family Catholic School
School · 13.9 km away
Central Public School
School · 14.0 km away
Oxford Community Child Care
School · 14.0 km away
Woodstock Collegiate Institute
Secondary · 14.2 km away
Oliver Stephens Public School
School · 14.3 km away
College Avenue Secondary School
Secondary School · 14.3 km away
Northdale Public School
School · 15.0 km away
Eastdale Public School
School · 15.1 km away
River Heights Public School
Elementary · 15.3 km away
Winchester Street Public School
School · 15.6 km away
Commute Calculator
Nearby Homes


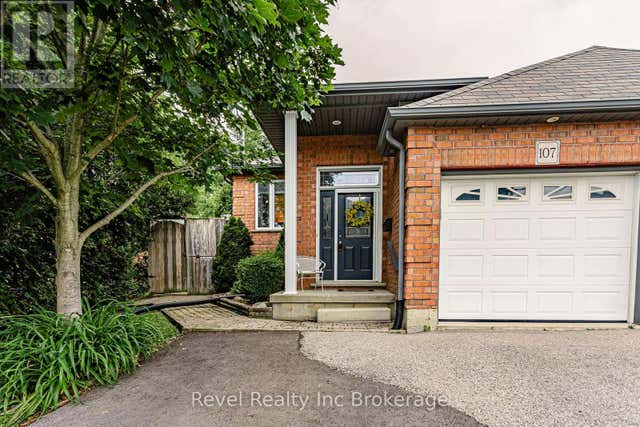
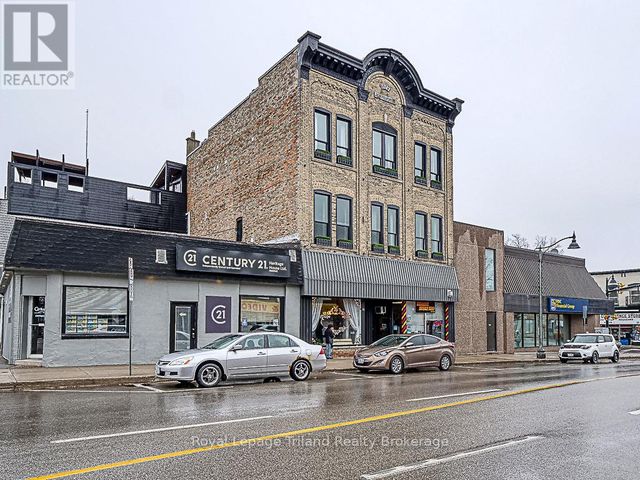


Similar Homes Nearby


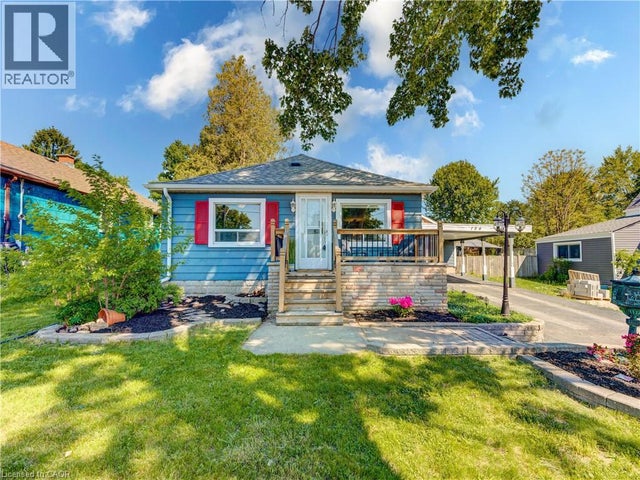

Similar Home Values
Comparable nearby listings and their asking prices.
| Address | Price | Beds | Baths | Sq Ft |
|---|---|---|---|---|
| 1 Chamberlain Avenue 9, Ingersoll, ON | CA$399,900 | 3 | 3 | — |
| 9 - 1 CHAMBERLAIN AVENUE, Ingersoll (Ingersoll - South), ON | CA$399,900 | 3 | 3 | — |
| 1 CHAMBERLAIN Avenue Unit# 9, Ingersoll, ON | CA$399,900 | 3 | 3 | 2,205 |
| 134 SKYE STREET, Ingersoll (Ingersoll - North), ON | CA$412,500 | 2 | 1 | — |
| 134 SKYE Street, Ingersoll, ON | CA$412,500 | 2 | 1 | 986 |
| 96 AVONLEA Street, Ingersoll, ON | CA$429,900 | 2 | 1 | 970 |


