

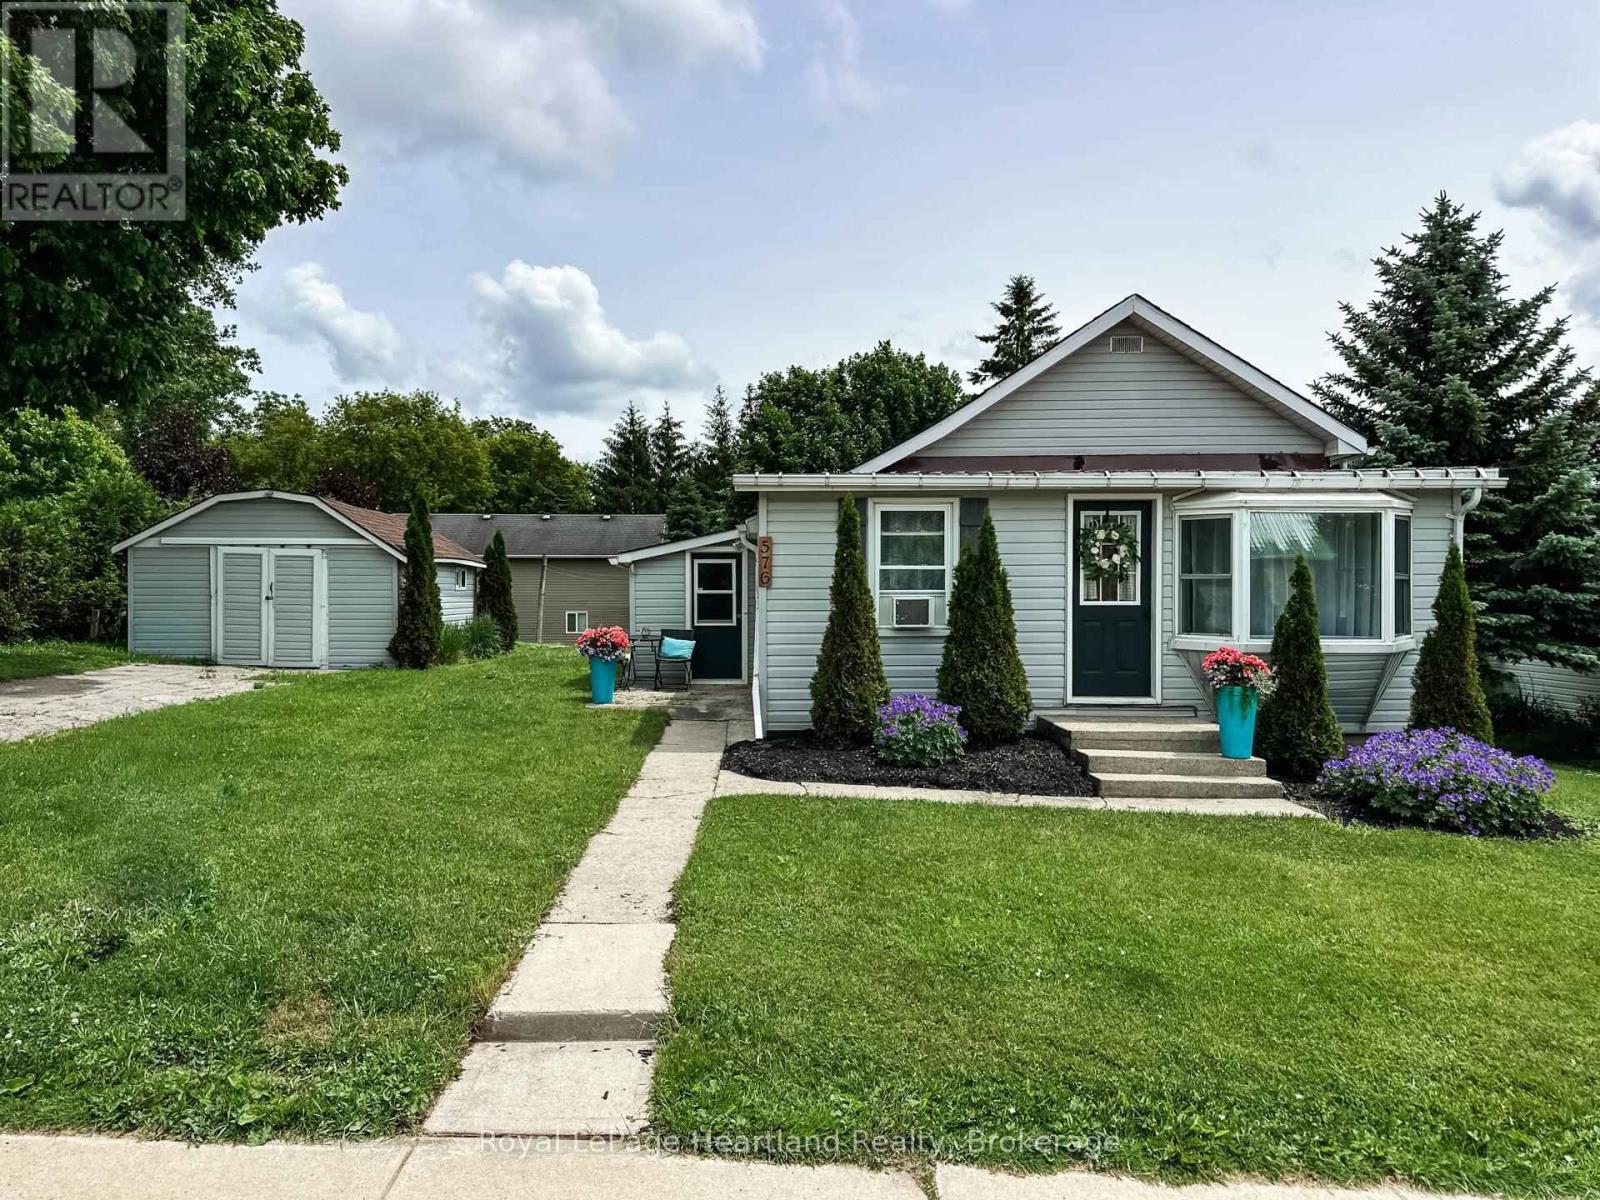
576 QUEEN STREET, North Huron (Blyth), ON N0M1H0
Blyth
Key Facts
Description
Welcome to 576 Queen Street in historic Blyth, Ontario. This adorable home has undergone numerous updates in the past couple of years ensuring that you can settle in seamlessly and start making memories right away. Ideal for first time buyers, retirees, or as an income property, this single floor layout offers convenience and comfort. The updated kitchen boasts a sit up bar and rustic boards creating a cozy atmosphere that beckons gatherings with updated cabinets and stainless appliances. You will also find 2 bedrooms, main floor bathroom and the possibility of laundry just off the kitchen in the pantry closet. The open concept design , showcased by a shiplap wall and electric fireplace provides warmth and character perfect for chilly evenings. Outside, a spacious backyard awaits, complete with fire pit and oversized deck. 1 car garage to store all of your toys! Centrally located, this home offers easy access to the shores of Lake Huron, Goderich, Wingham, and Clinton. Call your realtor today, this gem won't last! (id:31684)
Property Information
Property Type
Residential
Sub-Type
Single Family Residence
Style
Bungalow
Parking Spaces
4
Ownership
Freehold
Listing #
X13460978
Property Features
Cooling
Heating
Parking
Rooms
- 5.18 m X 1.52 mMain
- Bedroom 13.35 m X 3.05 mMain
- Bedroom 23.35 m X 3.05 mMain
- Dining Room2.43 m X 3.35 mMain
- Kitchen3.35 m X 3.65 mMain
- Living Room3.35 m X 3.05 mMain
Affordability Calculator
$76,980
Estimated monthly payment
$2,049/mo
Principal $307,920 · Est. interest $429,576 over 30 yrs
Neighborhood Market Statistics
How this home compares to active listings in North Huron, ON
- CA$673,312
- Median Listing Price
- 46
- Median Days on Market
- 1,700
- Median Sq Ft
- CA$451
- Median Price / Sq Ft
- 4,627
- Active Listings
- This home’s price is 43% below the area median.
Market statistics compiled from active EXIT Realty® and MLS listings in North Huron, ON.
Location

Points of Interest in North Huron (Blyth), ON
Showing the North Huron (Blyth) area map.
Nearby Schools
Hullett Central Public School
School · 6.3 km away
Reach Huron
School · 15.7 km away
St Joseph Catholic Elementary School
Elementary · 15.7 km away
Central Huron Secondary School
Secondary · 16.0 km away
Huron Christian School
School · 16.1 km away
Clinton Public School
School · 16.3 km away
Sacred Heart School Wingham
School · 18.2 km away
Fe Madill Secondary School
Secondary · 18.5 km away
Maitland River Elementary
Elementary · 18.6 km away
Wingham Baptist Church
School · 18.6 km away
Seaforth Co-Operative Children's Centre
School · 20.8 km away
Seaforth Public School
School · 20.9 km away
ST.James Catholic Elementary School Seaforth
Elementary · 21.1 km away
Brookside Public School
School · 21.1 km away
St Mary's Separate School
School · 22.6 km away
Goderich District Collegiate Institute
Secondary · 23.0 km away
Goderich Public School
Elementary · 23.4 km away
Lucknow Central Public School
School · 25.0 km away
Huron Cenennial Public School
School · 26.9 km away
Sacred Heart School
School · 30.4 km away
Commute Calculator
Nearby Homes



Moving Cost Estimate
EXIT Agents in North Huron (Blyth)



Listing Courtesy: Royal LePage Heartland Realty
Data Terms of Use
This website is operated by Royal LePage Heartland Realty, a brokerage who is a member of The Canadian Real Estate Association (CREA). The content on this website is owned or controlled by CREA. By accessing this website, the user agrees to be bound by these terms of use as amended from time to time, and agrees that these terms of use constitute a binding contract between the user, Royal LePage Heartland Realty, and CREA.
Copyright
The content on this website is protected by copyright and other laws, and is intended solely for the private, non-commercial use by individuals. Any other reproduction, distribution or use of the content, in whole or in part, is specifically prohibited. Prohibited uses include commercial use, “screen scraping”, “database scraping”, and any other activity intended to collect, store, reorganize or manipulate the content of this website.
Trademarks
REALTOR®, REALTORS®, and the REALTOR® logo are certification marks that are owned by REALTOR® Canada Inc. and licensed exclusively to The Canadian Real Estate Association (CREA). These certification marks identify real estate professionals who are members of CREA and who must abide by CREA’s By-Laws, Rules, and the REALTOR® Code. The MLS® trademark and the MLS® logo are owned by CREA and identify the professional real estate services provided by members of CREA.
Liability and Warranty Disclaimer
The information contained on this website is based in whole or in part on information that is provided by members of CREA, who are responsible for its accuracy. CREA reproduces and distributes this information as a service for its members, and assumes no responsibility for its completeness or accuracy.
Amendments
Royal LePage Heartland Realty may at any time amend these Terms of Use by updating this posting. All users of this site are bound by these amendments should they wish to continue accessing the website, and should therefore periodically visit this page to review any and all such amendments.