

17900 HIGHWAY 118, Highlands East (Monmouth), ON K0L2Y0
Monmouth
Key Facts
Description
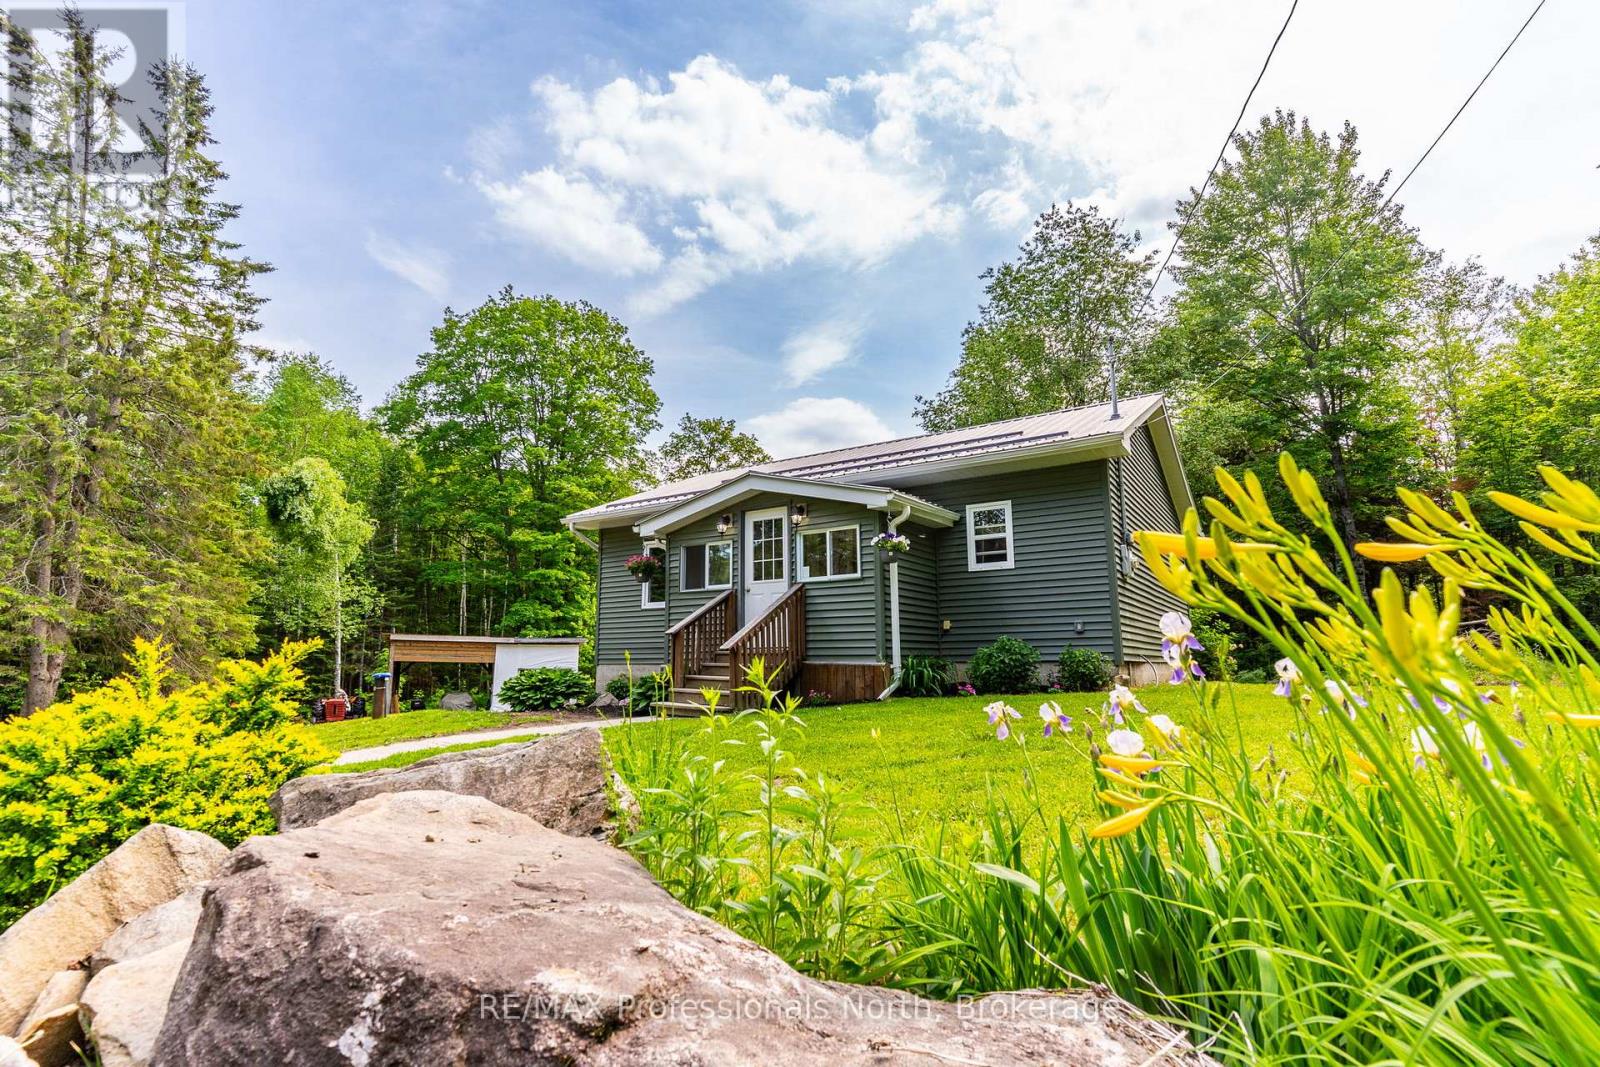
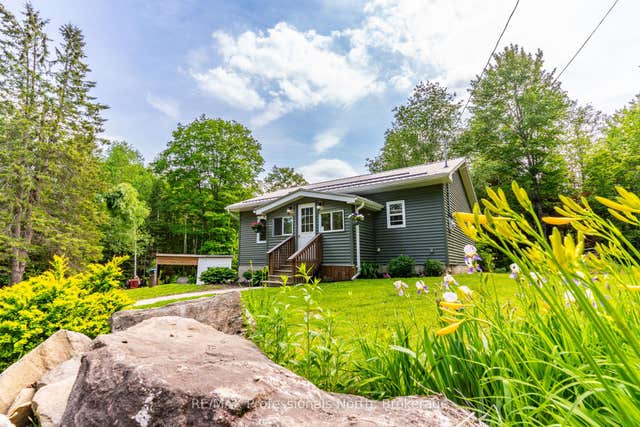
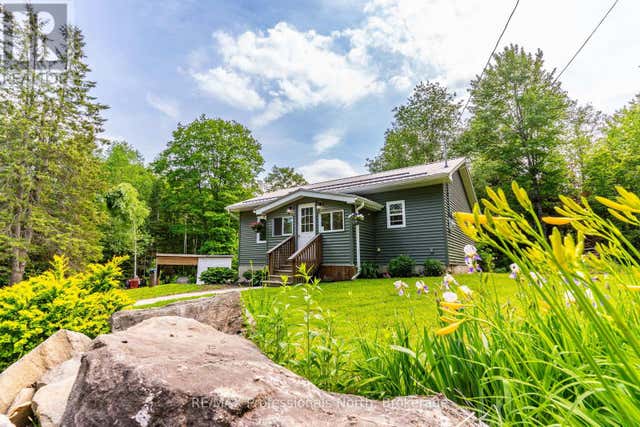
Welcome to 17900 Highway 118, a beautifully finished bungalow that offers the perfect entry point into the Haliburton market. This 2010 built home sits on a private 1.9 acre flat level lot, surrounded by large acreage properties for peaceful country living. This property features exceptional curb appeal with low maintenance vinyl siding and a durable metal roof, making it a fantastic option for first time home buyers or retirees looking for effortless one level living. Step through the front door into a welcoming foyer and mudroom area equipped with a convenient storage closet. Inside, the bright open concept layout connects the main living space to the kitchen and dining areas, creating an inviting environment for everyday living. The home features two comfortable bedrooms, a 4 piece washroom, and a dedicated laundry and storage space. Fully serviced with a drilled well, septic system, and a modern propane forced air furnace for year round comfort. Step out the back door to the spacious deck facing South for all day sun, overlooking an expansive yard with plenty of room for gardens, lawn games, and evening campfires. For added storage, the property includes a practical garden shed with an attached lean to, providing the perfect dedicated space to park your ATV and lawn mower. Unbeatable year round access puts you just 15 minutes away from the town of Haliburton for all major amenities, shopping, restaurants, and the local hospital, while the town of Wilberforce is only 8 minutes away for quick grocery runs. For outdoor enthusiasts, this location is a dream, situated close to thousands of acres of Crown land and multiple nearby lakes and public boat launches for premier boating, swimming, and fishing. Do not miss out on this low maintenance countryside retreat! (id:31684)
Property Information
Property Type
Residential
Sub-Type
Single Family Residence
Style
Bungalow
Parking Spaces
10
Ownership
Freehold
Listing #
X13435788
Property Features
Cooling
Heating
Sewer
Rooms
- 1.592 m X 3.338 mMain
- Bathroom 11.403 m X 3.058 mMain
- Bedroom 12.939 m X 2.596 mMain
- Bedroom 22.937 m X 4.054 mMain
- Kitchen3.951 m X 3.203 mMain
- Laundry3.389 m X 3.21 mMain
- Living Room3.608 m X 6.209 mMain
Affordability Calculator
$76,800
Estimated monthly payment
$2,044/mo
Principal $307,200 · Est. interest $428,571 over 30 yrs
Location

Getting Around
Points of Interest in Highlands East (Monmouth), ON
Showing the Highlands East (Monmouth) area map.
Nearby Schools
Wilberforce Elementary School
Elementary · 7.6 km away
Haliburton Highlands Secondary School
Secondary · 18.1 km away
J. Douglas Hodgson Elementary School
Elementary · 18.3 km away
Stuart Baker Elementary School
Elementary · 18.5 km away
Cardiff Elementary School
Elementary · 22.8 km away
Archie Stouffer Elementary School
Elementary · 34.5 km away
Our Lady of Mercy Catholic School
School · 35.2 km away
North Hastings High School
Secondary · 35.2 km away
Birds Creek Public School
Elementary · 35.4 km away
York River Public School
School · 36.3 km away
Maynooth Public School
School · 38.8 km away
Onondaga Camp
Secondary · 39.9 km away
Buckhorn Public School
Elementary · 49.7 km away
Ridgewood Public School
School · 54.1 km away
Bobcaygeon Public School
School · 54.2 km away
Fenelon Falls Secondary School
Secondary · 62.3 km away
Langton Public School
School · 62.4 km away
Lakefield College School
Secondary School · 62.4 km away
Warsaw Public School
School · 64.0 km away
Lakefield Co-Operative Nursery School
School · 64.0 km away
Commute Calculator
Nearby Homes
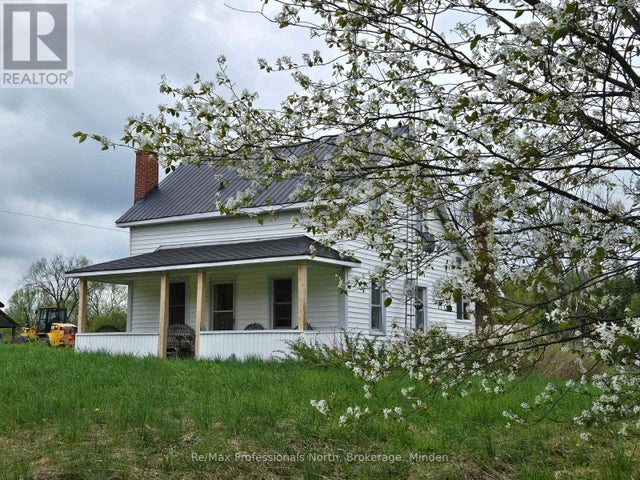


Similar Homes Nearby
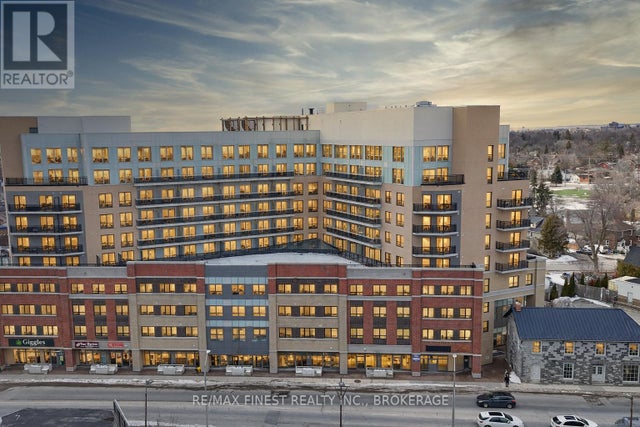
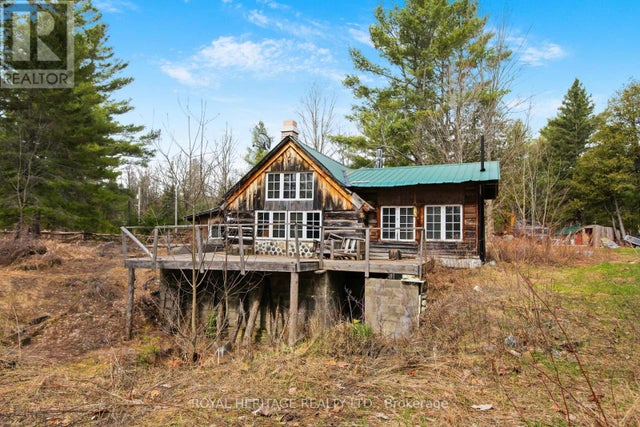

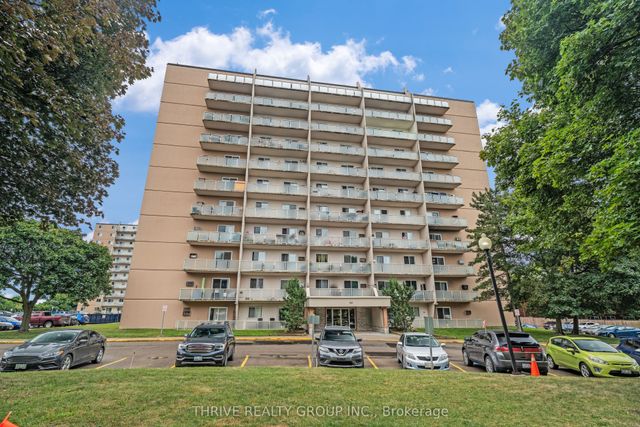


Similar Home Values
Comparable nearby listings and their asking prices.
| Address | Price | Beds | Baths | Sq Ft |
|---|---|---|---|---|
| 815 - 652 PRINCESS STREET, Kingston (Central City East), ON | CA$269,000 | 1 | 1 | — |
| 884 DARLING CONCESSION 7 ROAD, Lanark Highlands, ON | CA$269,000 | 1 | 1 | — |
| 1805 - 323 COLBORNE STREET, London East (East K), ON | CA$269,000 | 1 | 1 | — |
| 563 Mornington Avenue 610, London East, ON | CA$269,000 | 2 | 1 | — |
| 563 Mornington Avenue 1002, London East, ON | CA$269,000 | 2 | 1 | — |
| 610 - 563 MORNINGTON AVENUE, London East (East G), ON | CA$269,000 | 2 | 1 | — |
Moving Cost Estimate
EXIT Agents in Highlands East (Monmouth)



Listing Courtesy: RE/MAX Professionals North
Data Terms of Use
This website is operated by RE/MAX Professionals North, a brokerage who is a member of The Canadian Real Estate Association (CREA). The content on this website is owned or controlled by CREA. By accessing this website, the user agrees to be bound by these terms of use as amended from time to time, and agrees that these terms of use constitute a binding contract between the user, RE/MAX Professionals North, and CREA.
Copyright
The content on this website is protected by copyright and other laws, and is intended solely for the private, non-commercial use by individuals. Any other reproduction, distribution or use of the content, in whole or in part, is specifically prohibited. Prohibited uses include commercial use, “screen scraping”, “database scraping”, and any other activity intended to collect, store, reorganize or manipulate the content of this website.
Trademarks
REALTOR®, REALTORS®, and the REALTOR® logo are certification marks that are owned by REALTOR® Canada Inc. and licensed exclusively to The Canadian Real Estate Association (CREA). These certification marks identify real estate professionals who are members of CREA and who must abide by CREA’s By-Laws, Rules, and the REALTOR® Code. The MLS® trademark and the MLS® logo are owned by CREA and identify the professional real estate services provided by members of CREA.
Liability and Warranty Disclaimer
The information contained on this website is based in whole or in part on information that is provided by members of CREA, who are responsible for its accuracy. CREA reproduces and distributes this information as a service for its members, and assumes no responsibility for its completeness or accuracy.
Amendments
RE/MAX Professionals North may at any time amend these Terms of Use by updating this posting. All users of this site are bound by these amendments should they wish to continue accessing the website, and should therefore periodically visit this page to review any and all such amendments.