

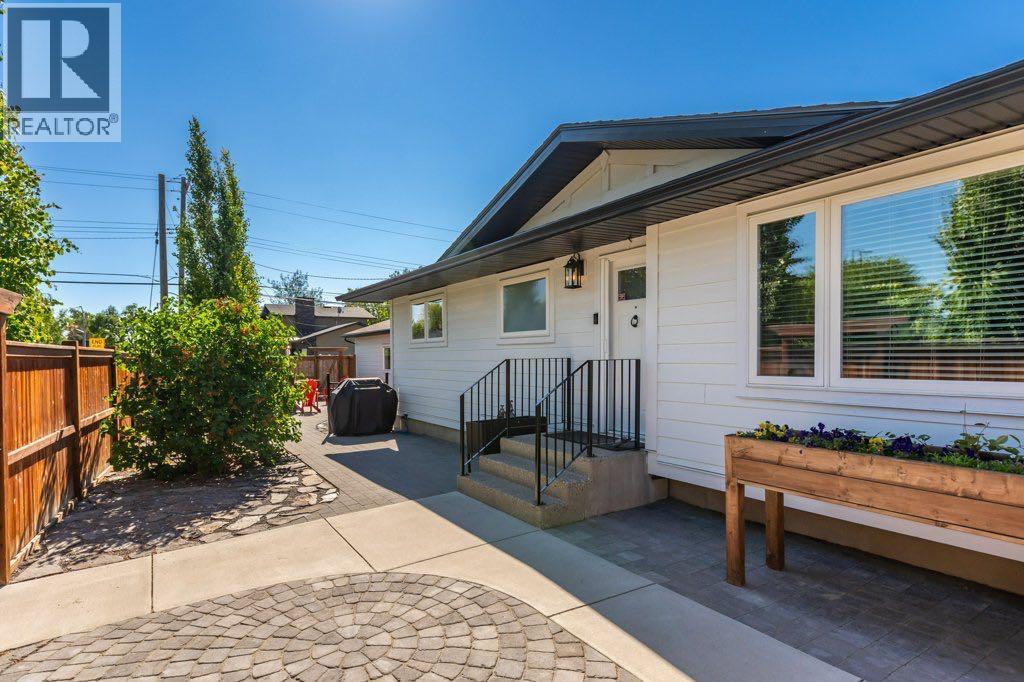
9504 3 Street SE, Calgary, AB T2J0W8
Acadia
Key Facts
Description
Step inside, a beautifully renovated bungalow situated on a large corner lot in the established community of Acadia. Offering exceptional flexibility for homeowners and investors alike, this turnkey property features a fully self-contained 2-bedroom, 1 bathroom, illegal basement suite with its own private entrance, dedicated driveway, and separate outdoor space-creating a rare opportunity for truly independent living under one roof.Extensively updated from top to bottom, the main floor seamlessly blends timeless character with modern updates. Refinished original hardwood floors, a bright and inviting open concept layout, two spacious bedrooms with walk-in closets, and two full bathrooms create an ideal living space for owners and families alike. The beautifully updated kitchen is complemented by brand-new appliances and thoughtful finished throughout. Head outside where the thoughtfully designed hardscape landscaping enhances the outdoor living experience with timeless stonework, defined entertaining spaces, and low-maintenance beauty. Every element has been carefully integrated to create a seamless extension of the home’s architecture.Beyond the cosmetic improvements, the home has undergone substantial mechanical and structural upgrades, including triple-pane windows, durable hardie board siding, updated electrical, a new furnace, new hot water tank, sump pump and water softener. A new fence surrounds the property, while the new 25 x 21’ double detached garage offers ample parking, storage, and workspace.Whether you’re a first-time buyer looking to offset your mortgage, a multi-generational family seeking space and privacy, or an investor searching for a strong income-producing property, this home delivers a unique combination of comfort, functionality, and long-term value.Located in one of Calgary’s most established and desirable communities, Acadia offers excellent access to schools, parks, shopping, transit, major roadways, and downtown. Rarely does a property offer this level of renovation, flexibility, and income potential in such a sought-after location come to market. (id:31684)
Property Information
Property Type
Residential
Sub-Type
Single Family Residence
Style
Bungalow
Year Built
1962
Living Area
1,045 sq ft
Garage Spaces
2
Parking Spaces
4
Ownership
Freehold
Listing #
A2321868
Property Features
Cooling
Heating
Flooring
Parking
Fencing
Rooms
- 5.50 Ft x 6.17 FtBasement
- 10.25 Ft x 6.92 FtBasement
- 4.25 Ft x 5.83 FtMain
- Bathroom 18.00 Ft x 7.75 FtBasement
- Bathroom 29.67 Ft x 8.75 FtMain
- Bathroom 38.83 Ft x 5.00 FtMain
- Bedroom 111.67 Ft x 12.58 FtBasement
- Bedroom 211.50 Ft x 11.17 FtBasement
- Bedroom 38.83 Ft x 10.92 FtMain
- Game Room11.42 Ft x 18.50 FtBasement
- Kitchen12.17 Ft x 11.33 FtBasement
- Kitchen12.25 Ft x 18.58 FtMain
- Laundry5.83 Ft x 8.58 FtBasement
- Laundry3.58 Ft x 6.00 FtMain
- Living Room13.67 Ft x 18.92 FtMain
- Master Bedroom11.17 Ft x 10.92 FtMain
Affordability Calculator
$146,980
Estimated monthly payment
$3,911/mo
Principal $587,920 · Est. interest $820,201 over 30 yrs
Neighborhood Market Statistics
How this home compares to active listings in Calgary, AB
- CA$546,924
- Median Listing Price
- 45
- Median Days on Market
- 1,248
- Median Sq Ft
- CA$398
- Median Price / Sq Ft
- 6,588
- Active Listings
- This home’s price is 34% above the area median.
- Its price per sq ft is 77% above the area median.
Market statistics compiled from active EXIT Realty® and MLS listings in Calgary, AB.
Location

Points of Interest in Calgary, AB
Showing the Calgary area map.
Nearby Schools
Ecole de la Source
School · 0.1 km away
David Thompson Middle School
Elementary · 0.4 km away
Brightpath
School · 0.5 km away
Lord Beaverbrook High School
Secondary · 0.5 km away
Acadia School
Elementary · 0.5 km away
St Cecilia Catholic School
Elementary · 0.8 km away
South Middle School Campus
School · 0.9 km away
Ffca South Middle School
School · 0.9 km away
Makami College
Secondary School · 1.0 km away
Kidstrong MacLeod Trail
School · 1.0 km away
Janus Academy
School · 1.0 km away
St. Matthew School CCSD
Secondary · 1.1 km away
Willow Park School
School · 1.1 km away
RT Alderman School
Secondary · 1.4 km away
Bishop Grandin High School
Secondary · 1.4 km away
Maple Ridge Elementary School
Elementary · 1.5 km away
Brightpath
School · 1.7 km away
Le Roi Daniels School
Elementary · 1.7 km away
Foundations for the Future Charter Academy
School · 1.8 km away
Woodman School
Secondary · 1.8 km away
Commute Calculator
Nearby Homes
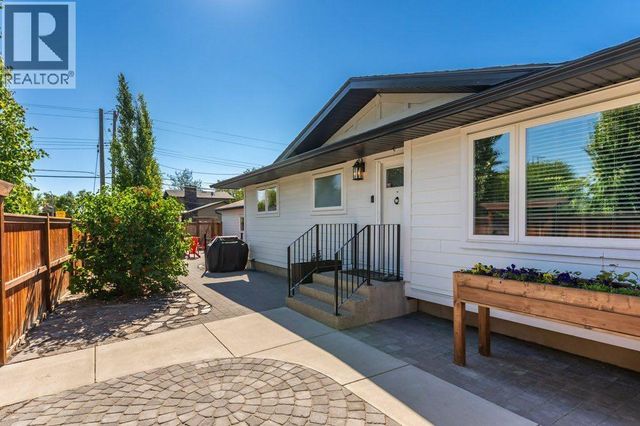

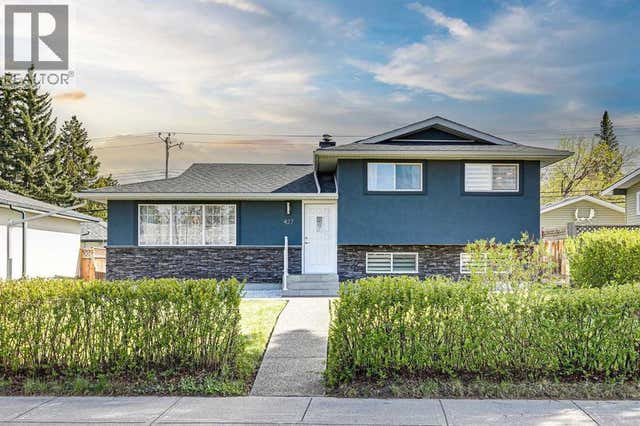


Similar Homes Nearby


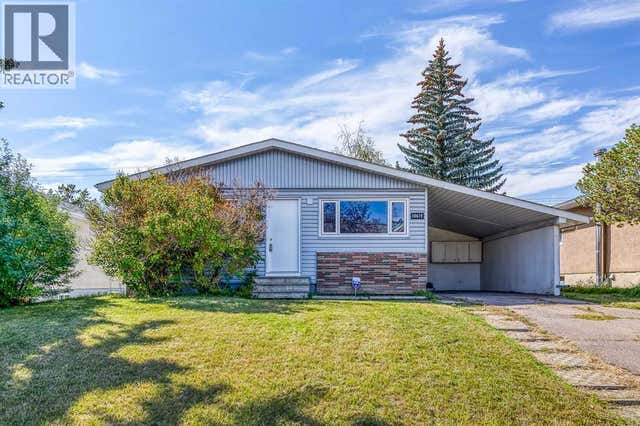
Similar Home Values
Comparable nearby listings and their asking prices.
| Address | Price | Beds | Baths | Sq Ft |
|---|---|---|---|---|
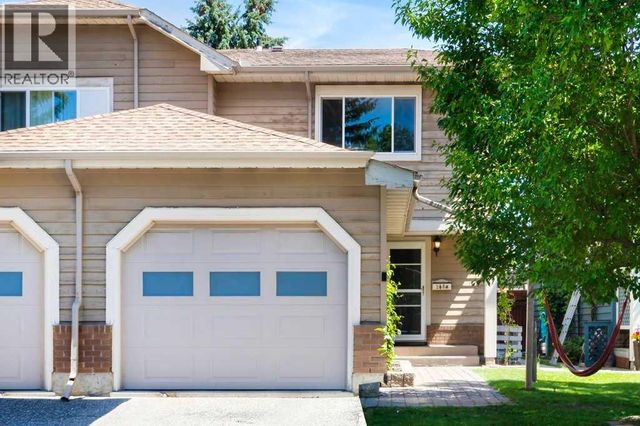
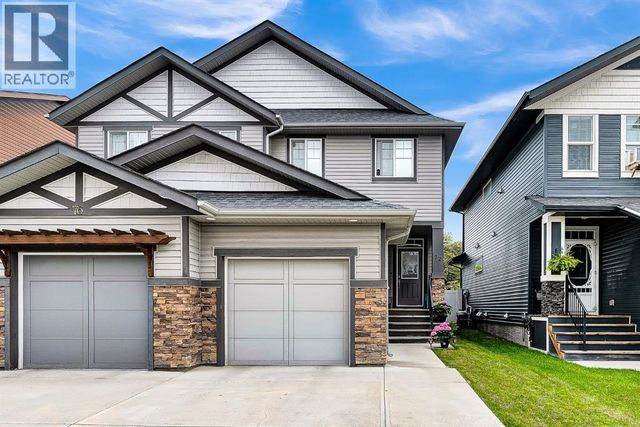
| 8320 Centre Street NE, Calgary, AB | CA$514,900 | 3 | 3 | 1,128 |
| 341 Legacy Reach Circle SE, Calgary, AB | CA$514,900 | 3 | 3 | 1,479 |
| 10619 Elbow Drive SW, Calgary, AB | CA$514,900 | 3 | 3 | 1,119 |
| 20 Midpark Gardens SE, Calgary, AB | CA$514,900 | 3 | 2 | 1,348 |
| 72 Legacy Mews SE, Calgary, AB | CA$514,900 | 3 | 3 | 1,405 |
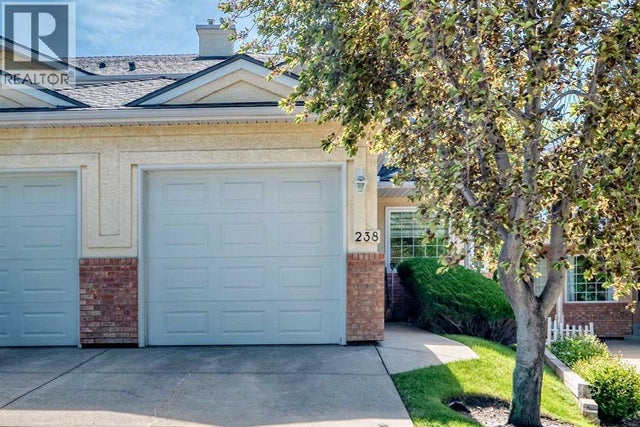
| 238 Scenic Acres Terrace NW, Calgary, AB | CA$514,900 | 3 | 3 | 1,595 |
Moving Cost Estimate
EXIT Agents in Calgary



Listing Courtesy: Century 21 Bamber Realty LTD.
Data Terms of Use
This website is operated by Century 21 Bamber Realty LTD., a brokerage who is a member of The Canadian Real Estate Association (CREA). The content on this website is owned or controlled by CREA. By accessing this website, the user agrees to be bound by these terms of use as amended from time to time, and agrees that these terms of use constitute a binding contract between the user, Century 21 Bamber Realty LTD., and CREA.
Copyright
The content on this website is protected by copyright and other laws, and is intended solely for the private, non-commercial use by individuals. Any other reproduction, distribution or use of the content, in whole or in part, is specifically prohibited. Prohibited uses include commercial use, “screen scraping”, “database scraping”, and any other activity intended to collect, store, reorganize or manipulate the content of this website.
Trademarks
REALTOR®, REALTORS®, and the REALTOR® logo are certification marks that are owned by REALTOR® Canada Inc. and licensed exclusively to The Canadian Real Estate Association (CREA). These certification marks identify real estate professionals who are members of CREA and who must abide by CREA’s By-Laws, Rules, and the REALTOR® Code. The MLS® trademark and the MLS® logo are owned by CREA and identify the professional real estate services provided by members of CREA.
Liability and Warranty Disclaimer
The information contained on this website is based in whole or in part on information that is provided by members of CREA, who are responsible for its accuracy. CREA reproduces and distributes this information as a service for its members, and assumes no responsibility for its completeness or accuracy.
Amendments
Century 21 Bamber Realty LTD. may at any time amend these Terms of Use by updating this posting. All users of this site are bound by these amendments should they wish to continue accessing the website, and should therefore periodically visit this page to review any and all such amendments.