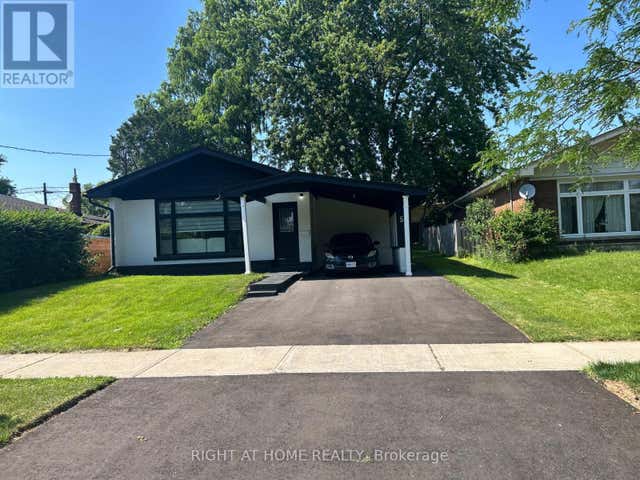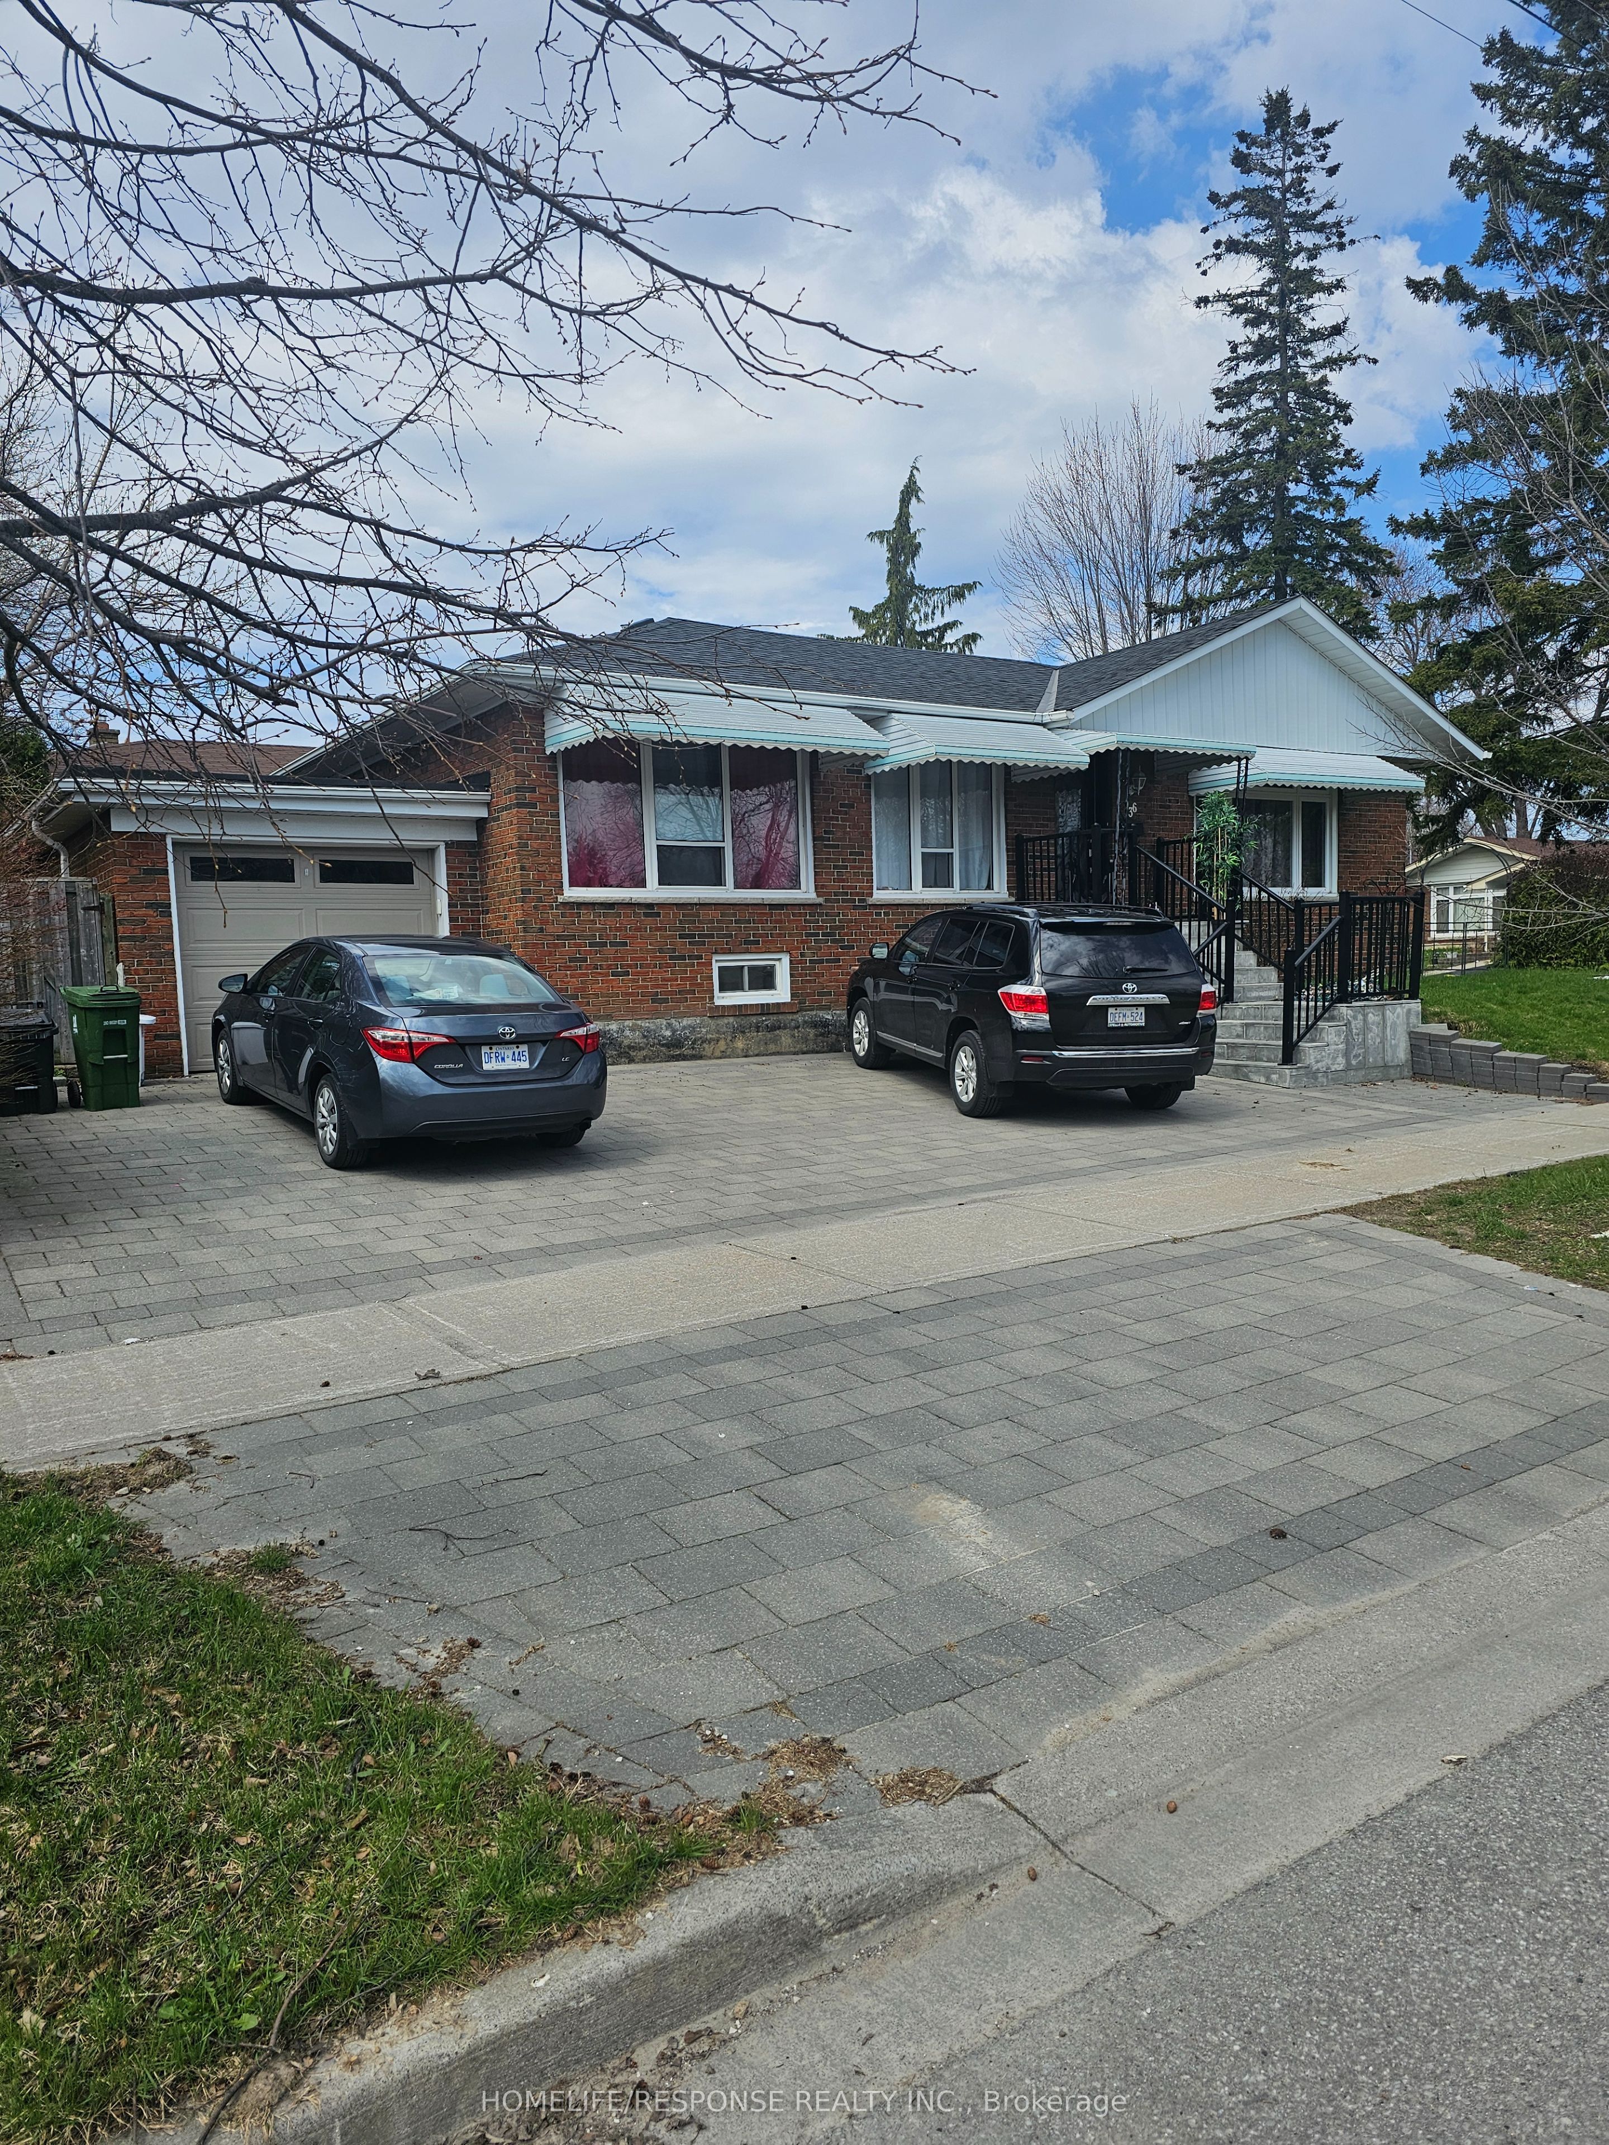
36 GAIETY Drive, Toronto, ON M1H 1C1
Toronto County
Key Facts
Description
Incredible!!! Corner Lot!! Big Backyard. Well Sought After Location!!!
Property Information
Property Type
Residential
Sub-Type
Single Family Residence
Style
Bungalow
Lot Dimensions
45.1x111.25
Parking Spaces
4
MLS® Listing#
E12939348
Property Features
Interior
Cooling
Heating
Basement
Pool
Parking
Construction
Foundation
Roof
Rooms
- Bedroom 23.36 x 2.43Basement
- Bedroom 23.34 x 2.85Main
- Bedroom 33.39 x 2.43Main
- Dining Room3.65 x 2.63Main
- Kitchen3.32 x 2.55Basement
- Kitchen3.56 x 2.72Main
- Living Room5.56 x 3.89Basement
- Living Room5.6 x 3.56Main
- Master Bedroom4.13 x 2.95Main
Financial Details
Annual Taxes
CA$4,057
Tax year 2025
Parcel Number
063650106
Directions
LAWRENCE AND BELLAMY
Affordability Calculator
$185,000
Estimated monthly payment
$4,923/mo
Principal $740,000 · Est. interest $1,032,366 over 30 yrs
Neighborhood Market Statistics
How this home compares to active listings in Toronto, ON
- CA$784,398
- Median Listing Price
- 43
- Median Days on Market
- 950
- Median Sq Ft
- CA$817
- Median Price / Sq Ft
- 20,076
- Active Listings
- This home’s price is 18% above the area median.
Market statistics compiled from active EXIT Realty® and MLS listings in Toronto, ON.
Location

Points of Interest in Toronto, ON
Showing the Toronto area map.
Nearby Schools
St Rose of Lima Catholic School
School · 0.3 km away
Cedarbrae Collegiate Institute
Secondary · 0.9 km away
Bendale Junior Public School
Elementary · 0.9 km away
William Tredway Junior Public School
Elementary · 1.0 km away
Bethune Memorial School
Secondary · 1.0 km away
Simra Academy
School · 1.2 km away
St Richard Catholic School
School · 1.4 km away
John McCrae Public School
School · 1.4 km away
Maria Islamic School
School · 1.4 km away
UMC High School
Secondary · 1.4 km away
Children of Tomorrow
School · 1.4 km away
Growing Tykes Learning Centre
School · 1.5 km away
Cornell Junior PS
Elementary · 1.6 km away
St Barbara School
School · 1.6 km away
Knob Hill Junior Public School
Secondary · 1.6 km away
Bellmere Junior PS
Elementary · 1.7 km away
Tecumseh Sr PS
Secondary · 1.8 km away
North Bendale Juniour Public School
Elementary · 1.8 km away
Golf Road Junior Public School
Elementary · 1.8 km away
St Andrews Public School
School · 1.8 km away