

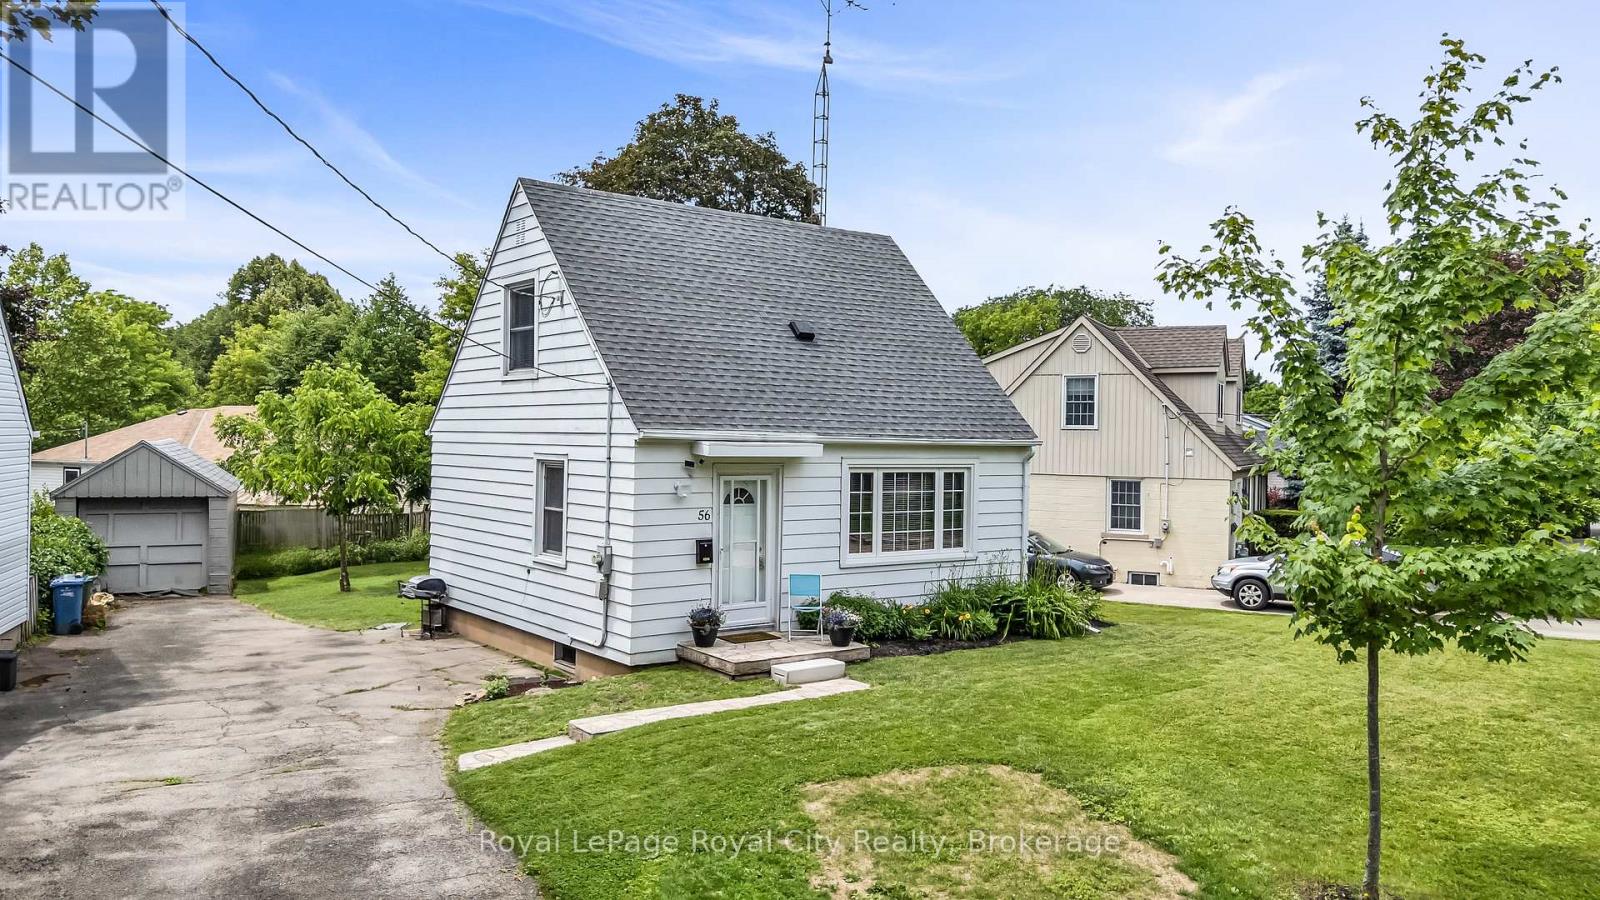
56 WINSTON CRESCENT, Guelph (St. George's), ON N1E2K2
St. George's
Key Facts
Description
Super cute post war storey and a half located in the superb St. Georges Park neighbourhood. A short walk to downtown shops, restaurants and the GO, close to groceries, gym, tennis courts in the Park and importantly ~ in the King George School catchment area for French immersion. Easy to look after, this home boasts a wonderful living room with picture window, great little kitchen, a main floor bedroom plus 2 more upstairs and the lower level features a large rec room plus a small office. The house is in excellent condition, has an 87 foot frontage allowing room to expand in the future, a beautiful covered back deck (8'8"x9'8") and single driveway that holds 5 cars! Gas heat, roof re-shingled in 2022.... Don't miss this little gem! (id:31684)
Property Information
Property Type
Residential
Sub-Type
Single Family Residence
Parking Spaces
5
Ownership
Freehold
Listing #
X13492332
Property Features
Cooling
Heating
Flooring
Lot Features
Rooms
- 1.34 m X 1.02 mMain
- Bathroom 12.12 m X 1.51 mMain
- Bedroom 13.8 m X 2.67 mSecond
- Bedroom 33.55 m X 2.69 mMain
- Game Room6.5 m X 3.8 mLower
- Kitchen4.08 m X 2.12 mMain
- Laundry4.3 m X 2.18 mLower
- Living Room4.69 m X 3.19 mMain
- Master Bedroom3.8 m X 3.13 mSecond
- Office2.18 m X 1.8 mLower
Affordability Calculator
$147,000
Estimated monthly payment
$3,912/mo
Principal $588,000 · Est. interest $820,312 over 30 yrs
Neighborhood Market Statistics
How this home compares to active listings in Guelph, ON
- CA$733,264
- Median Listing Price
- 38
- Median Days on Market
- 1,307
- Median Sq Ft
- CA$500
- Median Price / Sq Ft
- 1,588
- Active Listings
- This home’s price is right around the area median.
Market statistics compiled from active EXIT Realty® and MLS listings in Guelph, ON.
Location
- 56 WINSTON CRESCENT, Guelph (St. George's), ON N1E2K2
Points of Interest in Guelph (St. George's), ON
Showing the Guelph (St. George's) area map.
Nearby Schools
King George Public School
Elementary · 0.3 km away
John F Ross Collegiate Institute
Secondary · 0.7 km away
Ottawa Crescent Public School
Elementary · 0.8 km away
The Acting Center
School · 1.0 km away
Sacred Heart School
Secondary · 1.0 km away
St James Catholic High School
Secondary · 1.0 km away
Lilliput Land Nursery School
School · 1.2 km away
Holy Rosary Catholic School
School · 1.2 km away
Tytler Public School
Secondary · 1.4 km away
Central Public School
Elementary · 1.4 km away
St. John Bosco Secondary School - A Catholic Learning Community
Secondary · 1.5 km away
Edward Johnson Public School
Elementary · 1.5 km away
Victory Public School
Elementary · 1.6 km away
Resurrection Christian Academy
School · 1.8 km away
Guelph Collegiate & Vocational Institute
Secondary · 1.9 km away
Ecole Elementaire L'Odyssee
Elementary · 2.0 km away
Our Lady of Lourdes Catholic high school
Secondary · 2.1 km away
Guelph Montessori School
Elementary · 2.1 km away
William C. Winegard Public School
School · 2.1 km away
John McCrae Public School
Elementary · 2.3 km away
Commute Calculator
Nearby Homes

Moving Cost Estimate
EXIT Agents in Guelph (St. George's)



Listing Courtesy: Royal LePage Royal City Realty
Data Terms of Use
This website is operated by Royal LePage Royal City Realty, a brokerage who is a member of The Canadian Real Estate Association (CREA). The content on this website is owned or controlled by CREA. By accessing this website, the user agrees to be bound by these terms of use as amended from time to time, and agrees that these terms of use constitute a binding contract between the user, Royal LePage Royal City Realty, and CREA.
Copyright
The content on this website is protected by copyright and other laws, and is intended solely for the private, non-commercial use by individuals. Any other reproduction, distribution or use of the content, in whole or in part, is specifically prohibited. Prohibited uses include commercial use, “screen scraping”, “database scraping”, and any other activity intended to collect, store, reorganize or manipulate the content of this website.
Trademarks
REALTOR®, REALTORS®, and the REALTOR® logo are certification marks that are owned by REALTOR® Canada Inc. and licensed exclusively to The Canadian Real Estate Association (CREA). These certification marks identify real estate professionals who are members of CREA and who must abide by CREA’s By-Laws, Rules, and the REALTOR® Code. The MLS® trademark and the MLS® logo are owned by CREA and identify the professional real estate services provided by members of CREA.
Liability and Warranty Disclaimer
The information contained on this website is based in whole or in part on information that is provided by members of CREA, who are responsible for its accuracy. CREA reproduces and distributes this information as a service for its members, and assumes no responsibility for its completeness or accuracy.
Amendments
Royal LePage Royal City Realty may at any time amend these Terms of Use by updating this posting. All users of this site are bound by these amendments should they wish to continue accessing the website, and should therefore periodically visit this page to review any and all such amendments.