

1709 FRONT ROAD, Norfolk (St. Williams), ON N0E1P0
St. Williams
Key Facts
Description
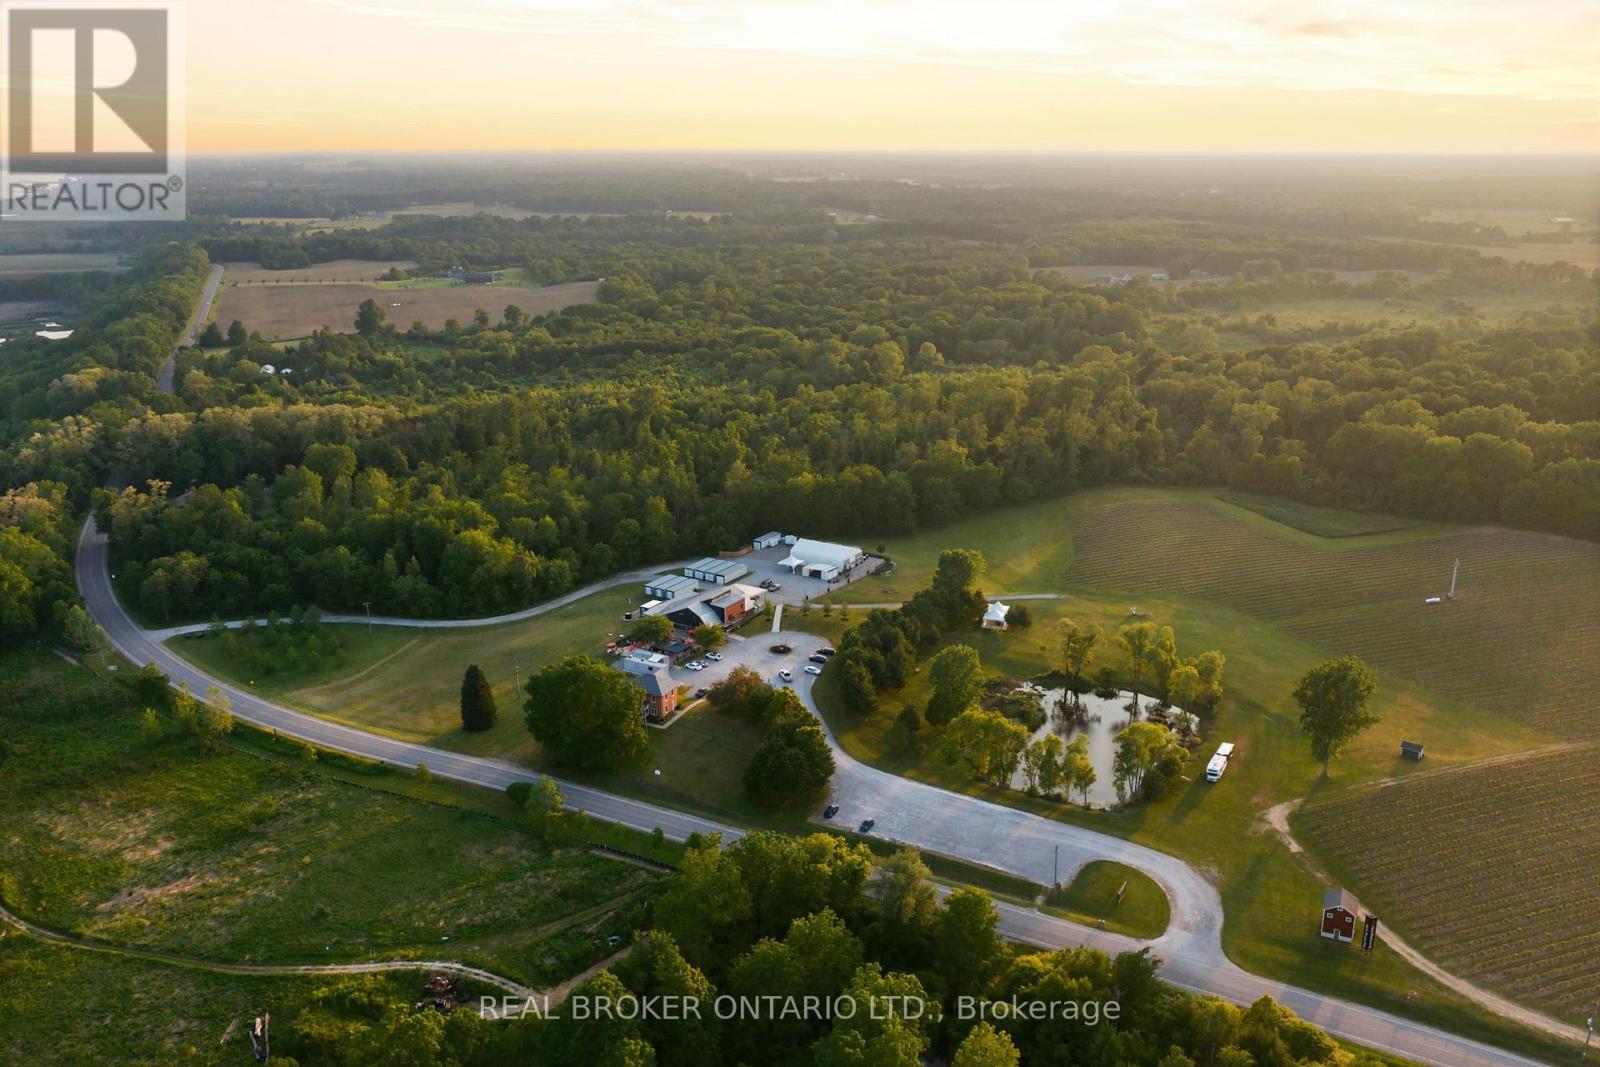
A rare opportunity to acquire Norfolk County's most recognized winery property, welcome to Burning Kiln Winery. Set on 92.68 fertile acres within the increasingly popular Long Point World Biosphere Region, this well established destination winery overlooks the Turkey Point Marshlands and sits just a short drive from Port Dover, Simcoe, sandy beaches, trails, zip-lining, and the natural beauty that draws more visitors to Ontario's South Coast. Located on a repurposed tobacco farm, the property is a testament to Norfolk's agricultural heritage, where premium sandy loam soil once used for tobacco has been thoughtfully reimagined for viticulture. The winery is known for unique production methods, including appassimento style with drying of grapes in former tobacco kilns, and for celebrated wines such as its Strip Room. Approximately 20 acres of active vineyard are planted with noble vinifera varietals including Merlot, Riesling, Chardonnay, Cabernet Franc, Pinot Noir, Pinot Grigio, Savagnin and Petit Verdot with approximately 30 additional workable acres at the north area for future expansion. The winery features a 4,900 sq. ft. main commercial building with attractive retail, winemaking, barrel room, administrative areas, and year-round food service; a fully renovated 1,914 sq. ft. historic residence used as high-end guest accommodation; a 2,600 sq. ft. versatile event space with a large patio; plus eight 460 sq. ft. kilns that honour the property's roots. With sweeping vineyard views, award-winning wines, hospitality experiences, and its popular Concerts in the Vineyard series, the winery has become a true community destination and a must-visit for those seeking a glass of wine with a beautiful view. Serviced by 3-phase hydro with 800 amps, natural gas, onsite wells for drinking water, and septic systems, this offering combines land, thoughtful infrastructure, history, and a recognized brand in one of Ontario's most distinctive agricultural and tourism regions. (id:31684)
Property Information
Property Type
Commercial Sale
Sub-Type
Retail
Living Area
4,985 sq ft
Lot Size
92.68 acres
Listing #
X13504502
Property Features
Heating
Sewer
Affordability Calculator
$1,180,000
Estimated monthly payment
$31,402/mo
Principal $4,720,000 · Est. interest $6,584,820 over 30 yrs
Neighborhood Market Statistics
How this home compares to active listings in Norfolk, ON
- CA$770,536
- Median Listing Price
- 44
- Median Days on Market
- 1,750
- Median Sq Ft
- CA$490
- Median Price / Sq Ft
- 407
- Active Listings
- This home’s price is 666% above the area median.
- Its price per sq ft is 142% above the area median.
Market statistics compiled from active EXIT Realty® and MLS listings in Norfolk, ON.
Location
- 1709 FRONT ROAD, Norfolk (St. Williams), ON N0E1P0
Points of Interest in Norfolk (St. Williams), ON
Showing the Norfolk (St. Williams) area map.
Nearby Schools
Walsh Public School
School · 9.0 km away
West Lynn Public School
School · 15.3 km away
Holy Trinity Catholic High School
Secondary · 15.4 km away
VALLEY HEIGHTS Secondary School
Secondary · 15.5 km away
St. Cecilia's School, Port Dover
School · 15.9 km away
Lakewood Elementary School
Elementary · 16.1 km away
St Joseph's Elementary School
Elementary · 16.6 km away
Elgin Avenue Public School
School · 16.8 km away
Ecole Elementaire Catholique Sainte-Marie
School · 17.1 km away
Simcoe Composite School
Secondary · 17.5 km away
Lynndale Heights Public School
School · 17.6 km away
Bambi's LRNG Centre for Children
School · 17.9 km away
Langton Public School
School · 19.7 km away
Sacred Heart School
School · 19.9 km away
Brant Haldimand-Norfolk Catholic District School Boa
Elementary · 21.4 km away
Delhi District Secondary School
Secondary · 21.4 km away
Delhi Public School
School · 21.7 km away
Bloomsburg Public School
School · 22.4 km away
Houghton Public School
School · 25.8 km away
St Bernards School
School · 26.8 km away
Commute Calculator
Nearby Homes


Similar Homes Nearby


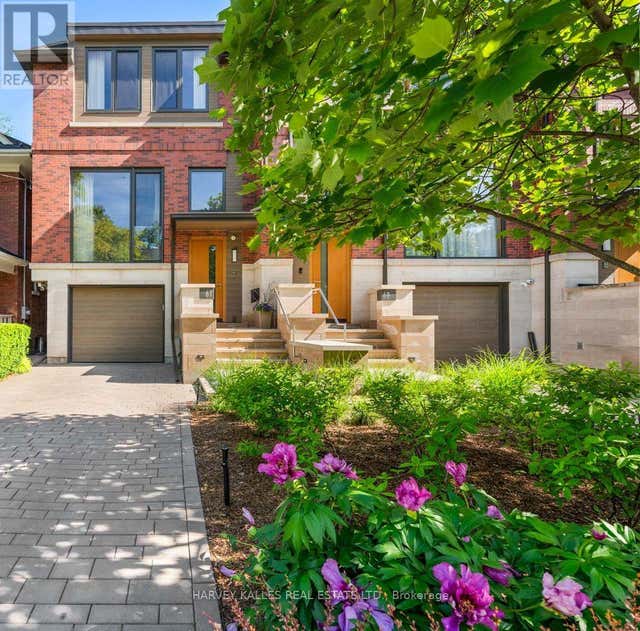
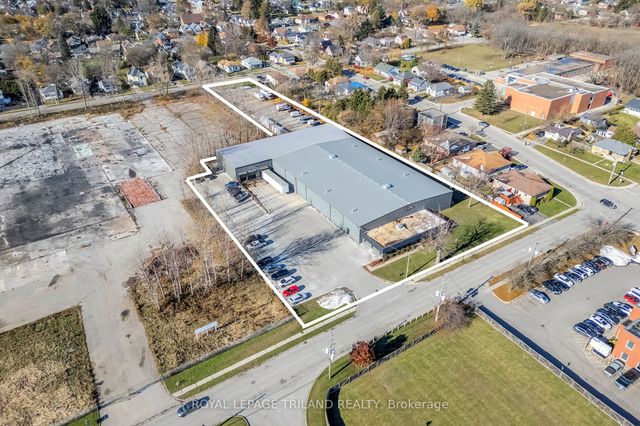
Similar Home Values
Comparable nearby listings and their asking prices.
| Address | Price | Beds | Baths | Sq Ft |
|---|---|---|---|---|
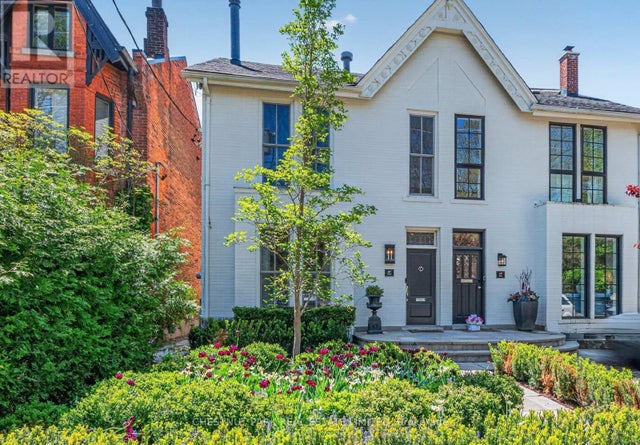
| 47 WALKER AVENUE, Toronto (Yonge-St. Clair), ON | CA$4,250,000 | 3 | 4 | — |
| 35 NORMANDALE CRESCENT, Toronto (St. Andrew-Windfields), ON | CA$4,280,000 | 7 | 7 | — |
| 50 YORKMINSTER ROAD, Toronto (St. Andrew-Windfields), ON | CA$4,380,000 | 7 | 8 | — |
| 164 OWEN BOULEVARD, Toronto (St. Andrew-Windfields), ON | CA$4,390,000 | 5 | 5 | — |
| 67 HEATH STREET W, Toronto (Yonge-St. Clair), ON | CA$4,398,888 | 3 | 3 | — |
| 130 Woodworth Avenue S, St. Thomas, ON | CA$4,500,000 | — | — | 33,720 |
Moving Cost Estimate
EXIT Agents in Norfolk (St. Williams)



Listing Courtesy: REAL BROKER ONTARIO LTD.
Data Terms of Use
This website is operated by REAL BROKER ONTARIO LTD., a brokerage who is a member of The Canadian Real Estate Association (CREA). The content on this website is owned or controlled by CREA. By accessing this website, the user agrees to be bound by these terms of use as amended from time to time, and agrees that these terms of use constitute a binding contract between the user, REAL BROKER ONTARIO LTD., and CREA.
Copyright
The content on this website is protected by copyright and other laws, and is intended solely for the private, non-commercial use by individuals. Any other reproduction, distribution or use of the content, in whole or in part, is specifically prohibited. Prohibited uses include commercial use, “screen scraping”, “database scraping”, and any other activity intended to collect, store, reorganize or manipulate the content of this website.
Trademarks
REALTOR®, REALTORS®, and the REALTOR® logo are certification marks that are owned by REALTOR® Canada Inc. and licensed exclusively to The Canadian Real Estate Association (CREA). These certification marks identify real estate professionals who are members of CREA and who must abide by CREA’s By-Laws, Rules, and the REALTOR® Code. The MLS® trademark and the MLS® logo are owned by CREA and identify the professional real estate services provided by members of CREA.
Liability and Warranty Disclaimer
The information contained on this website is based in whole or in part on information that is provided by members of CREA, who are responsible for its accuracy. CREA reproduces and distributes this information as a service for its members, and assumes no responsibility for its completeness or accuracy.
Amendments
REAL BROKER ONTARIO LTD. may at any time amend these Terms of Use by updating this posting. All users of this site are bound by these amendments should they wish to continue accessing the website, and should therefore periodically visit this page to review any and all such amendments.