

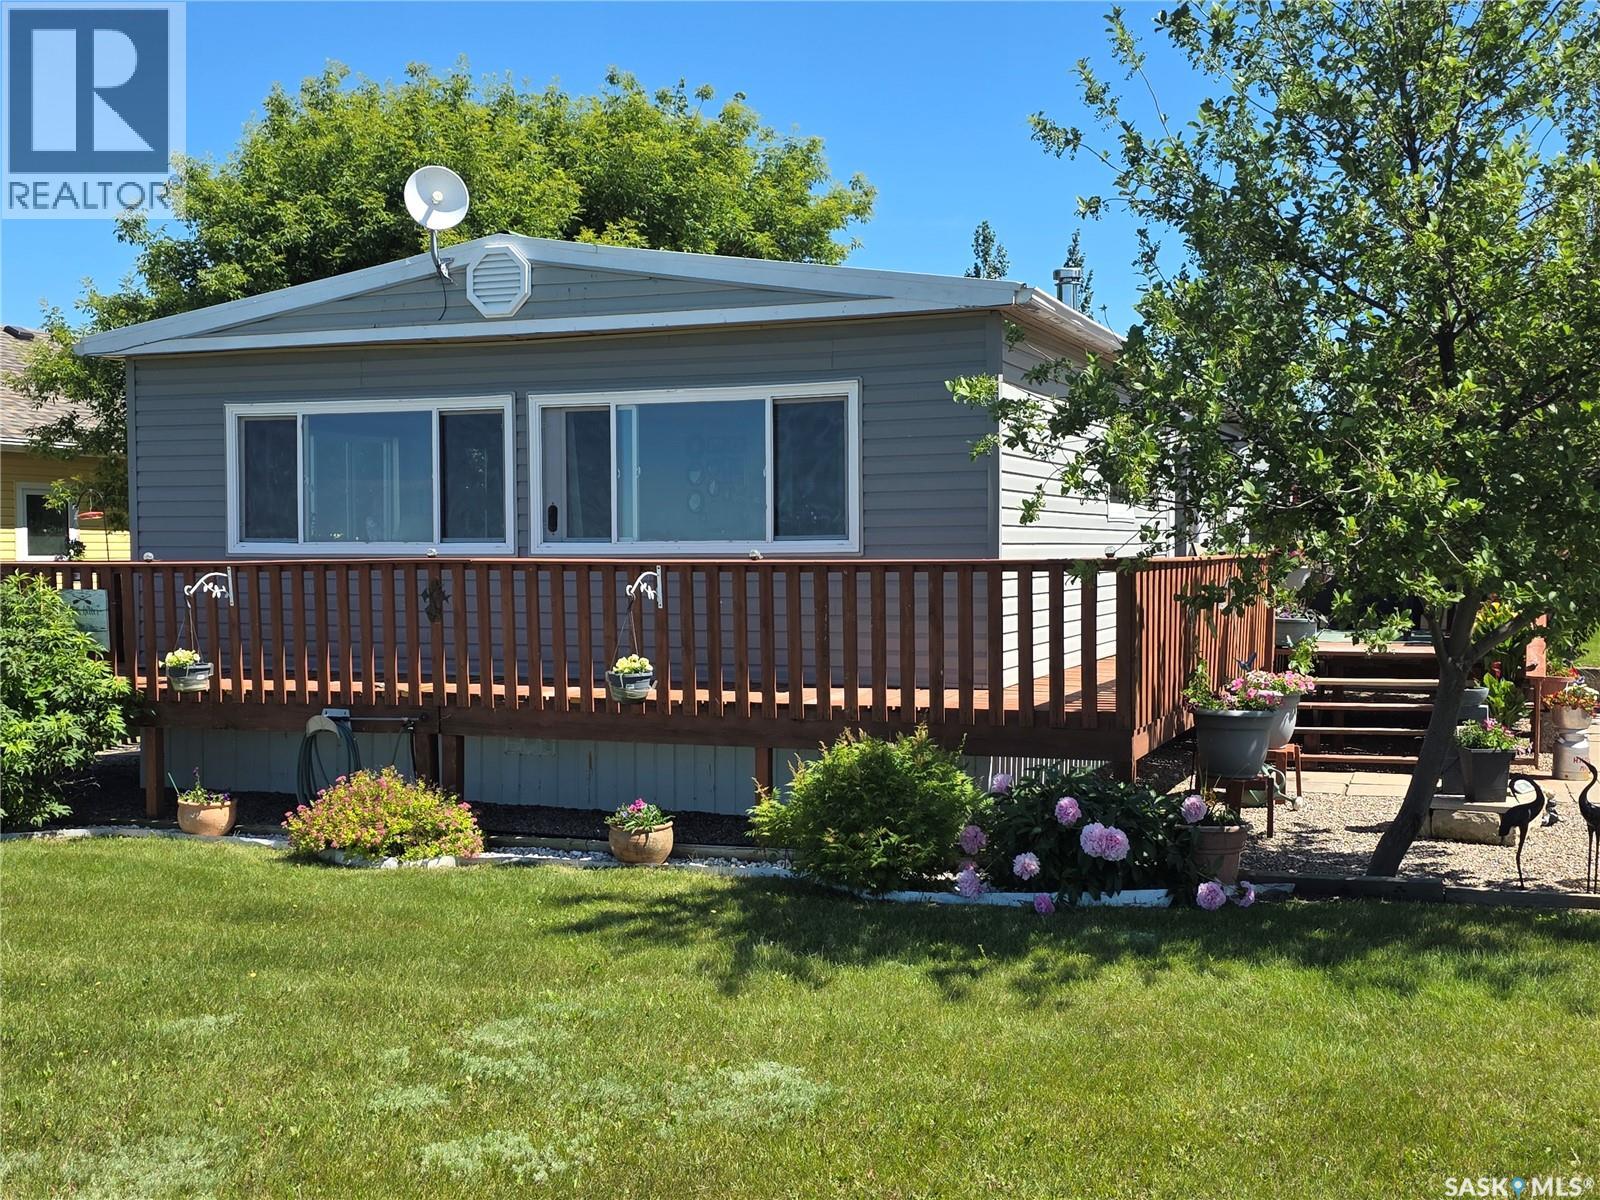
15 James BAY, Last Mountain Lake, SK S0G4L0
MacPheat Park (Mckillop Rm No. 220)
Key Facts
Description
Lake life is calling! Welcome to this fantastic four-season property in MacPheat Park, where you'll enjoy breathtaking lake views, an owned lot, and the relaxed lifestyle you've been dreaming about. This well-maintained 1,144 sq. ft. double-wide mobile home offers 3 bedrooms and 2 bathrooms with a bright, open-concept layout designed to make the most of the stunning scenery. Large windows throughout the home fill the living spaces with natural light while providing beautiful lake views from the living room and dining area. The spacious kitchen features rich cherry wood cabinetry, a centre island with slide-in range, and all appliances included, making it ideal for everyday living and entertaining alike. Just off the kitchen, the dining area is warmed by a cozy wood-burning fireplace, creating the perfect spot to gather with family and friends. The generous primary bedroom offers a private retreat with its own dressing nook and convenient 2-piece ensuite, which also houses the included washer and dryer. Two additional bedrooms and a full 4-piece bathroom provide plenty of space for family or weekend guests. Outside, you'll love spending your summers on the wrap-around deck overlooking the beautifully landscaped yard, complete with a fire pit and two storage sheds. A durable metal roof adds peace of mind, while the insulated utility shed houses the 1,000-gallon septic system and 1,250-gallon cistern. The home is supported by 14 concrete posts with seven 6x10 beams resting on metal plates. Located just minutes from the beach and boat launch, this property offers the perfect balance of peaceful lake living and easy access to all your favourite outdoor activities. Whether you're searching for a year-round residence or the perfect lakeside getaway, this property is ready to welcome you home. (id:31684)
Property Information
Property Type
Residential
Sub-Type
Single Family Residence
Style
Mobile Home
Year Built
1978
Living Area
1,144 sq ft
Lot Size
0.41 acres
Ownership
Freehold
Listing #
SK041628
Property Features
Heating
Fireplace
Rooms
- Bathroom 15 ft X 7 ft ,6 inMain
- Bedroom 17 ft ,1 in X 10 ft ,4 inMain
- Bedroom 26 ft ,11 in X 10 ft ,5 inMain
- Dining Room14 ft ,5 in X 10 ft ,9 inMain
- Kitchen7 ft ,5 in X 19 ft ,3 inMain
- Laundry4 ft ,11 in X 7 ft ,6 inMain
- Living Room13 ft ,7 in X 19 ft ,6 inMain
- Master Bedroom11 ft ,9 in X 11 ft ,7 inMain
Affordability Calculator
$45,000
Estimated monthly payment
$1,198/mo
Principal $180,000 · Est. interest $251,116 over 30 yrs
Neighborhood Market Statistics
How this home compares to active listings in Last Mountain Lake, SK
- CA$360,839
- Median Listing Price
- 61
- Median Days on Market
- 1,177
- Median Sq Ft
- CA$313
- Median Price / Sq Ft
- 378
- Active Listings
- This home’s price is 38% below the area median.
- Its price per sq ft is 37% below the area median.
Market statistics compiled from active EXIT Realty® and MLS listings in Last Mountain Lake, SK.
Location

Getting Around
Points of Interest in Last Mountain Lake, SK
Showing the Last Mountain Lake area map.
Nearby Schools
Lumsden Elementary School
Elementary · 1.3 km away
Lumsden High School
Secondary · 1.4 km away
South Shore Elementary School
Elementary · 17.9 km away
Plainsview School
School · 19.7 km away
St. Nicholas School
School · 19.8 km away
St Angela Merici School
School · 20.2 km away
MacNeill School
School · 20.9 km away
Ecole Centennial School SCC
Elementary · 21.0 km away
Kinder Hill Preschool
School · 21.0 km away
St Jerome Elementary School
Elementary · 21.2 km away
Bloom Learning Centre
School · 21.4 km away
Michael A. Riffel High School
Secondary · 21.6 km away
Winston Knoll Collegiate School
Secondary · 21.8 km away
Henry Janzen Elementary School
Elementary · 22.3 km away
St. Josaphat School
School · 22.4 km away
McLurg School
School · 22.7 km away
George Lee School
School · 22.8 km away
St Joan of Arc Elementary School
Elementary · 22.8 km away
St Timothy Elementary School
Elementary · 23.4 km away
Ecole St Mary
School · 23.4 km away
Commute Calculator
Nearby Homes

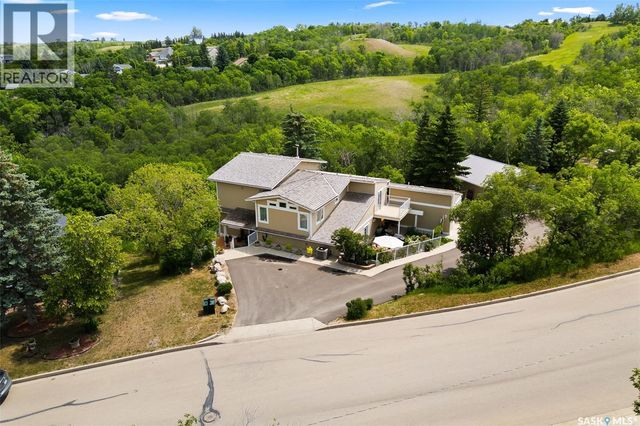

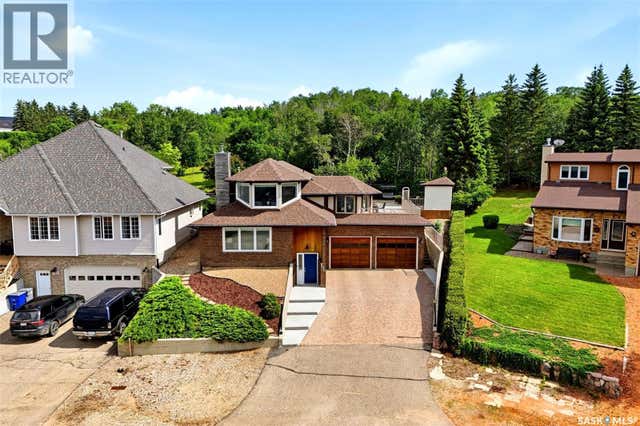


Similar Homes Nearby

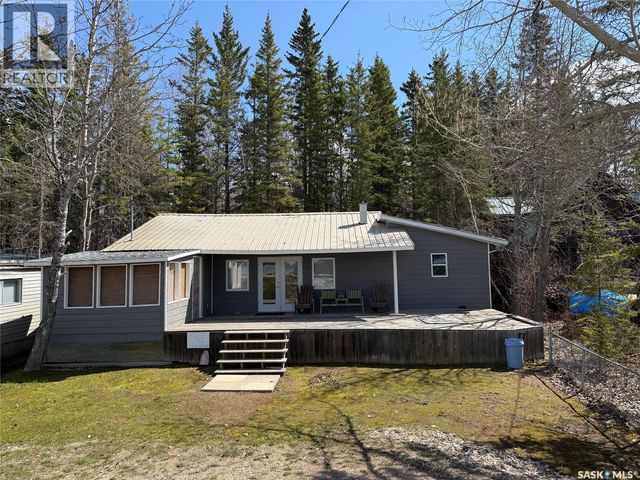
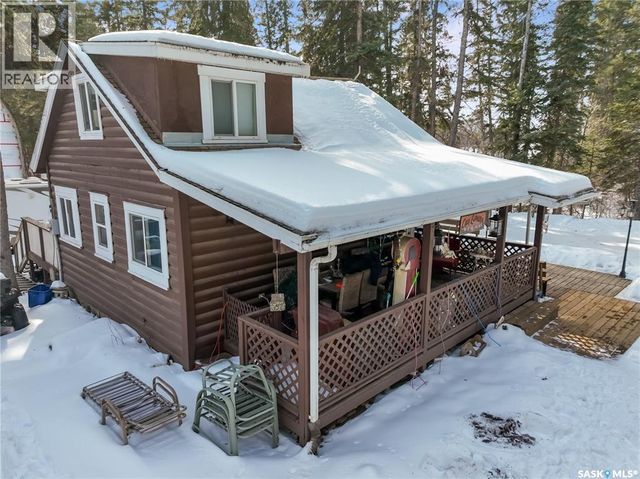
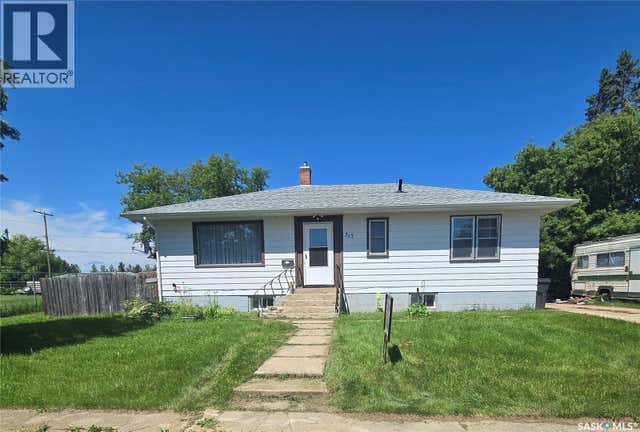
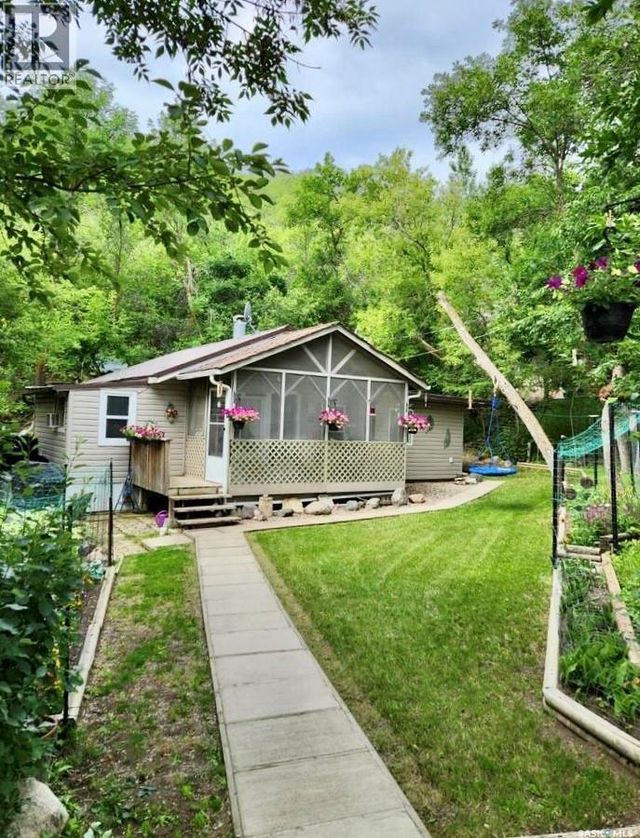

Similar Home Values
Comparable nearby listings and their asking prices.
| Address | Price | Beds | Baths | Sq Ft |
|---|---|---|---|---|
| 46 Stoney Lake ROAD, Humboldt Lake, SK | CA$164,900 | 2 | 2 | 959 |
| Cabin 13 Sub 5, Meeting Lake, SK | CA$165,000 | 3 | 2 | 1,300 |
| 32 Sturgeon STREET, Sturgeon Lake, SK | CA$167,000 | 2 | 1 | 762 |
| 313 2nd AVENUE E, Blaine Lake, SK | CA$169,900 | 3 | 1 | 1,092 |
| 825 Tatanka DRIVE, South Lake, SK | CA$174,900 | 2 | 1 | 731 |
| 609 6th STREET E, Meadow Lake, SK | CA$179,000 | 3 | 2 | 1,216 |
Moving Cost Estimate
EXIT Agents in Last Mountain Lake



Listing Courtesy: Coldwell Banker Local Realty
Data Terms of Use
This website is operated by Coldwell Banker Local Realty, a brokerage who is a member of The Canadian Real Estate Association (CREA). The content on this website is owned or controlled by CREA. By accessing this website, the user agrees to be bound by these terms of use as amended from time to time, and agrees that these terms of use constitute a binding contract between the user, Coldwell Banker Local Realty, and CREA.
Copyright
The content on this website is protected by copyright and other laws, and is intended solely for the private, non-commercial use by individuals. Any other reproduction, distribution or use of the content, in whole or in part, is specifically prohibited. Prohibited uses include commercial use, “screen scraping”, “database scraping”, and any other activity intended to collect, store, reorganize or manipulate the content of this website.
Trademarks
REALTOR®, REALTORS®, and the REALTOR® logo are certification marks that are owned by REALTOR® Canada Inc. and licensed exclusively to The Canadian Real Estate Association (CREA). These certification marks identify real estate professionals who are members of CREA and who must abide by CREA’s By-Laws, Rules, and the REALTOR® Code. The MLS® trademark and the MLS® logo are owned by CREA and identify the professional real estate services provided by members of CREA.
Liability and Warranty Disclaimer
The information contained on this website is based in whole or in part on information that is provided by members of CREA, who are responsible for its accuracy. CREA reproduces and distributes this information as a service for its members, and assumes no responsibility for its completeness or accuracy.
Amendments
Coldwell Banker Local Realty may at any time amend these Terms of Use by updating this posting. All users of this site are bound by these amendments should they wish to continue accessing the website, and should therefore periodically visit this page to review any and all such amendments.