

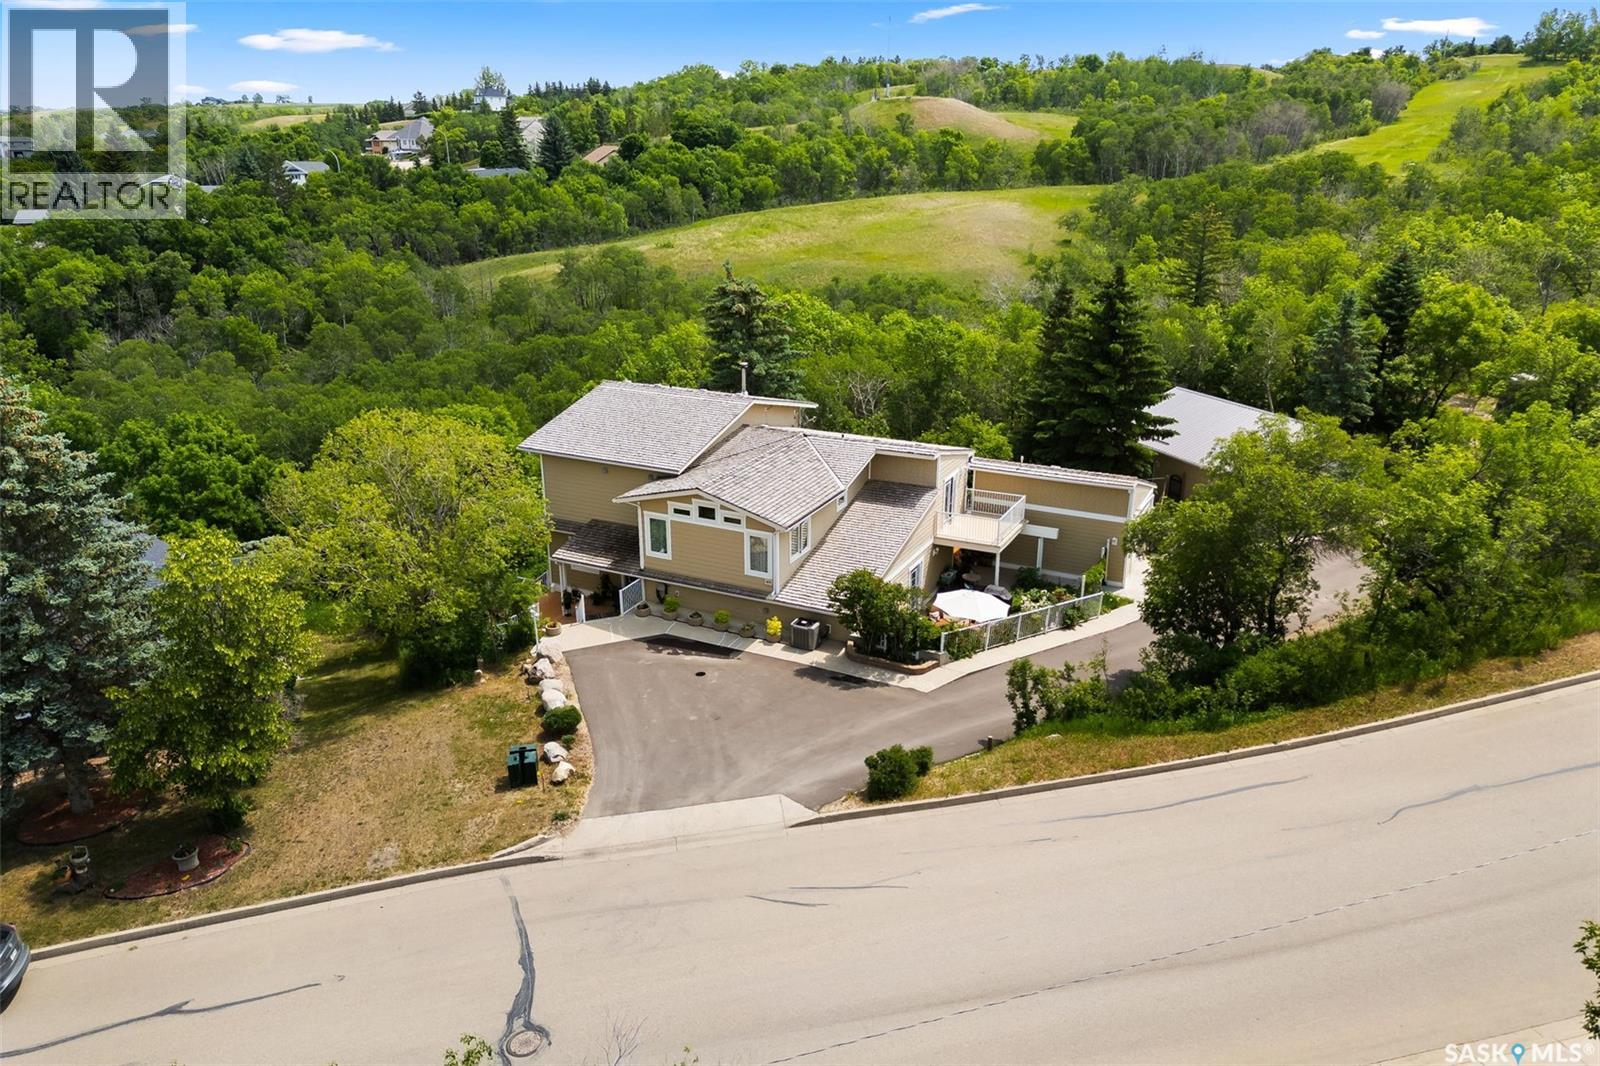
475 James STREET S, Lumsden, SK S0G3C0
Key Facts
Description
Welcome to a rare opportunity to own an extremely well built home in the picturesque hillside of Lumsden! Nestled in a beautifully secluded setting, this impressive executive home offers over 4,000 square feet of thoughtfully designed living space, ideal for families, professionals, and anyone seeking a peaceful lifestyle just minutes from Regina. This property blends privacy, space, and sophistication, boasting five generously sized bedrooms, three luxurious bathrooms, and two office spaces. Every inch of this home has been crafted with care with quality finishes and exceptional craftsmanship throughout. On the main floor, you will find a beautiful kitchen with a massive island, dining room, sun room, great room, combining perfectly for entertaining family and friends. Additionally you will find a bedroom, an office, laundry room(with 2nd dishwasher), and a nook/secondary dining area rounding out the main floor! On the 2nd floor, you will find 3 superb bedrooms, all unique in size and layout. The primary bedroom has 1 of 4 fireplaces in the home, with a 5 piece Primary bathroom and walk in closet. Last but not least, you will find another living room space in the walkout basement, plus the 5th bedroom! Enjoy the warmth and efficiency of in-floor heating throughout. Step outside to discover multiple patios, each offering a unique space to relax or entertain. Extra storage for vehicles and toys with a double AND single detached garage. The home’s condition is second to none, meticulously maintained and move-in ready. Some features: independently zoned temperatures, built in Bose Sound system, Generac Generator, Swarovski chandeliers and MUCH more! Surrounded by mature trees and natural landscape, the property offers a truly private retreat while still being conveniently close to Lumsden’s school, amenities, and main street businesses! With way too many features and extras to list, a feature sheet is available upon request! Book your showing today! (id:31684)
Property Information
Property Type
Residential
Sub-Type
Single Family Residence
Style
2 Level
Year Built
1991
Living Area
4,012 sq ft
Lot Size
0.89 acres
Ownership
Freehold
Listing #
SK034818
Property Features
Exterior
Cooling
Heating
Fireplace
Parking
Fencing
Rooms
- 7'10 x 6'10Main
- 12'4 x 15'3Main
- Measurements not availableBasement
- 22'2 x 19'6Main
- Bathroom 1Measurements not availableSecond
- Bathroom 2Measurements not availableSecond
- Bathroom 3Measurements not availableMain
- Bedroom 119'11 x 11'8Second
- Bedroom 318 ft x Measurements not availableSecond
- Bedroom 411'11 x 9'9Basement
- Bedroom 512'1 x 11'3Main
- Den12'3 x 10'9Main
- Dining Room10'6 x 9'2Second
- Dining Room18'3 x 18'1Main
- Dining Room13'8 x 10'10Main
- Kitchen10 ft x Measurements not availableMain
- Laundry10'2 x 9'8Main
- Living Room21'3 x 17'8Basement
- Master Bedroom16'11 x 19'5Second
- Office12'4 x 7'3Second
Affordability Calculator
$259,800
Estimated monthly payment
$6,914/mo
Principal $1,039,200 · Est. interest $1,449,776 over 30 yrs
Neighborhood Market Statistics
How this home compares to active listings in Lumsden, SK
- CA$688,889
- Median Listing Price
- 51
- Median Days on Market
- 1,731
- Median Sq Ft
- CA$333
- Median Price / Sq Ft
- 24
- Active Listings
- This home’s price is 89% above the area median.
- Its price per sq ft is 3% below the area median.
Market statistics compiled from active EXIT Realty® and MLS listings in Lumsden, SK.
Location

Points of Interest in Lumsden, SK
Showing the Lumsden area map.
Nearby Schools
Lumsden Elementary School
Elementary · 0.9 km away
Lumsden High School
Secondary · 0.9 km away
South Shore Elementary School
Elementary · 17.5 km away
Plainsview School
School · 20.0 km away
St. Nicholas School
School · 20.2 km away
St Angela Merici School
School · 20.6 km away
MacNeill School
School · 21.3 km away
Ecole Centennial School SCC
Elementary · 21.4 km away
Kinder Hill Preschool
School · 21.4 km away
St Jerome Elementary School
Elementary · 21.6 km away
Bloom Learning Centre
School · 21.7 km away
Michael A. Riffel High School
Secondary · 21.9 km away
Winston Knoll Collegiate School
Secondary · 22.1 km away
Henry Janzen Elementary School
Elementary · 22.7 km away
St. Josaphat School
School · 22.7 km away
McLurg School
School · 23.1 km away
George Lee School
School · 23.1 km away
St Joan of Arc Elementary School
Elementary · 23.2 km away
St Timothy Elementary School
Elementary · 23.7 km away
Ecole St Mary
School · 23.7 km away
Commute Calculator
Nearby Homes



Moving Cost Estimate
EXIT Agents in Lumsden



Listing Courtesy: Coldwell Banker Local Realty
Data Terms of Use
This website is operated by Coldwell Banker Local Realty, a brokerage who is a member of The Canadian Real Estate Association (CREA). The content on this website is owned or controlled by CREA. By accessing this website, the user agrees to be bound by these terms of use as amended from time to time, and agrees that these terms of use constitute a binding contract between the user, Coldwell Banker Local Realty, and CREA.
Copyright
The content on this website is protected by copyright and other laws, and is intended solely for the private, non-commercial use by individuals. Any other reproduction, distribution or use of the content, in whole or in part, is specifically prohibited. Prohibited uses include commercial use, “screen scraping”, “database scraping”, and any other activity intended to collect, store, reorganize or manipulate the content of this website.
Trademarks
REALTOR®, REALTORS®, and the REALTOR® logo are certification marks that are owned by REALTOR® Canada Inc. and licensed exclusively to The Canadian Real Estate Association (CREA). These certification marks identify real estate professionals who are members of CREA and who must abide by CREA’s By-Laws, Rules, and the REALTOR® Code. The MLS® trademark and the MLS® logo are owned by CREA and identify the professional real estate services provided by members of CREA.
Liability and Warranty Disclaimer
The information contained on this website is based in whole or in part on information that is provided by members of CREA, who are responsible for its accuracy. CREA reproduces and distributes this information as a service for its members, and assumes no responsibility for its completeness or accuracy.
Amendments
Coldwell Banker Local Realty may at any time amend these Terms of Use by updating this posting. All users of this site are bound by these amendments should they wish to continue accessing the website, and should therefore periodically visit this page to review any and all such amendments.