

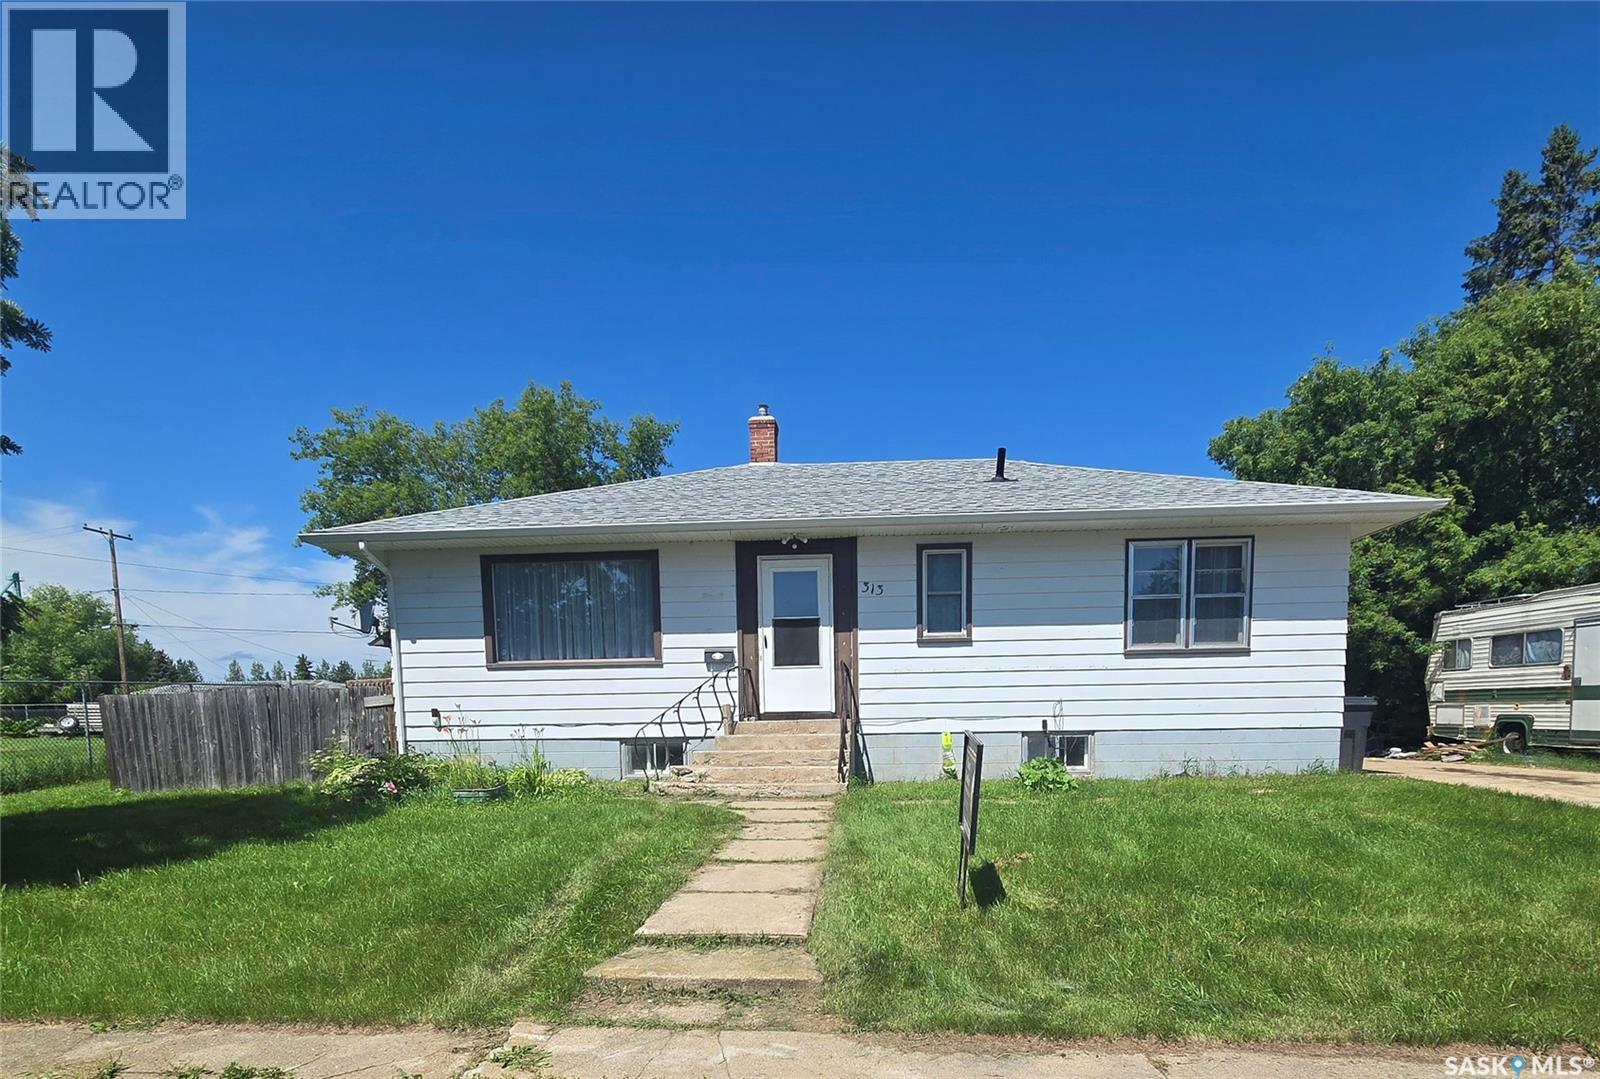
313 2nd AVENUE E, Blaine Lake, SK S0J0J0
Key Facts
Description
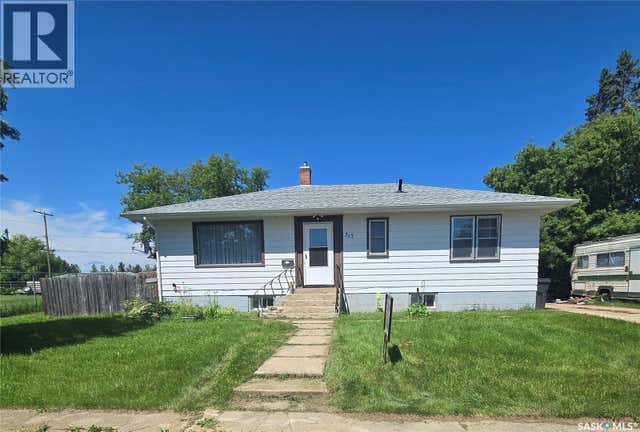
Welcome to the charming community of Blaine Lake! This well-maintained 1,100 sq. ft. bungalow offers comfortable small-town living with plenty of room to make it your own. The main floor features three spacious bedrooms, a full 4-piece bathroom, and a bright, functional layout that's perfect for families, first-time buyers, or those looking to downsize. The finished basement needs some updating to make your own but offers endless possibilities—create the rec room, home office, or hobby space you've always wanted. Outside, you'll appreciate the generous lot complete with a garden area for your green thumb and a covered deck that's perfect for relaxing or entertaining rain or shine. Enjoy the peace and friendliness of small-town living while still having all the essentials nearby. Don't miss this opportunity to own an affordable home with great potential in the welcoming community of Blaine Lake! (id:31684)
Property Information
Property Type
Residential
Sub-Type
Single Family Residence
Style
Bungalow
Year Built
1952
Living Area
1,092 sq ft
Ownership
Freehold
Listing #
SK042349
Property Features
Exterior
Heating
Parking
Fencing
Rooms
- 11'7 x 18'2Basement
- Measurements not availableBasement
- Bathroom 1Measurements not availableMain
- Bedroom 111’ x 9’Main
- Bedroom 210’ x 12’Main
- Bedroom 311’ x 9’Main
- Den13' x 6'2Basement
- Dining Room7’ x 12’Main
- Family Room17' x 9'3Basement
- Kitchen9’ x 12’Main
- LaundryMeasurements not availableBasement
- Living Room15’ x 12’Main
Affordability Calculator
$33,980
Estimated monthly payment
$904/mo
Principal $135,920 · Est. interest $189,620 over 30 yrs
Neighborhood Market Statistics
How this home compares to active listings in Blaine Lake, SK
- CA$357,857
- Median Listing Price
- 60
- Median Days on Market
- 1,170
- Median Sq Ft
- CA$312
- Median Price / Sq Ft
- 367
- Active Listings
- This home’s price is 53% below the area median.
- Its price per sq ft is 50% below the area median.
Market statistics compiled from active EXIT Realty® and MLS listings in Blaine Lake, SK.
Location

Points of Interest in Blaine Lake, SK
Showing the Blaine Lake area map.
Nearby Schools
Hepburn School
School · 35.5 km away
Rosthern Junior College
School · 40.3 km away
RJC Gennext
School · 40.3 km away
Rosthern Community School
School · 40.5 km away
Rosthern Elementary School
Elementary · 41.1 km away
Hague High School
Secondary · 47.0 km away
Walter W Brown High School
Secondary · 53.2 km away
Shellbrook Elementary School
Elementary · 54.1 km away
Prairie View School Community Council
School · 55.0 km away
Dalmeny High School
Secondary · 55.0 km away
Warman Community Middle School
School · 59.6 km away
Warman Elementary School
Elementary · 60.1 km away
Warman High School
Secondary · 60.8 km away
Venture Heights Elementary School, Martensville
Elementary · 61.2 km away
Lake Vista School
School · 62.2 km away
Aberdeen Composite School
School · 68.7 km away
Maximum Training
School · 69.4 km away
St. Louis Daycare
School · 72.1 km away
Rivier Elementary School
Elementary · 73.2 km away
Hartley Clark Elementary School
Elementary · 73.3 km away
Commute Calculator
Nearby Homes


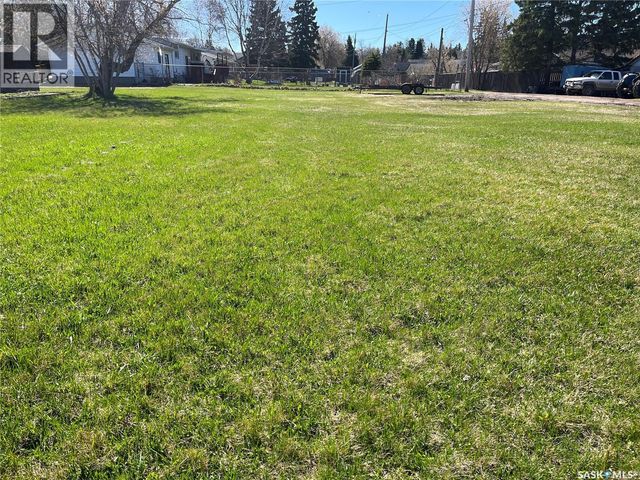
Similar Homes Nearby

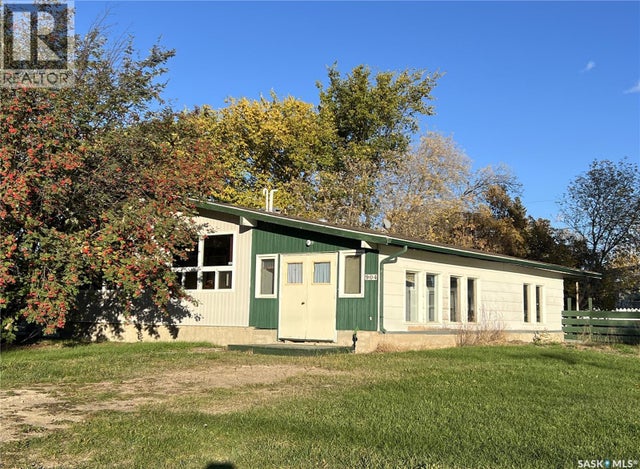
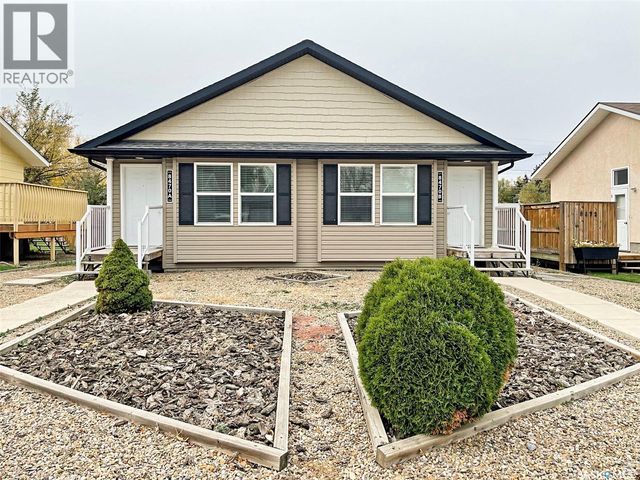

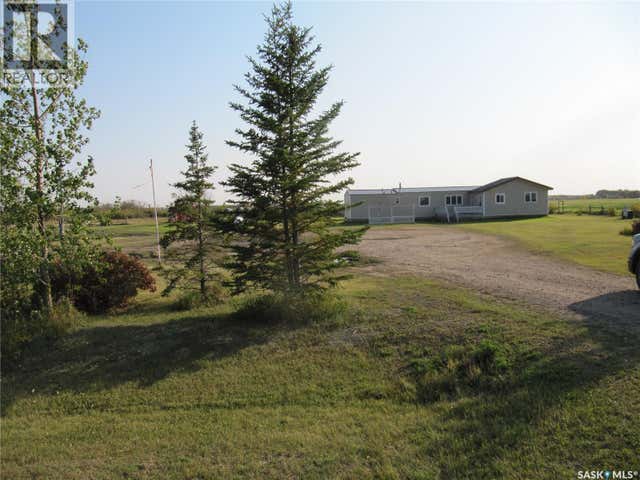

Similar Home Values
Comparable nearby listings and their asking prices.
| Address | Price | Beds | Baths | Sq Ft |
|---|---|---|---|---|
| A 8470 Howard AVENUE, Gull Lake, SK | CA$119,000 | 2 | 2 | 1,086 |
| 904 Railway AVENUE, Loon Lake, SK | CA$119,000 | 3 | 1 | 1,240 |
| B 8470 Howard AVENUE, Gull Lake, SK | CA$119,000 | 2 | 2 | 1,086 |
| Lake Address, Last Mountain Lake West Side, SK | CA$120,000 | 2 | 1 | 558 |
| Glaslyn NE Acreage, Midnight Lake, SK | CA$124,900 | 3 | 2 | 1,120 |
| 12 6th STREET, Emma Lake, SK | CA$125,000 | 2 | 1 | 593 |
Moving Cost Estimate
EXIT Agents in Blaine Lake



Listing Courtesy: TRCG The Realty Consultants Group
Data Terms of Use
This website is operated by TRCG The Realty Consultants Group, a brokerage who is a member of The Canadian Real Estate Association (CREA). The content on this website is owned or controlled by CREA. By accessing this website, the user agrees to be bound by these terms of use as amended from time to time, and agrees that these terms of use constitute a binding contract between the user, TRCG The Realty Consultants Group, and CREA.
Copyright
The content on this website is protected by copyright and other laws, and is intended solely for the private, non-commercial use by individuals. Any other reproduction, distribution or use of the content, in whole or in part, is specifically prohibited. Prohibited uses include commercial use, “screen scraping”, “database scraping”, and any other activity intended to collect, store, reorganize or manipulate the content of this website.
Trademarks
REALTOR®, REALTORS®, and the REALTOR® logo are certification marks that are owned by REALTOR® Canada Inc. and licensed exclusively to The Canadian Real Estate Association (CREA). These certification marks identify real estate professionals who are members of CREA and who must abide by CREA’s By-Laws, Rules, and the REALTOR® Code. The MLS® trademark and the MLS® logo are owned by CREA and identify the professional real estate services provided by members of CREA.
Liability and Warranty Disclaimer
The information contained on this website is based in whole or in part on information that is provided by members of CREA, who are responsible for its accuracy. CREA reproduces and distributes this information as a service for its members, and assumes no responsibility for its completeness or accuracy.
Amendments
TRCG The Realty Consultants Group may at any time amend these Terms of Use by updating this posting. All users of this site are bound by these amendments should they wish to continue accessing the website, and should therefore periodically visit this page to review any and all such amendments.