

544 MAHER CRESCENT, Cobourg, ON K9A4S7
Cobourg
Key Facts
Description
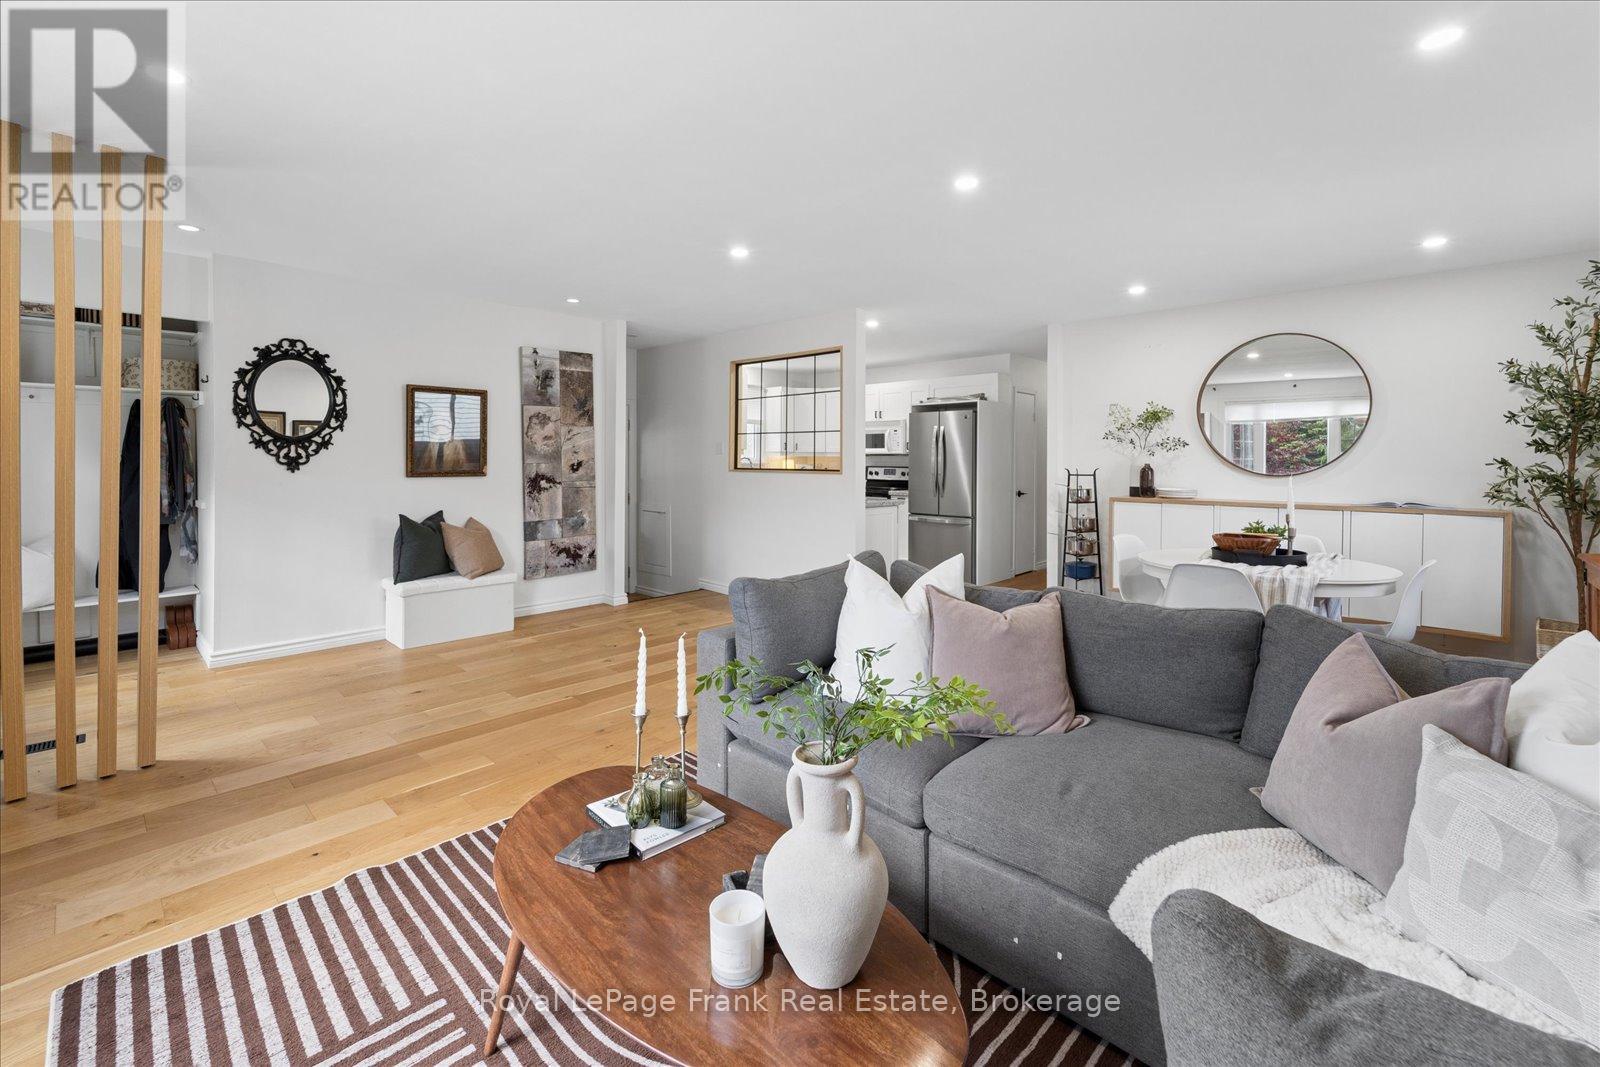
There's a different pace of life waiting for you in Monk's Cove, and this beautifully reimagined bungalow puts you right in the heart of it.Tucked away on a quiet crescent and surrounded by lovely gardens, this 3-bedroom home feels like a private retreat, yet you're less than a 5-minute walk from the lake, where benches and viewing spots invite you to slow down and watch the water. Step inside to a freshly painted, open-concept main floor that's been thoughtfully reimagined for easy, modern living. Engineered wood floors run throughout, and bright windows fill the space with natural light all day long. The kitchen flows effortlessly into the dining and living areas, creating a warm, connected space that's ideal for hosting friends and family, complete with the convenience of main-floor laundry. The updated 4-piece bathroom rounds out the main level with a polished, move-in-ready feel.Making your way to the partially finished basement, you'll find two finished rooms, ideal as a guest room, home office, or cozy rec room, along with a separate side entrance that opens up even more possibilities, like in-law suite potential, or simply added living space.Outside, the partially fenced backyard is the kind of space you'll dream about all winter and live in all summer. Surrounded by lovely gardens, it's the perfect setting for warm-weather evenings, morning coffee outdoors, or letting the kids and dogs run freely in a space that's all their own. The carport adds everyday convenience, rounding out a property that's as practical as it is picturesque. You're also only moments from the heartbeat of Cobourg, keeping you close to the action that makes this community so vibrant. Enjoy the restaurants and shopping downtown, then make your way to Victoria Park or Cobourg Beach, where the views of Lake Ontario never get old.This is more than a house. It's a lifestyle. Small-town charm, and the comfort of home, all within walking distance. Welcome to 544 Maher Crescent. (id:31684)
Property Information
Property Type
Residential
Sub-Type
Single Family Residence
Style
Bungalow
Parking Spaces
3
Ownership
Freehold
Listing #
X13532410
Property Features
Cooling
Heating
Flooring
Parking
Lot Features
Rooms
- 6.89 m X 6.78 mBasement
- Bathroom 12.73 m X 2.51 mMain
- Bedroom 24.14 m X 3.02 mMain
- Bedroom 33.03 m X 2.59 mMain
- Dining Room3.16 m X 3.97 mMain
- Game Room3.8 m X 3.1 mBasement
- Kitchen3.83 m X 2.49 mMain
- Living Room4.44 m X 2.93 mMain
- Master Bedroom3.13 m X 3.74 mMain
- Office3.34 m X 3.77 mBasement
Affordability Calculator
$139,980
Estimated monthly payment
$3,725/mo
Principal $559,918 · Est. interest $781,136 over 30 yrs
Neighborhood Market Statistics
How this home compares to active listings in Cobourg, ON
- CA$707,975
- Median Listing Price
- 42
- Median Days on Market
- 1,300
- Median Sq Ft
- CA$500
- Median Price / Sq Ft
- 415
- Active Listings
- This home’s price is 1% below the area median.
Market statistics compiled from active EXIT Realty® and MLS listings in Cobourg, ON.
Location

Points of Interest in Cobourg, ON
Showing the Cobourg area map.
Nearby Schools
Burnham Public School
Elementary · 0.7 km away
Notre Dame Catholic Elementary School
Elementary · 1.1 km away
William Academy Cobourg West
School · 1.3 km away
St. Michael Catholic Elementary School
Elementary · 1.6 km away
Terry Fox Public School
School · 2.2 km away
Victoria Park Child Care Centre
School · 2.4 km away
Cooks School Day Care
Elementary · 2.8 km away
Cobourg Collegiate Institute
Secondary · 2.8 km away
CR Gummow Public School
School · 2.8 km away
St Joseph School
School · 3.0 km away
St. Mary Catholic Secondary School
Secondary · 3.0 km away
Grant Sine Public School
School · 3.0 km away
Cobourg Day Care
School · 3.1 km away
Merwin Greer Public School
Elementary · 3.8 km away
Northumberland Montessori School
Elementary · 4.2 km away
Dale Road Senior Public School
Secondary · 5.9 km away
Northumberland Child Development Centre
School · 6.8 km away
Beatrice Strong Public School
Elementary · 7.7 km away
Trinity College School
School · 8.0 km away
Baltimore Public School
School · 8.1 km away
Commute Calculator
Nearby Homes



Similar Homes Nearby



Similar Home Values
Comparable nearby listings and their asking prices.
| Address | Price | Beds | Baths | Sq Ft |
|---|---|---|---|---|
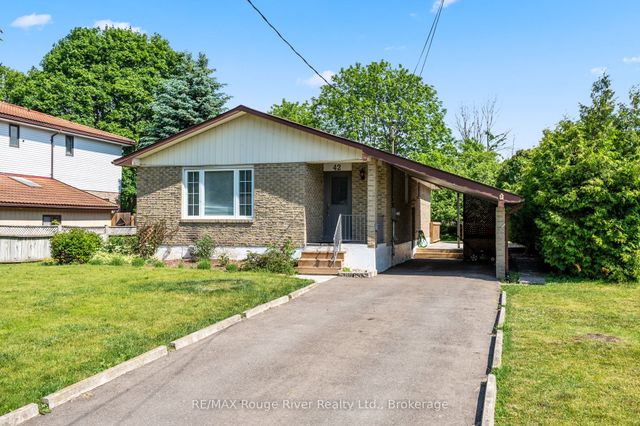
| 42 Meredith Crescent, Cobourg, ON | CA$529,900 | 3 | 1 | — |
| 42 MEREDITH CRESCENT, Cobourg, ON | CA$529,900 | 3 | 1 | — |
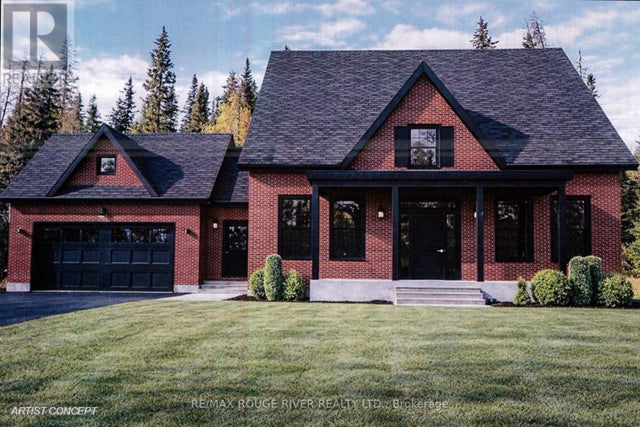
| 661 EWING STREET, Cobourg, ON | CA$529,900 | 5 | 2 | — |
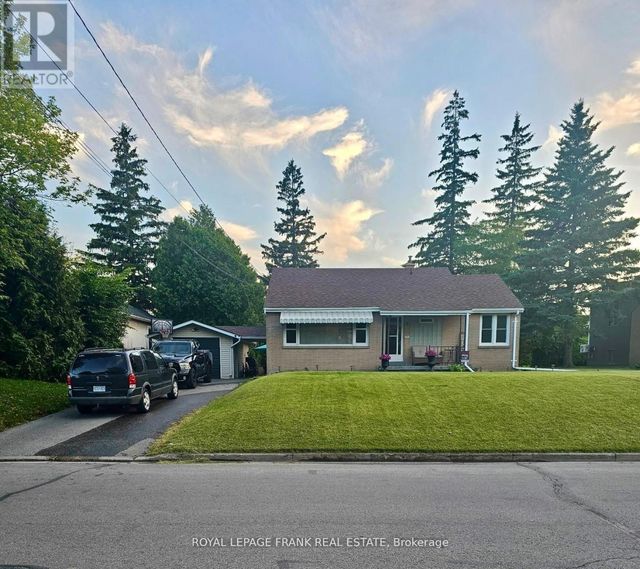
| 133 Abbott Boulevard, Cobourg, ON | CA$529,900 | 3 | 1 | — |
| 133 ABBOTT BOULEVARD, Cobourg, ON | CA$529,900 | 3 | 1 | — |
| 191 CARROLL CRESCENT, Cobourg, ON | CA$549,000 | 3 | 2 | — |
Moving Cost Estimate
EXIT Agents in Cobourg



Listing Courtesy: Royal LePage Frank Real Estate
Data Terms of Use
This website is operated by Royal LePage Frank Real Estate, a brokerage who is a member of The Canadian Real Estate Association (CREA). The content on this website is owned or controlled by CREA. By accessing this website, the user agrees to be bound by these terms of use as amended from time to time, and agrees that these terms of use constitute a binding contract between the user, Royal LePage Frank Real Estate, and CREA.
Copyright
The content on this website is protected by copyright and other laws, and is intended solely for the private, non-commercial use by individuals. Any other reproduction, distribution or use of the content, in whole or in part, is specifically prohibited. Prohibited uses include commercial use, “screen scraping”, “database scraping”, and any other activity intended to collect, store, reorganize or manipulate the content of this website.
Trademarks
REALTOR®, REALTORS®, and the REALTOR® logo are certification marks that are owned by REALTOR® Canada Inc. and licensed exclusively to The Canadian Real Estate Association (CREA). These certification marks identify real estate professionals who are members of CREA and who must abide by CREA’s By-Laws, Rules, and the REALTOR® Code. The MLS® trademark and the MLS® logo are owned by CREA and identify the professional real estate services provided by members of CREA.
Liability and Warranty Disclaimer
The information contained on this website is based in whole or in part on information that is provided by members of CREA, who are responsible for its accuracy. CREA reproduces and distributes this information as a service for its members, and assumes no responsibility for its completeness or accuracy.
Amendments
Royal LePage Frank Real Estate may at any time amend these Terms of Use by updating this posting. All users of this site are bound by these amendments should they wish to continue accessing the website, and should therefore periodically visit this page to review any and all such amendments.