

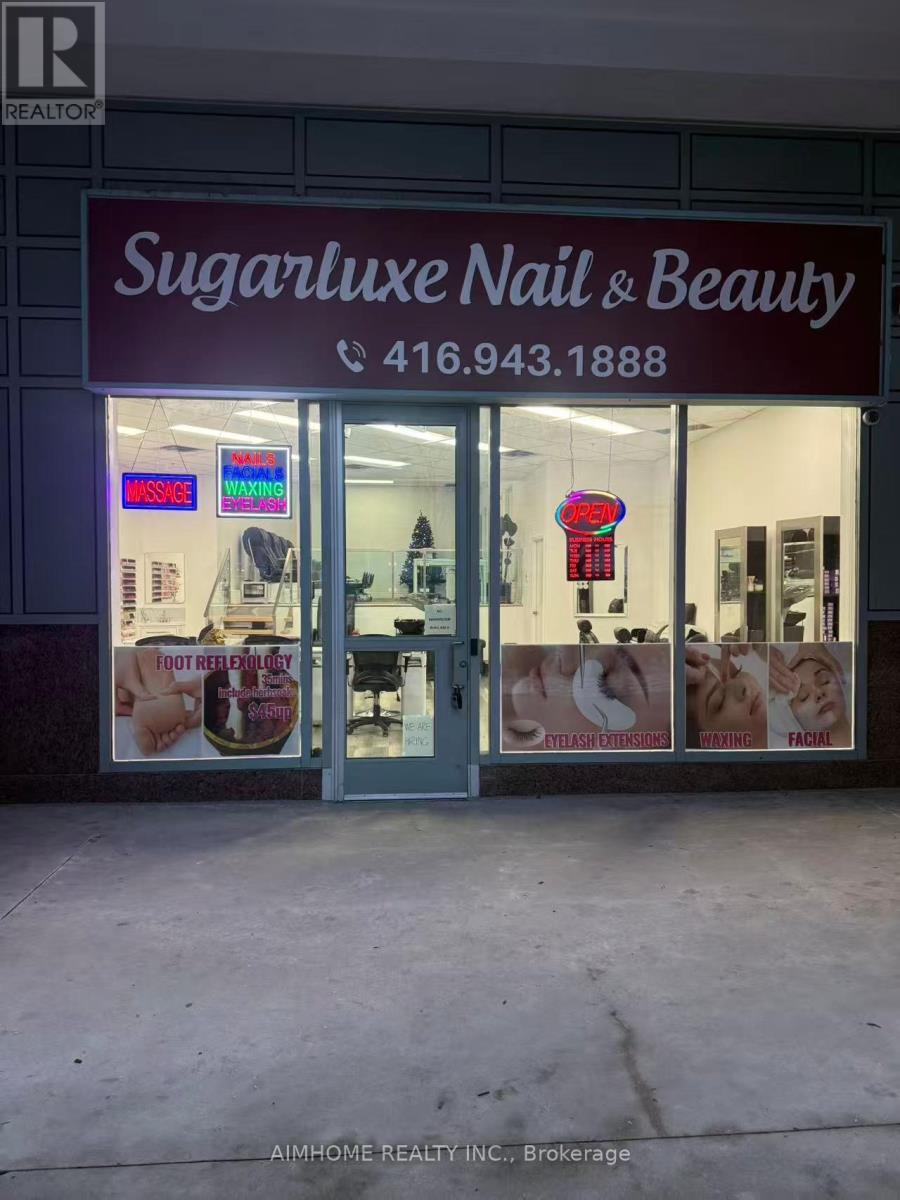
6A YONGE STREET, Toronto (Waterfront Communities), ON M5J2T5
Waterfront Communities C1
Key Facts
Description
A Rare Opportunity To Buy hair Salon Part Business Without Property In Prime Downtown Toronto. Great Exposure. Solid Clients From Office/Business/Condo Residents. This Turnkey Business Is Ready For You. Conveniently accessible by public transit and major roadways, this location is close to popular attractions, dining, and entertainment options. (id:31684)
Property Information
Property Type
Commercial Sale
Sub-Type
Business
Living Area
216 sq ft
Listing #
C13530348
Property Features
Heating
Affordability Calculator
$1,980
Estimated monthly payment
$53/mo
Principal $7,920 · Est. interest $11,049 over 30 yrs
Neighborhood Market Statistics
How this home compares to active listings in Toronto, ON
- CA$783,173
- Median Listing Price
- 44
- Median Days on Market
- 950
- Median Sq Ft
- CA$823
- Median Price / Sq Ft
- 18,905
- Active Listings
- This home’s price is 99% below the area median.
- Its price per sq ft is 94% below the area median.
Market statistics compiled from active EXIT Realty® and MLS listings in Toronto, ON.
Location

Points of Interest in Toronto (Waterfront Communities), ON
Showing the Toronto (Waterfront Communities) area map.
Nearby Schools
Downtown Alternative School
Elementary · 0.7 km away
Downtown Montessori
Elementary · 0.8 km away
Kids & Company
School · 0.9 km away
Flow Coaching Institute
School · 0.9 km away
Northeastern University Toronto
School · 1.0 km away
Trailcon Leasing
School · 1.1 km away
Children's Services
School · 1.2 km away
Kids & Company
School · 1.3 km away
Harris Institute for T
Secondary · 1.4 km away
King de Virtual
Secondary · 1.4 km away
Life-Bridge Child Care
School · 1.4 km away
Bond Street Nursery School
Elementary · 1.4 km away
Distillery District Early Learning
School · 1.4 km away
St Michael's Choir School
Secondary · 1.5 km away
Blue Butterfly Montessori School
Elementary · 1.5 km away
Canadian Safe School Network
School · 1.5 km away
Voice Integrative School
Secondary · 1.5 km away
Jean Lumb Public School
School · 1.6 km away
York University
Secondary School · 1.6 km away
Modern Theory Institute
School · 1.6 km away
Commute Calculator
Nearby Homes

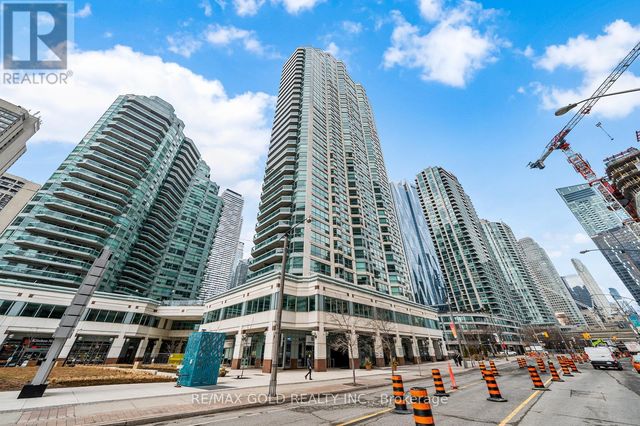
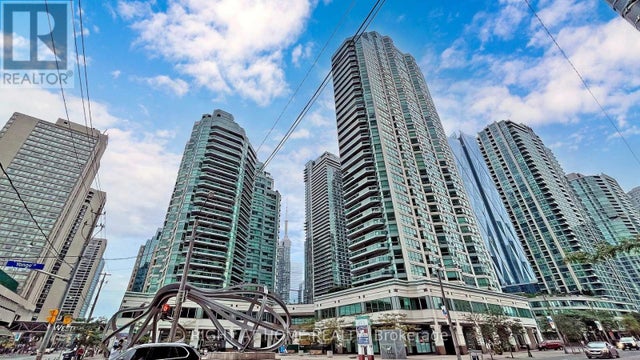

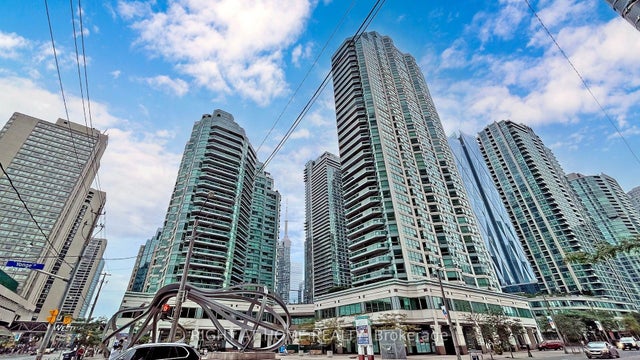
Similar Homes Nearby
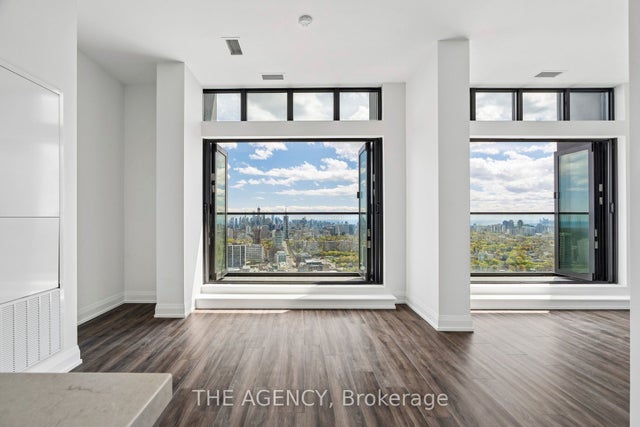
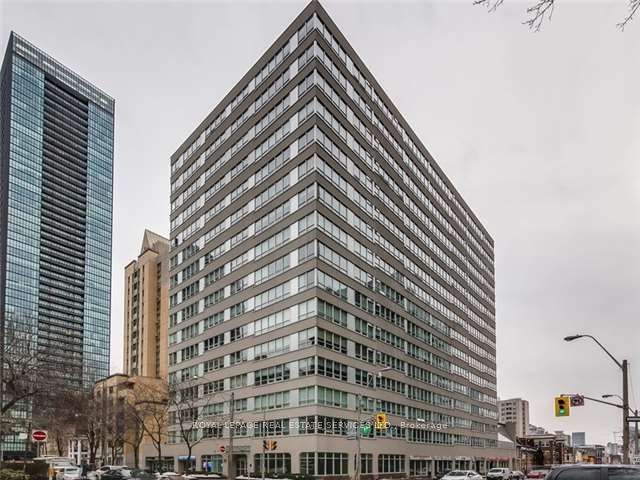
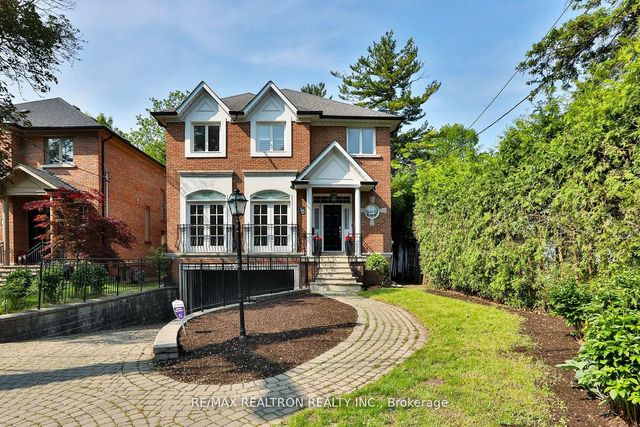
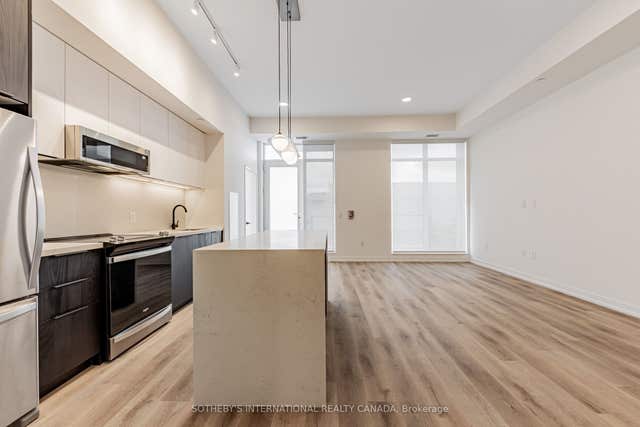

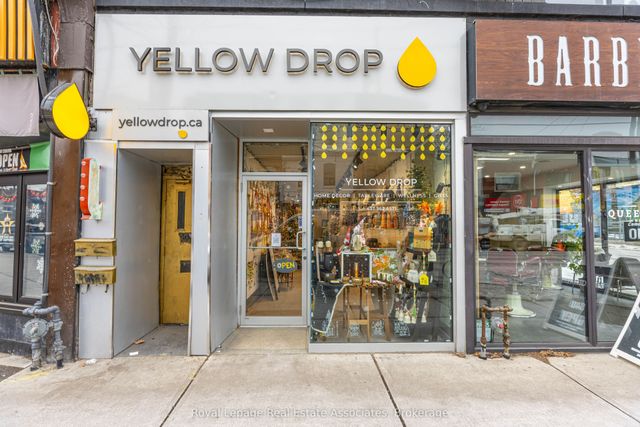
Similar Home Values
Comparable nearby listings and their asking prices.
| Address | Price | Beds | Baths | Sq Ft |
|---|---|---|---|---|
| 20 Soudan Avenue PH03, Toronto, ON | CA$6,950/mo | 3 | 2 | — |
| 71 Charles Street E Ph1605, Toronto, ON | CA$6,950/mo | 3 | 3 | — |
| 38 GWENDOLEN Crescent, Toronto, ON | CA$6,950/mo | 4 | 4 | — |
| 31 York Garden Way 104, Toronto, ON | CA$6,950/mo | 3 | 3 | — |
| 42 Agar Crescent Main & 2nd Floor, Toronto, ON | CA$6,950/mo | 4 | 4 | — |
| 618 Queen Street W, Toronto, ON | CA$6,986/mo | — | 1 | 1,400 |
Moving Cost Estimate
EXIT Agents in Toronto (Waterfront Communities)



Listing Courtesy: AIMHOME REALTY INC.
Data Terms of Use
This website is operated by AIMHOME REALTY INC., a brokerage who is a member of The Canadian Real Estate Association (CREA). The content on this website is owned or controlled by CREA. By accessing this website, the user agrees to be bound by these terms of use as amended from time to time, and agrees that these terms of use constitute a binding contract between the user, AIMHOME REALTY INC., and CREA.
Copyright
The content on this website is protected by copyright and other laws, and is intended solely for the private, non-commercial use by individuals. Any other reproduction, distribution or use of the content, in whole or in part, is specifically prohibited. Prohibited uses include commercial use, “screen scraping”, “database scraping”, and any other activity intended to collect, store, reorganize or manipulate the content of this website.
Trademarks
REALTOR®, REALTORS®, and the REALTOR® logo are certification marks that are owned by REALTOR® Canada Inc. and licensed exclusively to The Canadian Real Estate Association (CREA). These certification marks identify real estate professionals who are members of CREA and who must abide by CREA’s By-Laws, Rules, and the REALTOR® Code. The MLS® trademark and the MLS® logo are owned by CREA and identify the professional real estate services provided by members of CREA.
Liability and Warranty Disclaimer
The information contained on this website is based in whole or in part on information that is provided by members of CREA, who are responsible for its accuracy. CREA reproduces and distributes this information as a service for its members, and assumes no responsibility for its completeness or accuracy.
Amendments
AIMHOME REALTY INC. may at any time amend these Terms of Use by updating this posting. All users of this site are bound by these amendments should they wish to continue accessing the website, and should therefore periodically visit this page to review any and all such amendments.