

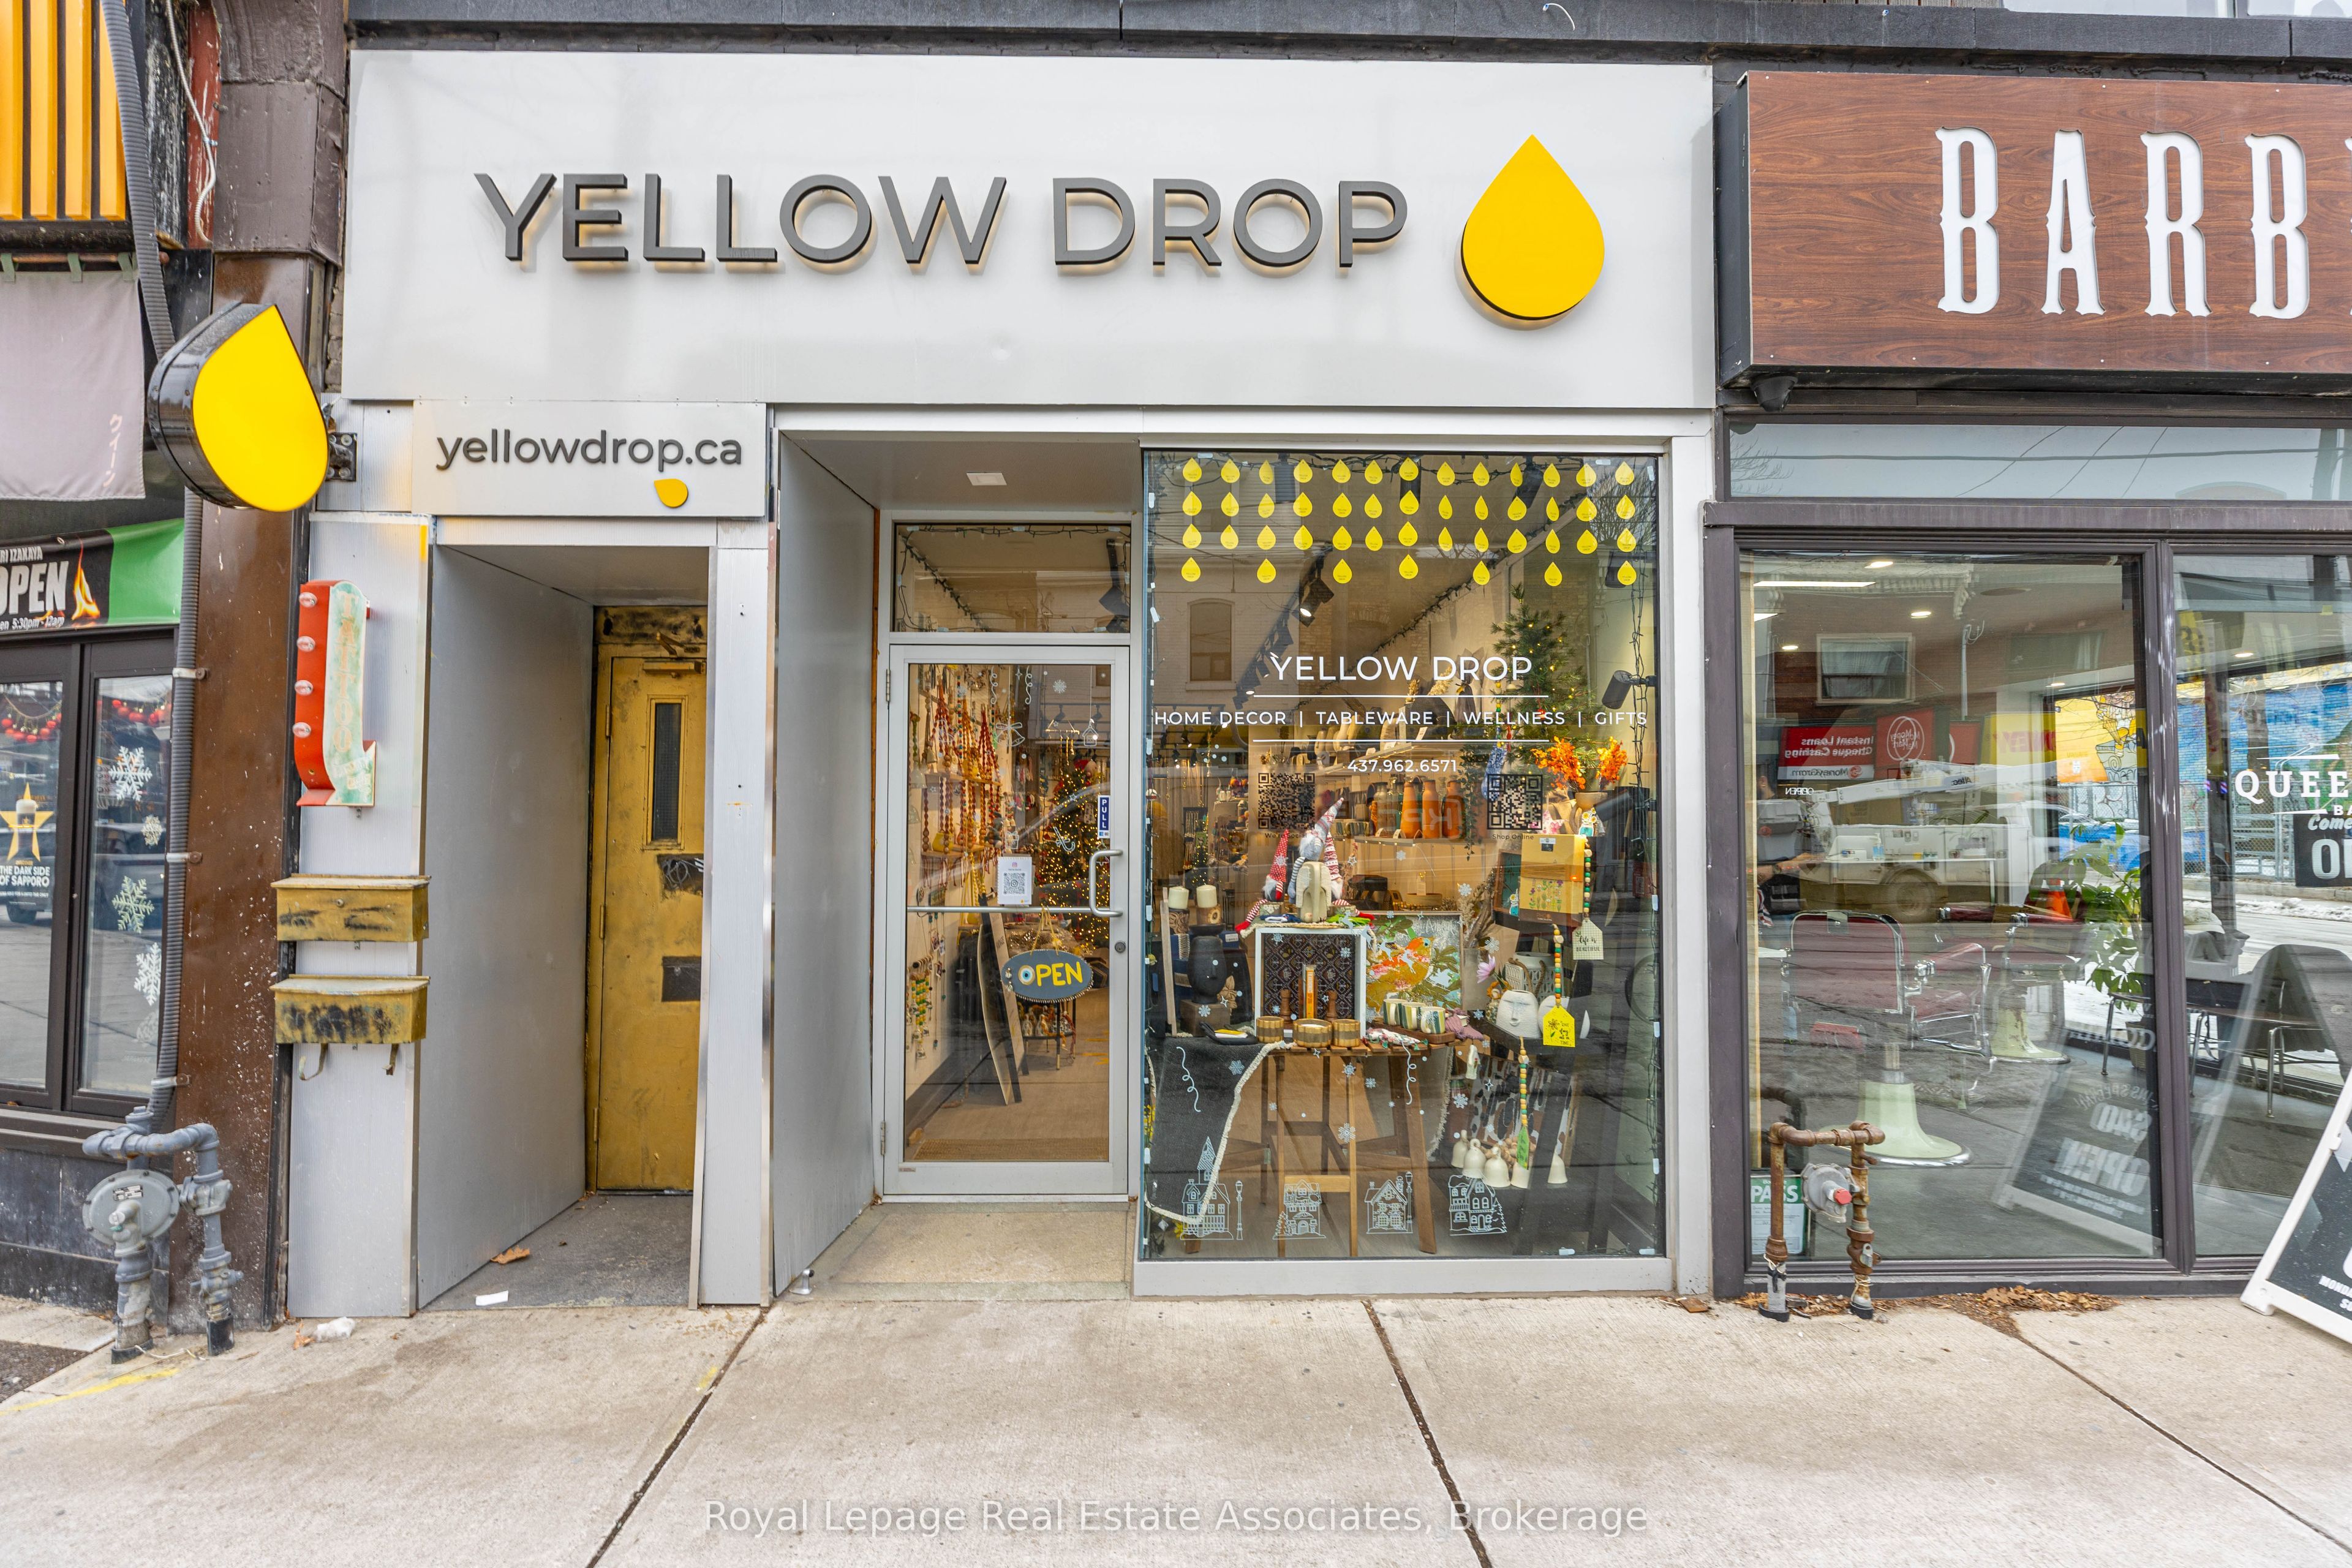
618 Queen Street W, Toronto, ON M6J 1E4
Toronto County
Key Facts
Description
Prime Queen Street West location available for lease in one of Toronto's most vibrant and high-traffic corridors, including a full basement. Excellent street exposure in a sought-after mixed-use area surrounded by established retailers, restaurants, and residential developments. Convenient access to TTC streetcar routes and nearby neighbourhood amenities. Suitable for a variety of permitted commercial or professional uses, subject to zoning and municipal approvals. An excellent opportunity to lease space in a dynamic and well-established Toronto location.
Property Information
Property Type
Commercial Lease
Sub-Type
Retail
Living Area
1,400 sq ft
Lot Dimensions
0.0x0.0
MLS® Listing#
C12935496
Property Features
Heating
Financial Details
Annual Taxes
CA$2,183
Tax year 2026
Parcel Number
212470251
Directions
Queen St W / Markham St
Affordability Calculator
$1,397
Estimated monthly payment
$37/mo
Principal $5,589 · Est. interest $7,797 over 30 yrs
Neighborhood Market Statistics
How this home compares to active listings in Toronto, ON
- CA$782,993
- Median Listing Price
- 46
- Median Days on Market
- 950
- Median Sq Ft
- CA$827
- Median Price / Sq Ft
- 19,262
- Active Listings
- This home’s price is 99% below the area median.
- Its price per sq ft is 99% below the area median.
Market statistics compiled from active EXIT Realty® and MLS listings in Toronto, ON.
Location

Points of Interest in Toronto, ON
Showing the Toronto area map.
Nearby Schools
The Robyn Kay Acting Studio
School · 0.1 km away
St. Mary Catholic School
Secondary · 0.1 km away
Miami Ad School Toronto
School · 0.2 km away
Charles G Fraser Junior Public School
Elementary · 0.4 km away
Ef Toronto
School · 0.4 km away
Niagara Public School
Elementary · 0.4 km away
Ryerson Community School
Elementary · 0.5 km away
Jingbao Bilingual Children's Centre-Downtown
School · 0.5 km away
Discovering Minds Montessori School
Elementary · 0.5 km away
Alpha Alternative School
Elementary · 0.6 km away
Oasis Alternative Secondary School
Secondary · 0.6 km away
Juno College
School · 0.6 km away
Pro Actors Lab
Secondary · 0.6 km away
Ogden Junior Public School
Elementary · 0.9 km away
General Nutrition Centres Co
School · 1.0 km away
Toronto Fashion Academy
School · 1.0 km away
Givins-Shaw Public School
Secondary · 1.0 km away
Givins/Shaw Junior Public School
Elementary · 1.0 km away
Canadian Safe School Network
School · 1.0 km away
Kensington Kids Early Learning Centre
Elementary · 1.0 km away
Commute Calculator
Nearby Homes



Similar Homes Nearby

Similar Home Values
Comparable nearby listings and their asking prices.
| Address | Price | Beds | Baths | Sq Ft |
|---|---|---|---|---|
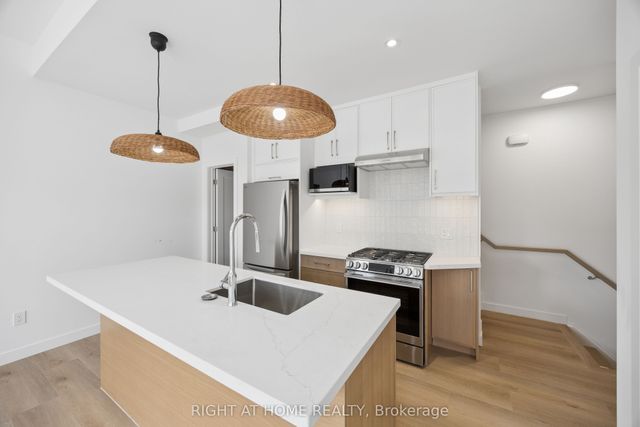
| 91 Barton Avenue 5, Toronto, ON | CA$4,890/mo | 3 | 3 | — |
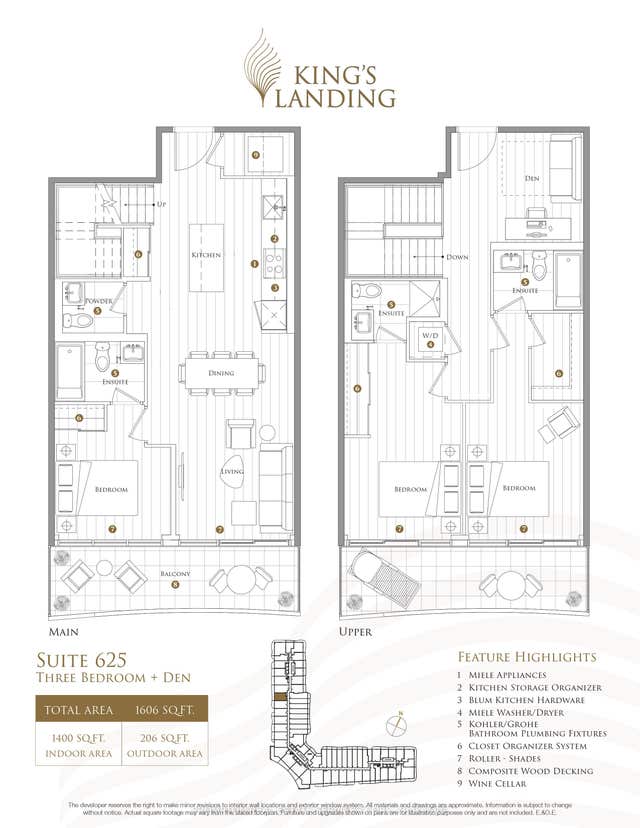
| 75 Billes Heights 625, Toronto, ON | CA$4,900/mo | 3 | 4 | — |
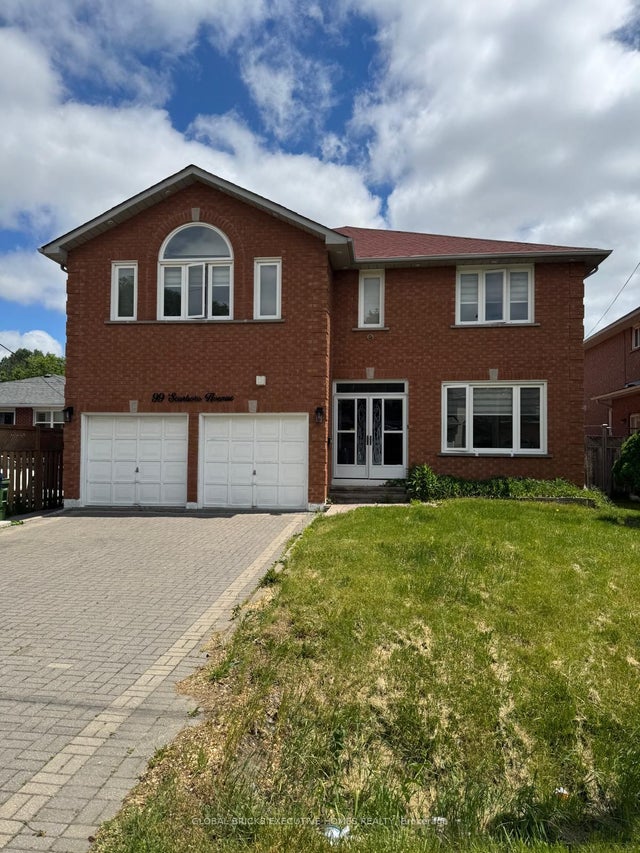
| 99 Scarboro Avenue, Toronto, ON | CA$4,900/mo | 7 | 4 | — |
| 2229 Kingston Road, Toronto, ON | CA$4,900/mo | — | 1 | 1,510 |
| 21 Curzon Street, Toronto, ON | CA$4,900/mo | 3 | 2 | — |
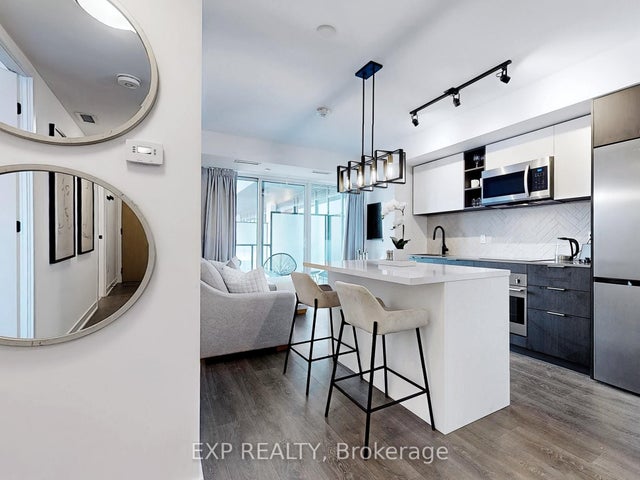
| 36 Zorra Street 330, Toronto, ON | CA$4,900/mo | 3 | 2 | — |
Moving Cost Estimate
EXIT Agents in Toronto


Listing Courtesy: Royal LePage Real Estate Associates - 9058128123
Presented by: DANI HABBAL