

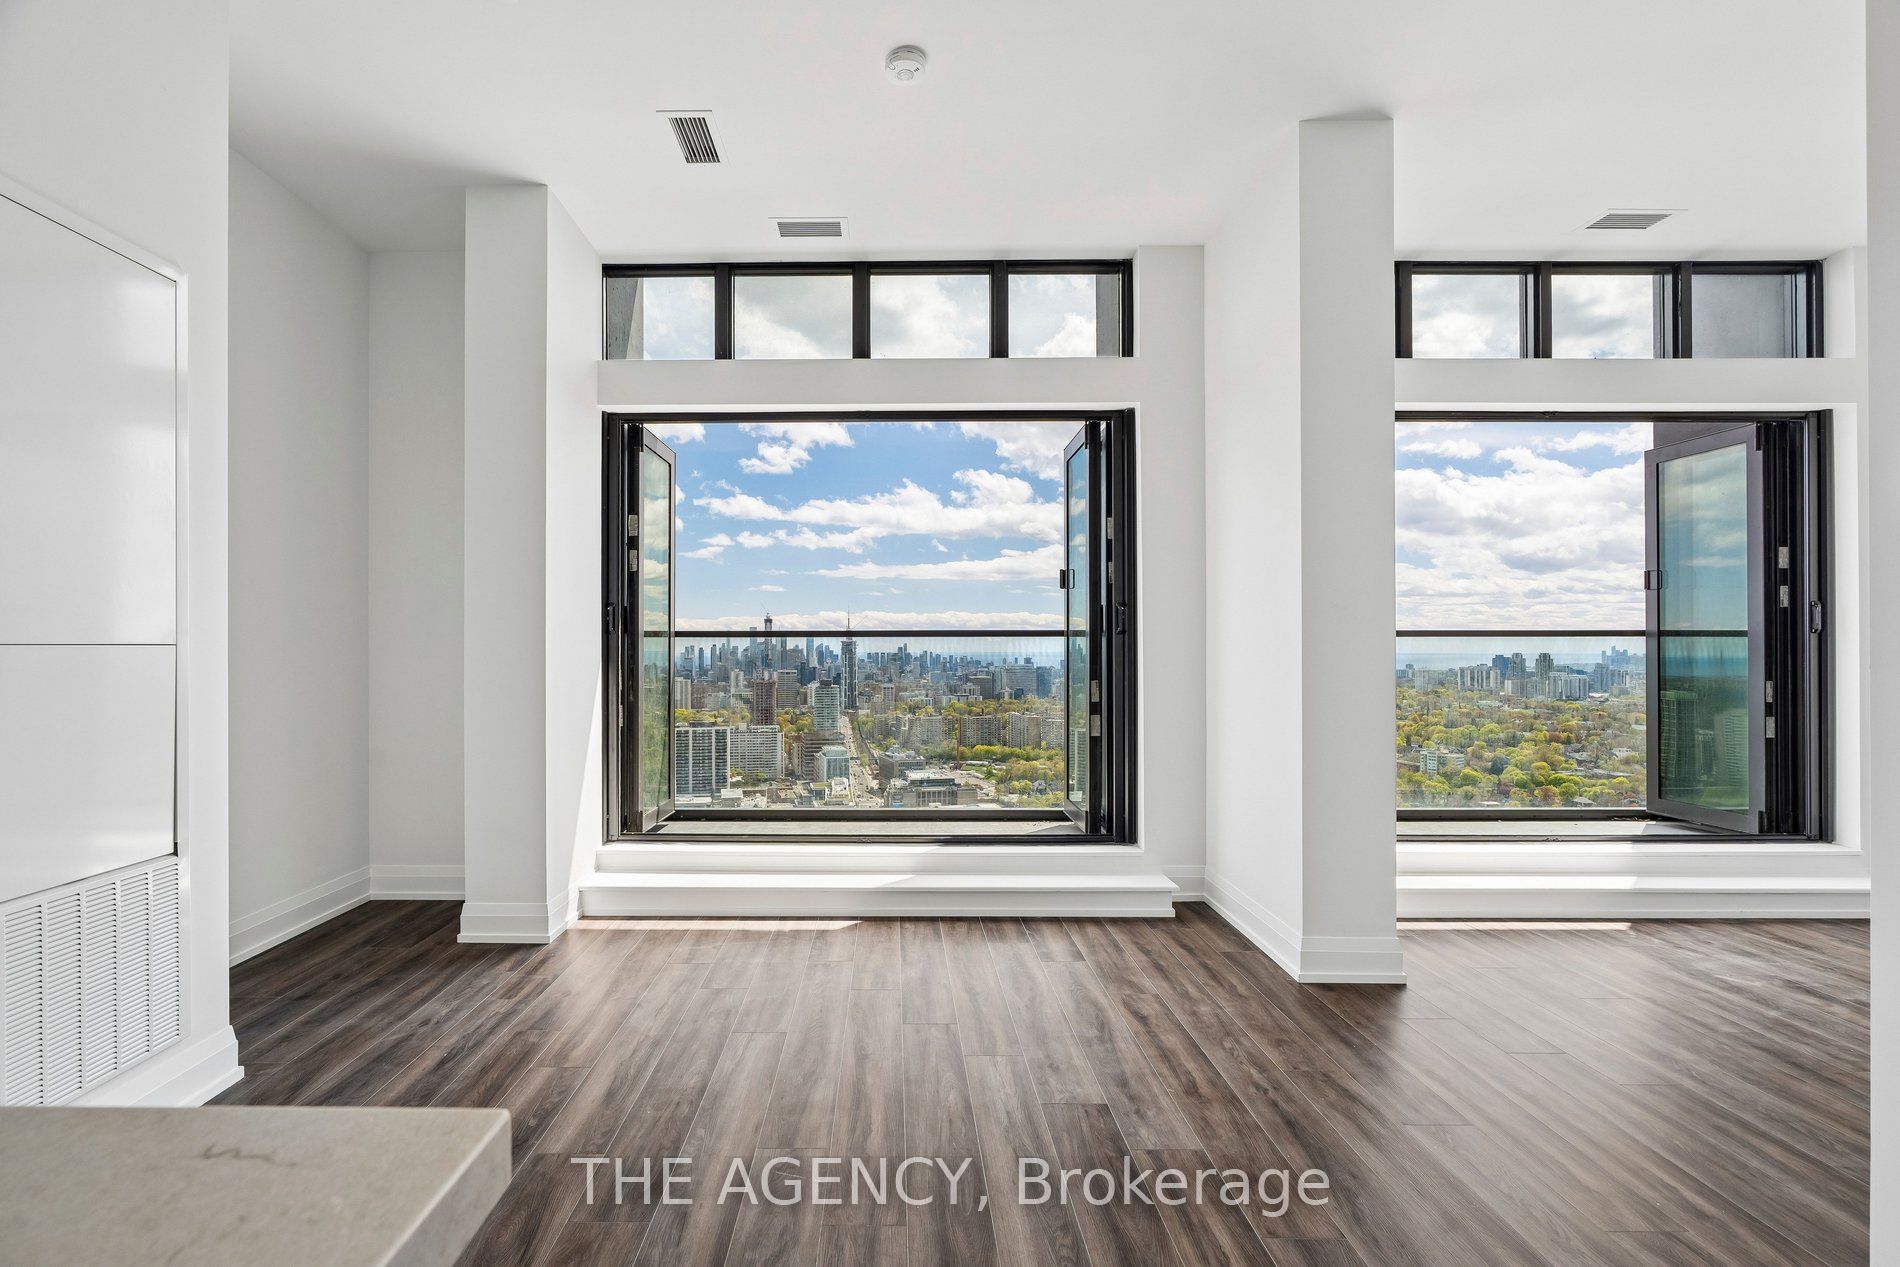
20 Soudan Avenue PH03, Toronto, ON M4S 0E2
Toronto County
Key Facts
Description
Experience Elevated Midtown Living in This Brand New, Never Lived in Penthouse at 20 Soudan Avenue, Perfectly Positioned in the Heart of Yonge & Eglinton. Offering the Largest Layout in the Entire Building, This Exceptional 3 Bedroom, 2 Bathroom Residence is Designed for Those WHO Value Space, Privacy, and Refined Luxury. Perched High Above the City, the Suite is Filled With Natural Light and Features Private Step Out Balconies With Breathtaking, Unobstructed South Facing Views of the Downtown Skyline, Including the Iconic CN Tower, Creating the Perfect Setting for Morning Coffee With Sunrise Views or Evening Cocktails Surrounded by Shimmering City Lights. This is the Only Unit in the Building to Offer Two Premium Parking Spaces, Conveniently Located Side by Side, With One Equipped With an EV Charger, in Addition to a Separate Locker Space, an Extremely Rare and Valuable Feature in Condo Living. Thoughtfully Designed With a Functional and Spacious Layout, This Penthouse Offers Both Comfort and Sophistication, Ideal for Luxury Clientele Seeking an Elevated Rental Experience. Residents Enjoy Access to an Impressive Collection of Upscale Amenities, Including 24 Hour Concierge Service, a Fully Equipped Fitness Centre, Yoga Studio, Elegant Dining Rooms, a Stylish Party Lounge, Co Working Spaces, Meeting and Study Rooms, Guest Suites, and Indoor & Outdoor Kid's Play Area. Beautifully Designed Outdoor Terraces With BBQ Area Provides the Perfect Setting for Summer Entertaining or Quiet Relaxation. Located Just Steps From Some of Toronto's Best; Restaurants, Cafés, Bars, Boutique Shopping, Grocery Stores, Fitness Clubs, Parks, Public Transit, and Entertainment Including Cineplex Cinemas, This Penthouse Offers the Ultimate Blend of Luxury, Convenience, and Lifestyle. A Rare Opportunity to Lease a Statement Residence in One of the City's Most Vibrant and Connected Neighbourhoods.
Property Information
Property Type
Residential Lease
Sub-Type
Condominium
Style
Apartment
Stories
39
Parking Spaces
2
MLS® Listing#
C13098350
Property Features
Cooling
Heating
Basement
Construction
Financial Details
HOA
Yes
TSCC
Directions
Yonge & Soudan - Main entrance at 20 Soudan Ave.
Affordability Calculator
$1,390
Estimated monthly payment
$37/mo
Principal $5,560 · Est. interest $7,757 over 30 yrs
Neighborhood Market Statistics
How this home compares to active listings in Toronto, ON
- CA$782,562
- Median Listing Price
- 45
- Median Days on Market
- 950
- Median Sq Ft
- CA$823
- Median Price / Sq Ft
- 19,085
- Active Listings
- This home’s price is 99% below the area median.
Market statistics compiled from active EXIT Realty® and MLS listings in Toronto, ON.
Location

Points of Interest in Toronto, ON
Showing the Toronto area map.
Nearby Schools
MSGR Fraser College (Midtown Campus)
Secondary School · 0.3 km away
Hanson International Academy
Secondary · 0.3 km away
Grade Learning
School · 0.3 km away
The Study Academy
School · 0.3 km away
Eglinton Linc and Esl Centre
School · 0.4 km away
Birmingham Int'l Collegiate of Can
Secondary · 0.4 km away
Career Canada College
School · 0.4 km away
Kohai Educational Centre
Elementary · 0.4 km away
Willowdale High School
Secondary · 0.5 km away
Manor Road Co-Op Nursery School Inc
School · 0.5 km away
North Toronto Collegiate Institute
Secondary · 0.6 km away
St. Monica Catholic School
Elementary · 0.6 km away
Spectrum Alternative School Sr
School · 0.6 km away
Northern Secondary School
Secondary · 0.6 km away
John Fisher Junior Public School
Elementary · 0.8 km away
St. Clement's Early Learning School
Secondary · 0.9 km away
Manor Montessori School
Elementary · 0.9 km away
Toronto Prep School
School · 1.0 km away
Greenwood College School
Secondary School · 1.0 km away
Oriole Park PS
Elementary · 1.0 km away
Commute Calculator
Nearby Homes

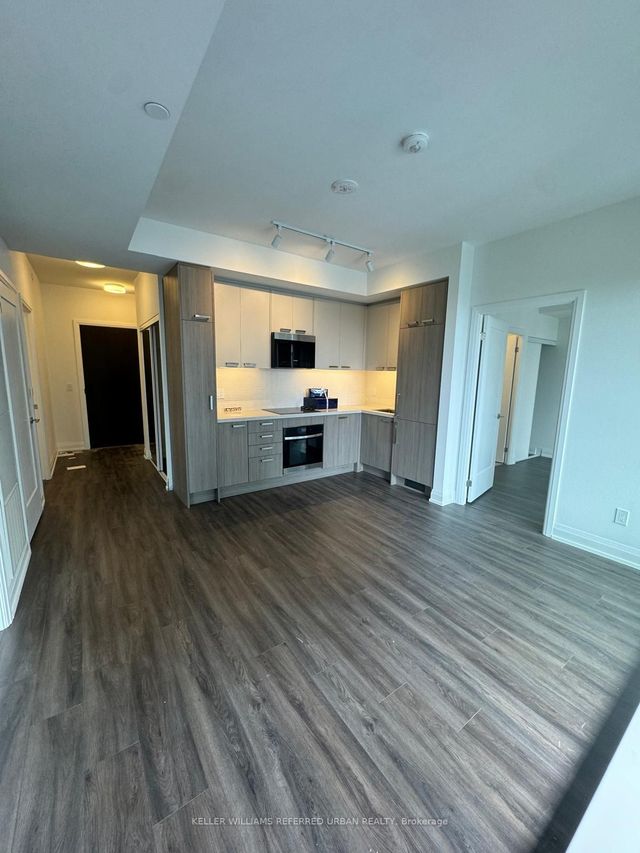
Similar Homes Nearby
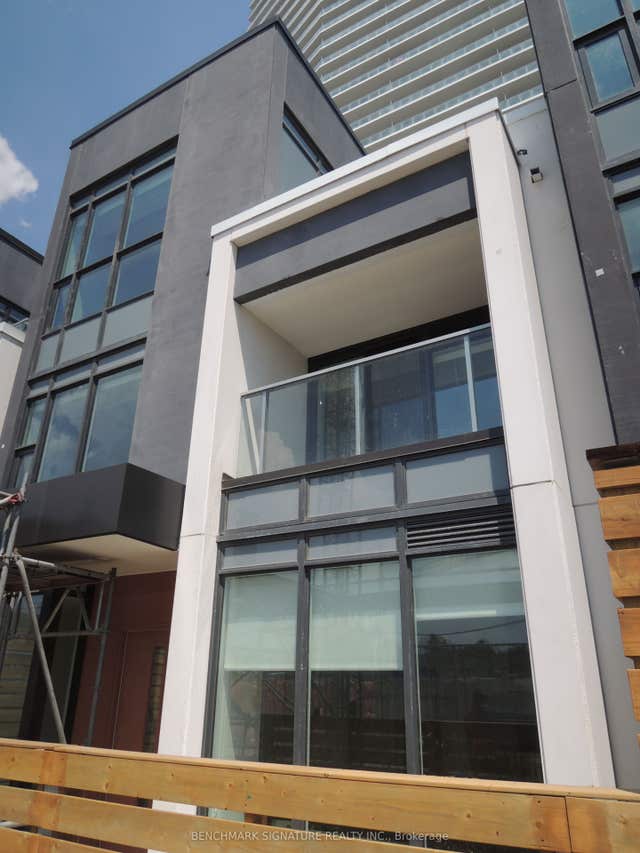

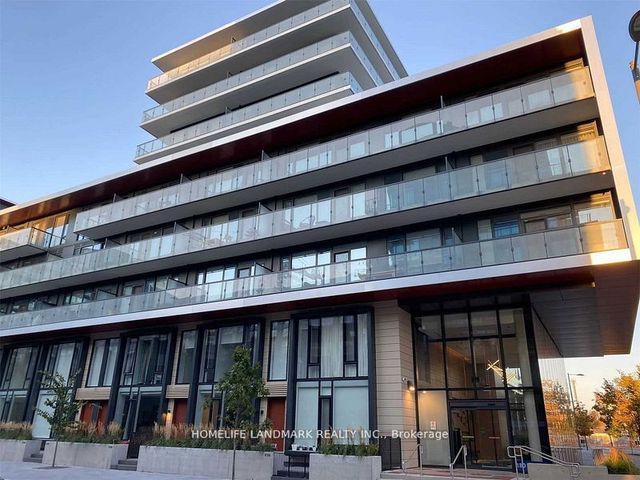
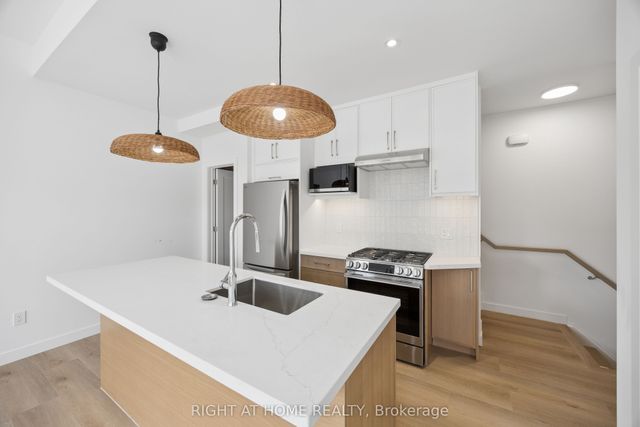
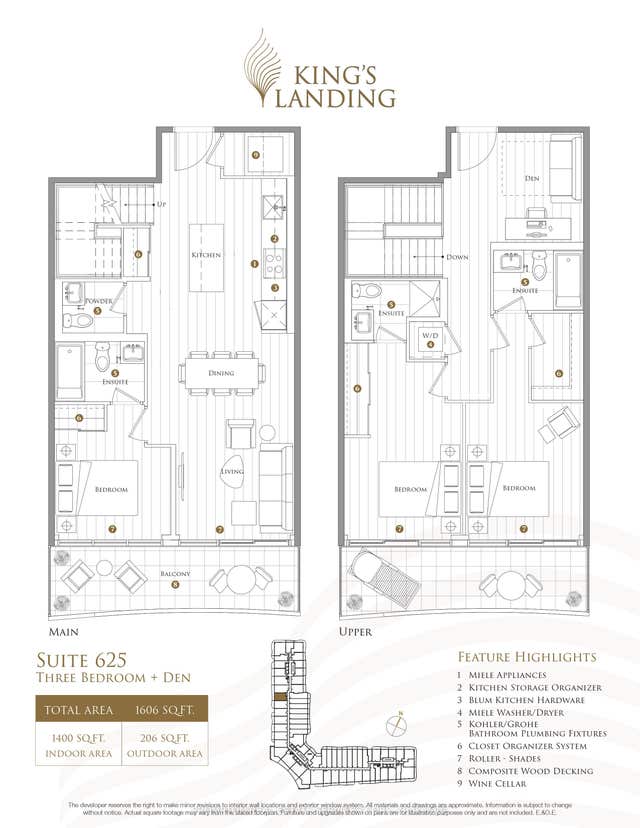
Similar Home Values
Comparable nearby listings and their asking prices.
| Address | Price | Beds | Baths | Sq Ft |
|---|---|---|---|---|
| 113 McMahon Drive TH16, Toronto, ON | CA$4,880/mo | 4 | 4 | — |
| 17 Teddington Park Avenue W 4, Toronto, ON | CA$4,880/mo | 2 | 3 | — |
| 180 Mill Street 140, Toronto, ON | CA$4,888/mo | 3 | 3 | — |
| 91 Barton Avenue 5, Toronto, ON | CA$4,890/mo | 3 | 3 | — |
| 75 Billes Heights 625, Toronto, ON | CA$4,900/mo | 3 | 4 | — |
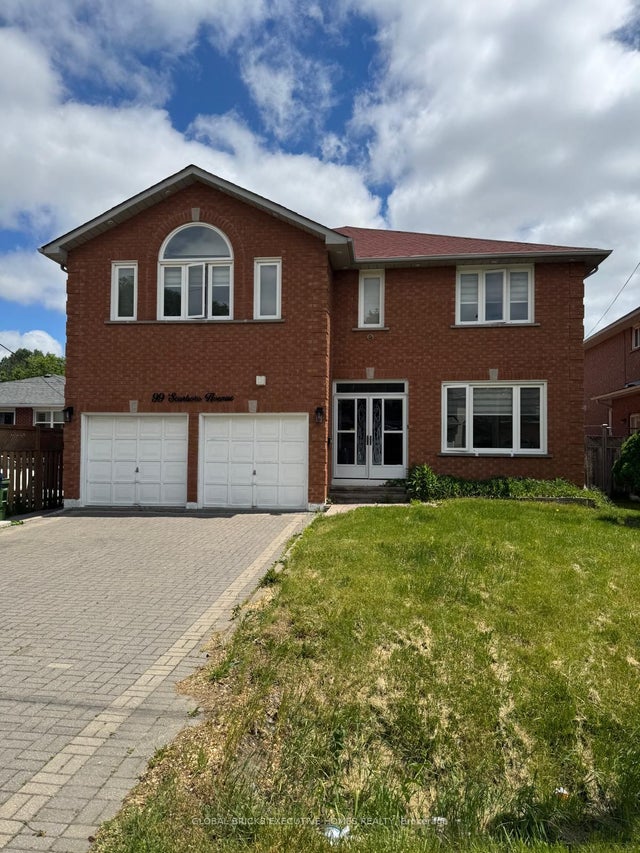
| 99 Scarboro Avenue, Toronto, ON | CA$4,900/mo | 7 | 4 | — |
Moving Cost Estimate
EXIT Agents in Toronto


Listing Courtesy: THE AGENCY - 4168475288