

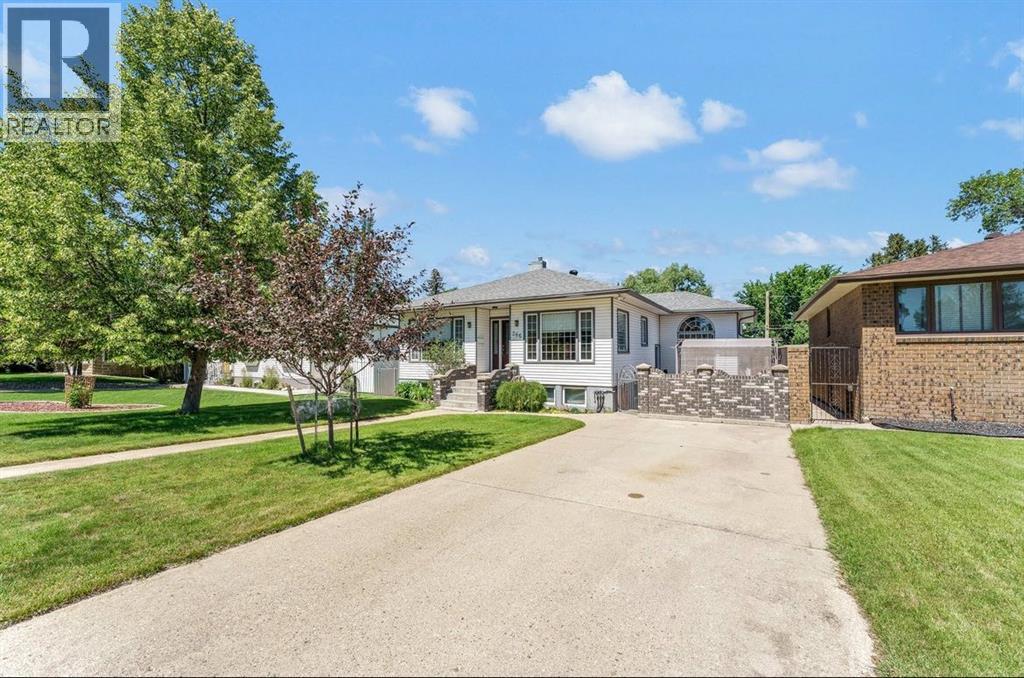
266 Prospect Drive SW, Medicine Hat, AB T1A4B6
SW Hill
Key Facts
Description
Welcome to this charming bungalow ideally located in the heart of Medicine Hat, offering convenient access to schools, shopping, restaurants, parks, and all major amenities. This well-maintained home features a functional and inviting layout, with the kitchen and dining area situated just off the front entry and a spacious living room positioned to the opposite side, creating a comfortable flow for everyday living. The kitchen has been nicely updated with beautiful oak cabinetry, a pantry cabinet, new flooring, and includes all appliances. There is also breakfast seating and a bright, sunny dining area, making it a warm and practical space for both family meals and entertaining. This home has seen numerous valuable upgrades over the years, including two fully refinished bathrooms, updated windows, a new furnace and hot water tank, custom blinds, updated electrical and plumbing, and fresh paint throughout. The primary bedroom is generously sized and features his-and-hers closets, while several of the additional bedrooms offer convenient built-in shelving. An added-on section of the home expands the living space beautifully and includes a back porch landing, two additional bedrooms—one of which is a loft-style room—as well as a dedicated office area complete with two built-in desks. The fully developed lower level offers even more room to enjoy, with a large bedroom, spacious family room, laundry area, and plenty of storage space.Outside, you’ll find a private fenced patio oasis complete with a new iron gate—perfect for relaxing or entertaining. The double garage offers a paved back lane access and includes workshop space, while additional off-street parking or RV parking is available on the concrete parking pad.This is a fantastic opportunity to own a spacious, updated home in a central Medicine Hat location with room for the whole family and all the extras you need. Call for your viewing. (id:31684)
Property Information
Property Type
Residential
Sub-Type
Single Family Residence
Style
Bungalow
Year Built
1953
Living Area
1,654 sq ft
Garage Spaces
2
Parking Spaces
3
Ownership
Freehold
Listing #
A2326350
Property Features
Cooling
Heating
Flooring
Parking
Fencing
Lot Features
Rooms
- 5.42 Ft x 8.42 FtBasement
- 15.58 Ft x 15.17 FtBasement
- 5.75 Ft x 5.08 FtMain
- 5.17 Ft x 8.33 FtMain
- 4.50 Ft x 9.25 FtBasement
- Bathroom 1Measurements not availableBasement
- Bathroom 28.08 Ft x 7.00 FtMain
- Bedroom 112.67 Ft x 11.42 FtBasement
- Bedroom 213.33 Ft x 11.83 FtMain
- Bedroom 311.83 Ft x 12.58 FtMain
- Bedroom 48.17 Ft x 9.67 FtMain
- Bedroom 514.08 Ft x 13.08 FtMain
- Dining Room11.17 Ft x 8.00 FtMain
- Family Room13.33 Ft x 19.08 FtBasement
- Kitchen13.58 Ft x 11.92 FtMain
- Laundry12.08 Ft x 93.00 FtBasement
- Living Room12.25 Ft x 19.92 FtMain
Affordability Calculator
$107,580
Estimated monthly payment
$2,863/mo
Principal $430,320 · Est. interest $600,335 over 30 yrs
Neighborhood Market Statistics
How this home compares to active listings in Medicine Hat, AB
- CA$392,308
- Median Listing Price
- 24
- Median Days on Market
- 1,151
- Median Sq Ft
- CA$331
- Median Price / Sq Ft
- 207
- Active Listings
- This home’s price is 37% above the area median.
- Its price per sq ft is 2% below the area median.
Market statistics compiled from active EXIT Realty® and MLS listings in Medicine Hat, AB.
Location

Getting Around
Points of Interest in Medicine Hat, AB
Showing the Medicine Hat area map.
Nearby Schools
Cape School
School · 0.3 km away
Herald School
Secondary · 0.3 km away
Medicine Hat High School
Secondary · 0.5 km away
Medicine Hat School District No 76
Secondary · 0.5 km away
River Heights School
Secondary · 0.5 km away
Medicine Hat Public School Division
School · 0.5 km away
Au Chapeau French Immersion Pre-School
School · 0.7 km away
Connaught School
Secondary · 0.7 km away
St. Mary's School
Secondary · 0.9 km away
Medicine Hat Catholic Board of Education
School · 0.9 km away
Ecole les Cypres
Secondary · 1.0 km away
Alexandra Middle School
Secondary · 1.4 km away
Southview Community School
Elementary · 1.4 km away
Vincent Massey School
Elementary · 1.5 km away
St Michael's School
Elementary · 1.6 km away
Medicine Hat Catholic Board of Education
School · 1.6 km away
Career High & Stay in School Alternate Programs
Secondary · 1.6 km away
Monsignor McCoy High School
Secondary · 1.7 km away
St. Francis Xavier School
Elementary · 1.8 km away
CHHS Library Learning Commons
School · 2.0 km away
Commute Calculator
Nearby Homes
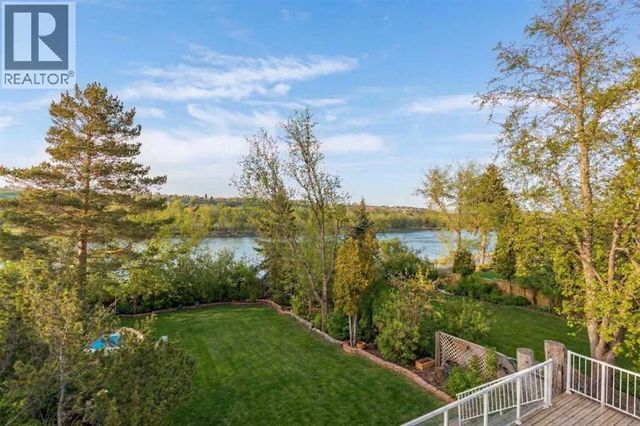
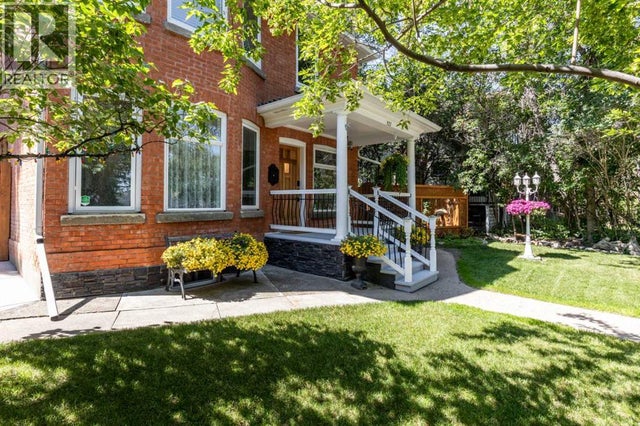
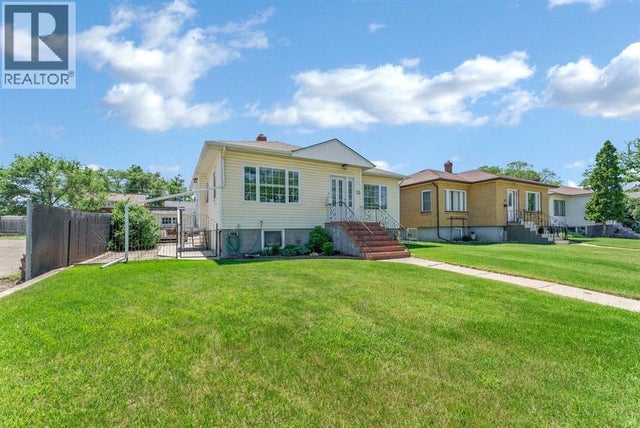
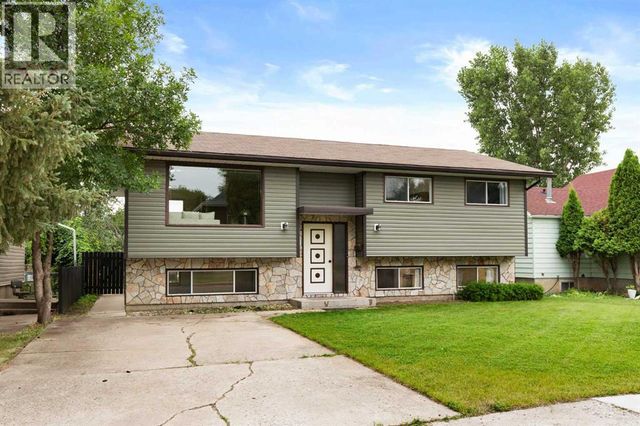
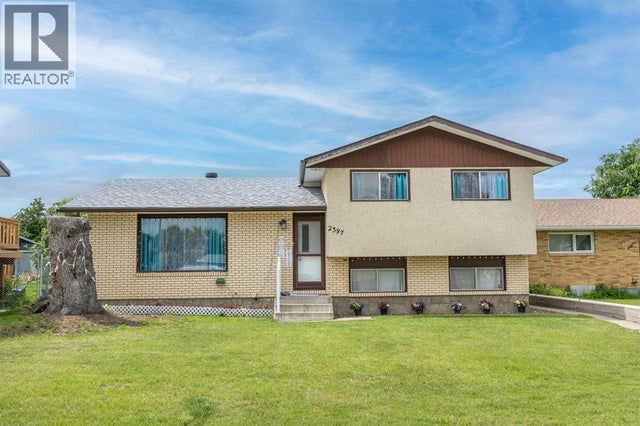
Similar Homes Nearby
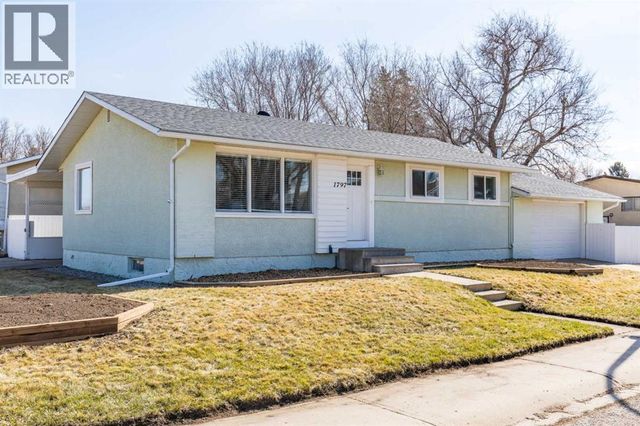


Similar Home Values
Comparable nearby listings and their asking prices.
| Address | Price | Beds | Baths | Sq Ft |
|---|---|---|---|---|
| 1797 4 Avenue NE, Medicine Hat, AB | CA$378,000 | 4 | 2 | 1,048 |
| 447 8 Street SE, Medicine Hat, AB | CA$378,900 | 5 | 3 | 1,120 |
| 2397 24 Street SE, Medicine Hat, AB | CA$379,900 | 4 | 2 | 1,141 |
| 1, 1165 16 Street NE, Medicine Hat, AB | CA$379,900 | 4 | 2 | 1,769 |
| 516 Sissons Crescent SE, Medicine Hat, AB | CA$379,900 | 4 | 2 | 951 |
| 212 11 Street NE, Medicine Hat, AB | CA$389,900 | 6 | 2 | 1,042 |
Moving Cost Estimate
EXIT Agents in Medicine Hat



Listing Courtesy: ROYAL LEPAGE COMMUNITY REALTY
Data Terms of Use
This website is operated by ROYAL LEPAGE COMMUNITY REALTY, a brokerage who is a member of The Canadian Real Estate Association (CREA). The content on this website is owned or controlled by CREA. By accessing this website, the user agrees to be bound by these terms of use as amended from time to time, and agrees that these terms of use constitute a binding contract between the user, ROYAL LEPAGE COMMUNITY REALTY, and CREA.
Copyright
The content on this website is protected by copyright and other laws, and is intended solely for the private, non-commercial use by individuals. Any other reproduction, distribution or use of the content, in whole or in part, is specifically prohibited. Prohibited uses include commercial use, “screen scraping”, “database scraping”, and any other activity intended to collect, store, reorganize or manipulate the content of this website.
Trademarks
REALTOR®, REALTORS®, and the REALTOR® logo are certification marks that are owned by REALTOR® Canada Inc. and licensed exclusively to The Canadian Real Estate Association (CREA). These certification marks identify real estate professionals who are members of CREA and who must abide by CREA’s By-Laws, Rules, and the REALTOR® Code. The MLS® trademark and the MLS® logo are owned by CREA and identify the professional real estate services provided by members of CREA.
Liability and Warranty Disclaimer
The information contained on this website is based in whole or in part on information that is provided by members of CREA, who are responsible for its accuracy. CREA reproduces and distributes this information as a service for its members, and assumes no responsibility for its completeness or accuracy.
Amendments
ROYAL LEPAGE COMMUNITY REALTY may at any time amend these Terms of Use by updating this posting. All users of this site are bound by these amendments should they wish to continue accessing the website, and should therefore periodically visit this page to review any and all such amendments.