

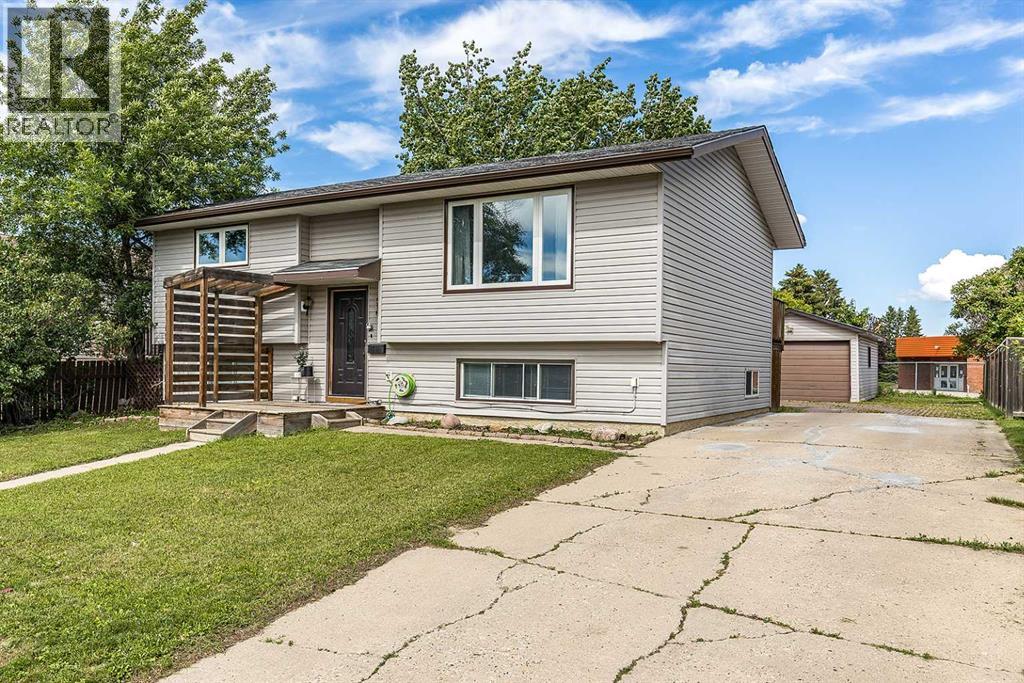
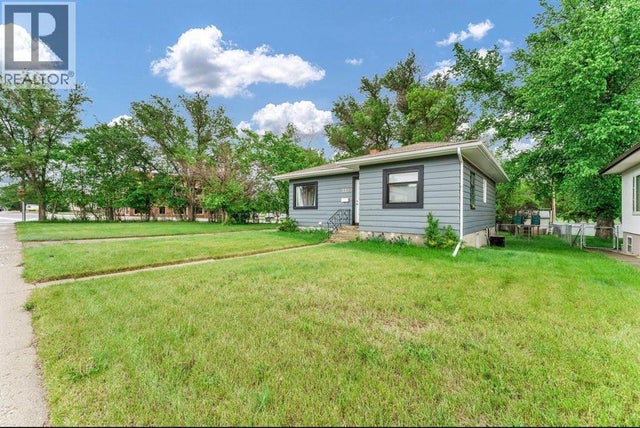
516 Sissons Crescent SE, Medicine Hat, AB T1B2J9
SE Southridge
Key Facts
Description
Welcome to this lovely 4-bedroom bi-level, ideally located in a quiet and highly desirable Southridge neighbourhood. This home backs directly onto a K–12 school and is just steps from Medicine Hat’s exceptional trail system, with convenient access to nearby bus pick-up and drop-off locations.The main floor features a bright, open-concept living area with updated vinyl windows and excellent natural light. The spacious kitchen offers modern appliances, an eating bar, and direct access to both the BBQ deck and lower patio, perfect for indoor-outdoor living.The lower level provides a flexible layout, including a large bedroom with a walk-in closet and direct access to a full bathroom, making it an ideal guest suite or comfortable private retreat.Outside, the fully fenced yard offers a secure space for children and pets. In addition to the detached garage, the property includes a large rear parking pad with ample room for RV parking, recreational vehicles, or multiple cars.Move-in ready and offering exceptional value, this Southridge home delivers comfort, convenience, and a fantastic family-friendly location. (id:31684)
Property Information
Property Type
Residential
Sub-Type
Single Family Residence
Style
Bi-level
Year Built
1978
Living Area
951 sq ft
Garage Spaces
1
Parking Spaces
4
Ownership
Freehold
Listing #
A2324219
Property Features
Cooling
Heating
Flooring
Parking
Fencing
Rooms
- 10.92 Ft x 7.92 FtLower
- 10.83 Ft x 9.67 FtLower
- Bathroom 111.08 Ft x 6.58 FtLower
- Bathroom 28.25 Ft x 7.50 FtMain
- Bedroom 210.83 Ft x 14.58 FtLower
- Bedroom 311.42 Ft x 8.42 FtMain
- Bedroom 412.42 Ft x 13.42 FtMain
- Dining Room11.50 Ft x 10.58 FtMain
- Family Room11.92 Ft x 22.83 FtLower
- Kitchen11.50 Ft x 10.58 FtMain
- Living Room12.75 Ft x 16.58 FtMain
- Master Bedroom10.58 Ft x 12.83 FtLower
Affordability Calculator
$75,980
Estimated monthly payment
$2,022/mo
Principal $303,920 · Est. interest $423,995 over 30 yrs
Neighborhood Market Statistics
How this home compares to active listings in Medicine Hat, AB
- CA$392,308
- Median Listing Price
- 24
- Median Days on Market
- 1,151
- Median Sq Ft
- CA$331
- Median Price / Sq Ft
- 207
- Active Listings
- This home’s price is 3% below the area median.
- Its price per sq ft is 21% above the area median.
Market statistics compiled from active EXIT Realty® and MLS listings in Medicine Hat, AB.
Location

Points of Interest in Medicine Hat, AB
Showing the Medicine Hat area map.
Nearby Schools
George Davison School
Secondary · 0.1 km away
Dragons & Butterflies
School · 0.2 km away
St. Patricks School
Elementary · 0.8 km away
École les Cyprès
School · 0.9 km away
Coulee Collegiate
Secondary · 1.0 km away
Dr. Roy Wilson Learning Centre
School · 1.0 km away
Notre Dame Academy Medicine Hat
School · 1.2 km away
Crestwood School
Elementary · 2.1 km away
St. Mary's School
Secondary · 2.4 km away
Medicine Hat Catholic Board of Education
School · 2.4 km away
Ecole les Cypres
Secondary · 2.5 km away
Au Chapeau French Immersion Pre-School
School · 2.7 km away
Connaught School
Secondary · 2.7 km away
Southview Community School
Secondary · 2.8 km away
Medicine Hat Public School Division
School · 2.8 km away
Medicine Hat High School
Secondary · 2.9 km away
Medicine Hat School District No 76
Secondary · 2.9 km away
Alexandra Middle School
Secondary · 2.9 km away
Southview Community School
Elementary · 2.9 km away
Cape School
School · 3.0 km away
Commute Calculator
Nearby Homes


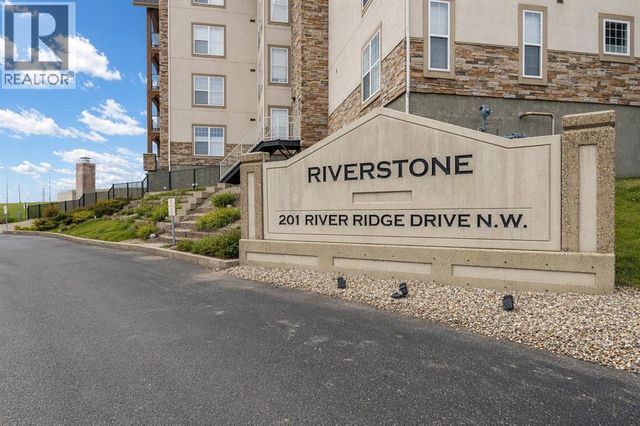

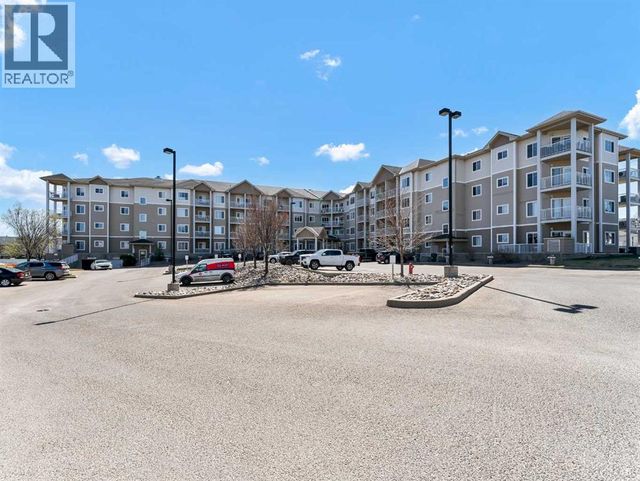
Similar Homes Nearby


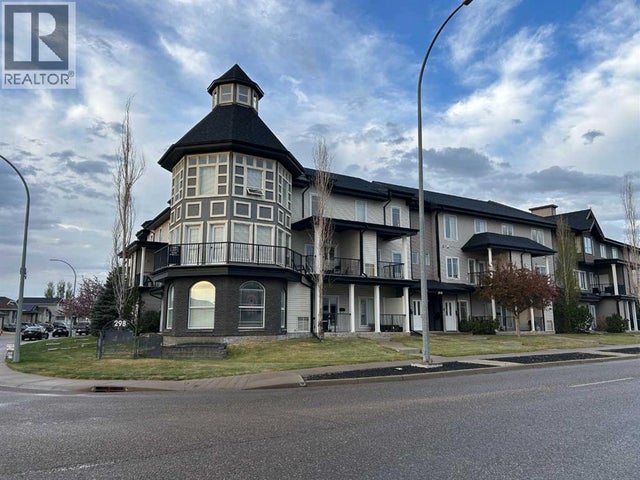


Similar Home Values
Comparable nearby listings and their asking prices.
| Address | Price | Beds | Baths | Sq Ft |
|---|---|---|---|---|
| 801B 2 Street SE, Medicine Hat, AB | CA$269,900 | 3 | 2 | 786 |
| 162 2 Street NE, Medicine Hat, AB | CA$284,900 | 3 | 2 | 794 |
| 25, 298 Somerset Way SE, Medicine Hat, AB | CA$289,900 | 3 | 3 | 1,964 |
| 2385 Hatcher Drive NE, Medicine Hat, AB | CA$295,000 | 4 | 2 | 904 |
| 337 4 Street SW, Medicine Hat, AB | CA$299,000 | 3 | 2 | 905 |
| 960 5 Street SE, Medicine Hat, AB | CA$315,000 | 3 | 2 | 804 |
Moving Cost Estimate
EXIT Agents in Medicine Hat



Listing Courtesy: REAL BROKER
Data Terms of Use
This website is operated by REAL BROKER, a brokerage who is a member of The Canadian Real Estate Association (CREA). The content on this website is owned or controlled by CREA. By accessing this website, the user agrees to be bound by these terms of use as amended from time to time, and agrees that these terms of use constitute a binding contract between the user, REAL BROKER, and CREA.
Copyright
The content on this website is protected by copyright and other laws, and is intended solely for the private, non-commercial use by individuals. Any other reproduction, distribution or use of the content, in whole or in part, is specifically prohibited. Prohibited uses include commercial use, “screen scraping”, “database scraping”, and any other activity intended to collect, store, reorganize or manipulate the content of this website.
Trademarks
REALTOR®, REALTORS®, and the REALTOR® logo are certification marks that are owned by REALTOR® Canada Inc. and licensed exclusively to The Canadian Real Estate Association (CREA). These certification marks identify real estate professionals who are members of CREA and who must abide by CREA’s By-Laws, Rules, and the REALTOR® Code. The MLS® trademark and the MLS® logo are owned by CREA and identify the professional real estate services provided by members of CREA.
Liability and Warranty Disclaimer
The information contained on this website is based in whole or in part on information that is provided by members of CREA, who are responsible for its accuracy. CREA reproduces and distributes this information as a service for its members, and assumes no responsibility for its completeness or accuracy.
Amendments
REAL BROKER may at any time amend these Terms of Use by updating this posting. All users of this site are bound by these amendments should they wish to continue accessing the website, and should therefore periodically visit this page to review any and all such amendments.