

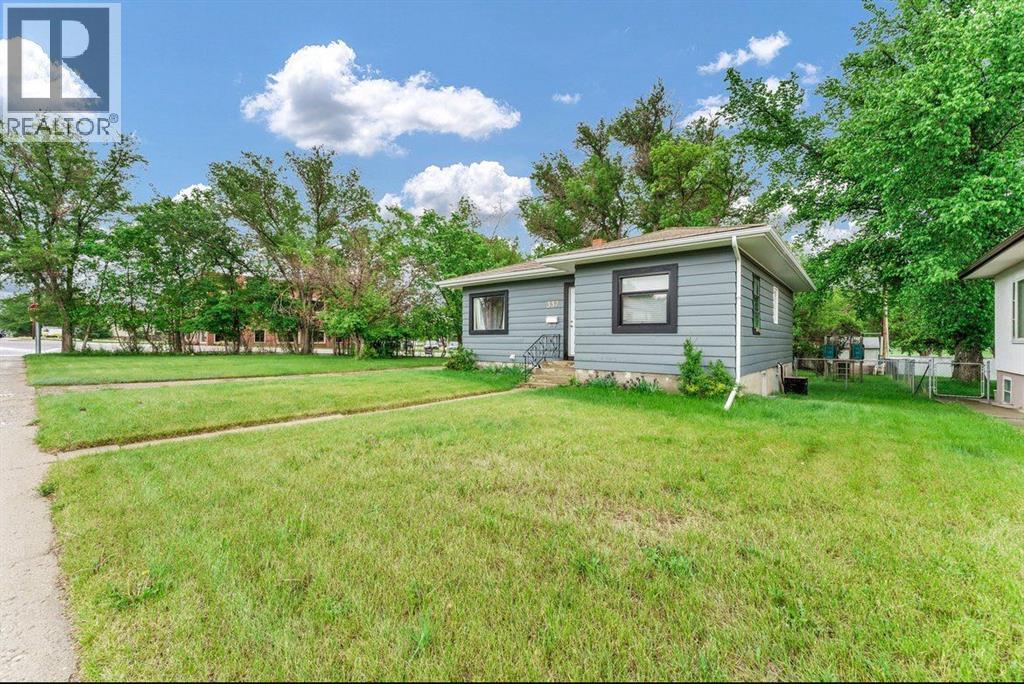
337 4 Street SW, Medicine Hat, AB T1A4E7
SE Hill
Key Facts
Description
Well-maintained and move-in ready, this charming bungalow is located in the desirable SW Hill neighbourhood on a large mature lot. Renovated in 2022, the home offers a functional layout with 2+1 bedrooms, 2 bathrooms, and approximately 900 sq ft on the main floor.The bright main level features updated finishes and a mix of hardwood, vinyl plank, carpet, and linoleum flooring. Two spacious bedrooms and a full 4-piece bathroom are located upstairs, while the fully developed basement includes an additional bedroom, 3-piece bathroom, laundry area, and utility/storage space.Outdoor features include a fenced yard with mature trees, storage shed, attached single garage with opener, oversized driveway, and ample off-street parking.Additional highlights:• Central A/C• 100 amp electrical panel• PVC & aluminum double-pane windows• Appliances included: fridge, stove, washer & dryer• Asphalt shingles (id:31684)
Property Information
Property Type
Residential
Sub-Type
Single Family Residence
Style
Bungalow
Year Built
1952
Living Area
905 sq ft
Garage Spaces
1
Parking Spaces
2
Ownership
Freehold
Listing #
A2316472
Property Features
Cooling
Heating
Flooring
Parking
Fencing
Rooms
- 3.92 Ft x 9.75 FtMain
- 7.75 Ft x 6.58 FtBasement
- 7.50 Ft x 18.58 FtBasement
- Bathroom 1Measurements not availableBasement
- Bathroom 2Measurements not availableMain
- Bedroom 110.42 Ft x 11.33 FtBasement
- Bedroom 29.08 Ft x 10.00 FtMain
- Bedroom 311.42 Ft x 11.50 FtMain
- Family Room24.67 Ft x 9.25 FtMain
- Laundry8.58 Ft x 11.83 FtBasement
- Living Room13.33 Ft x 15.33 FtMain
Affordability Calculator
$59,800
Estimated monthly payment
$1,591/mo
Principal $239,200 · Est. interest $333,705 over 30 yrs
Neighborhood Market Statistics
How this home compares to active listings in Medicine Hat, AB
- CA$392,308
- Median Listing Price
- 24
- Median Days on Market
- 1,151
- Median Sq Ft
- CA$331
- Median Price / Sq Ft
- 207
- Active Listings
- This home’s price is 24% below the area median.
- Its price per sq ft is right around the area median.
Market statistics compiled from active EXIT Realty® and MLS listings in Medicine Hat, AB.
Location

Points of Interest in Medicine Hat, AB
Showing the Medicine Hat area map.
Nearby Schools
Herald School
Secondary · 0.1 km away
Cape School
School · 0.2 km away
Medicine Hat High School
Secondary · 0.4 km away
Medicine Hat School District No 76
Secondary · 0.4 km away
River Heights School
Secondary · 0.4 km away
Medicine Hat Public School Division
School · 0.5 km away
Au Chapeau French Immersion Pre-School
School · 0.6 km away
Connaught School
Secondary · 0.6 km away
St. Mary's School
Secondary · 0.8 km away
Medicine Hat Catholic Board of Education
School · 0.8 km away
Ecole les Cypres
Secondary · 1.0 km away
Alexandra Middle School
Secondary · 1.5 km away
Southview Community School
Elementary · 1.5 km away
Vincent Massey School
Elementary · 1.7 km away
St Michael's School
Elementary · 1.7 km away
Medicine Hat Catholic Board of Education
School · 1.7 km away
Career High & Stay in School Alternate Programs
Secondary · 1.8 km away
Monsignor McCoy High School
Secondary · 1.9 km away
St. Francis Xavier School
Elementary · 2.1 km away
Coulee Collegiate
Secondary · 2.2 km away
Commute Calculator
Nearby Homes
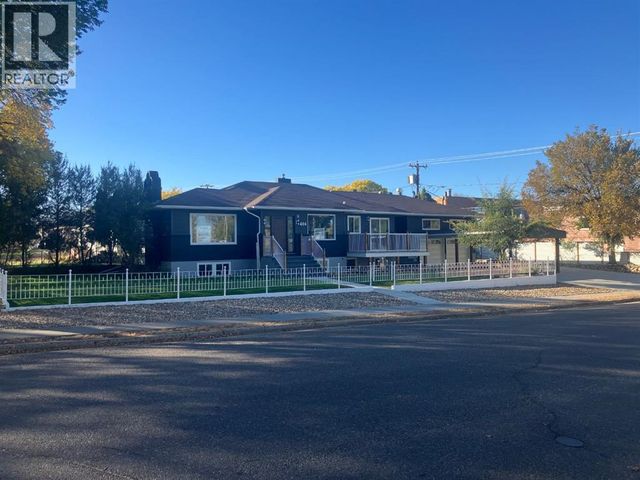


Similar Homes Nearby


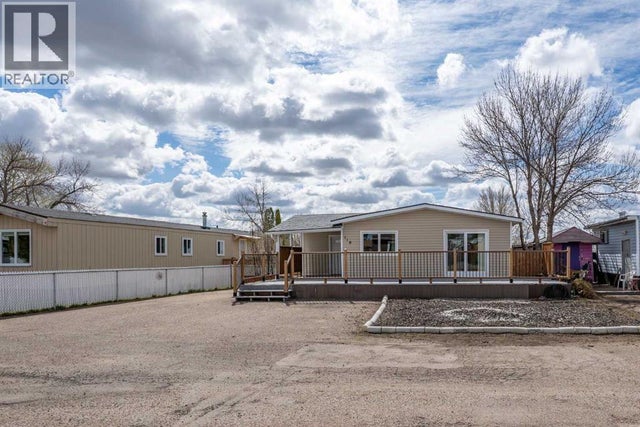


Similar Home Values
Comparable nearby listings and their asking prices.
| Address | Price | Beds | Baths | Sq Ft |
|---|---|---|---|---|
| 1313 Bridge Street SE, Medicine Hat, AB | CA$210,000 | 2 | 1 | 757 |
| 208, 3090 15 Avenue SE, Medicine Hat, AB | CA$214,000 | 2 | 2 | 1,006 |
| 118 Anson Avenue SW, Medicine Hat, AB | CA$215,000 | 3 | 2 | 1,296 |
| 2391 Gardner Place SE, Medicine Hat, AB | CA$219,900 | 2 | 1 | 1,088 |
| 4, 407 Macleod Trail SE, Medicine Hat, AB | CA$219,900 | 2 | 2 | 1,142 |
| 304, 252 4 Street SE, Medicine Hat, AB | CA$219,900 | 2 | 2 | 947 |
Moving Cost Estimate
EXIT Agents in Medicine Hat



Listing Courtesy: ROYAL LEPAGE COMMUNITY REALTY
Data Terms of Use
This website is operated by ROYAL LEPAGE COMMUNITY REALTY, a brokerage who is a member of The Canadian Real Estate Association (CREA). The content on this website is owned or controlled by CREA. By accessing this website, the user agrees to be bound by these terms of use as amended from time to time, and agrees that these terms of use constitute a binding contract between the user, ROYAL LEPAGE COMMUNITY REALTY, and CREA.
Copyright
The content on this website is protected by copyright and other laws, and is intended solely for the private, non-commercial use by individuals. Any other reproduction, distribution or use of the content, in whole or in part, is specifically prohibited. Prohibited uses include commercial use, “screen scraping”, “database scraping”, and any other activity intended to collect, store, reorganize or manipulate the content of this website.
Trademarks
REALTOR®, REALTORS®, and the REALTOR® logo are certification marks that are owned by REALTOR® Canada Inc. and licensed exclusively to The Canadian Real Estate Association (CREA). These certification marks identify real estate professionals who are members of CREA and who must abide by CREA’s By-Laws, Rules, and the REALTOR® Code. The MLS® trademark and the MLS® logo are owned by CREA and identify the professional real estate services provided by members of CREA.
Liability and Warranty Disclaimer
The information contained on this website is based in whole or in part on information that is provided by members of CREA, who are responsible for its accuracy. CREA reproduces and distributes this information as a service for its members, and assumes no responsibility for its completeness or accuracy.
Amendments
ROYAL LEPAGE COMMUNITY REALTY may at any time amend these Terms of Use by updating this posting. All users of this site are bound by these amendments should they wish to continue accessing the website, and should therefore periodically visit this page to review any and all such amendments.