

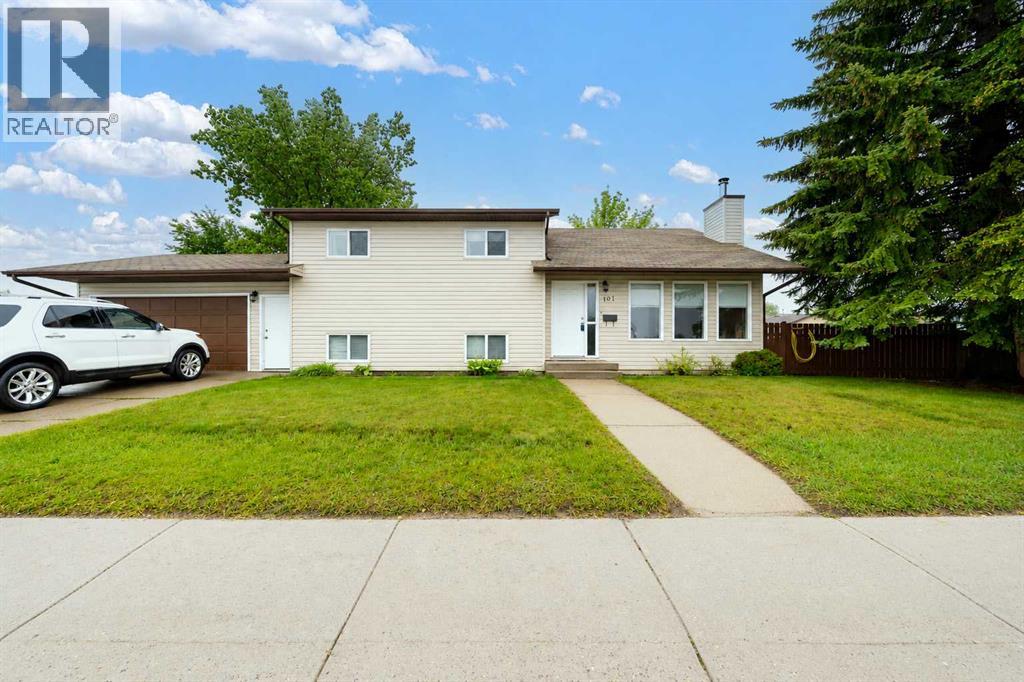
107 Sprague Way SE, Medicine Hat, AB T1B3L5
SE Southridge
Key Facts
Description
Centrally located within walking distance to schools, playgrounds, beautiful walking paths, and excellent local amenities, this 3-level split home offers an exceptional layout designed for modern family living. Step through the front door and be greeted by soaring vaulted ceilings and expansive windows that flood the space with natural light. The welcoming main-floor living room sits completely above grade and features a cozy brick-faced fireplace, setting a perfect tone for the open-concept design that flows seamlessly up to the elevated kitchen and dining tier.The highly functional kitchen features white cabinetry and excellent meal prep space, while the bright dining area offers direct access to the private backyard deck. Tucked away down the upper hall, you will find a full 4-piece bathroom, two spacious secondary bedrooms, and a primary retreat complete with its own private 3-piece ensuite.The fully finished lower level continues to impress with a wide-open layout, a massive family room, a 4th bedroom, a den/flex room, laundry room, and incredible storage space. This tier also hosts a 3-piece bathroom featuring a jetted tub—perfect for unwinding. Enjoy direct, seamless indoor access to your double attached garage right from the lower level. Outside, you can enjoy the fully fenced and landscaped backyard with underground sprinklers that offers a quiet, private oasis. The exterior is completed by a double concrete front driveway and a dedicated side area for RV parking. Don’t miss out on this beautifully zoned, centrally located gem! (Some photos have been virtually staged) (id:31684)
Property Information
Property Type
Residential
Sub-Type
Single Family Residence
Style
3 Level
Year Built
1985
Living Area
1,185 sq ft
Garage Spaces
2
Parking Spaces
4
Ownership
Freehold
Listing #
A2317207
Property Features
Cooling
Heating
Flooring
Parking
Fencing
Lot Features
Construction
Rooms
- Bathroom 1.00 Ft x .00 FtBasement
- Bathroom 2.00 Ft x .00 FtMain
- Bathroom 3.00 Ft x .00 FtMain
- Bedroom 19.42 Ft x 9.33 FtBasement
- Bedroom 39.33 Ft x 14.25 FtMain
- Bedroom 49.08 Ft x 10.75 FtMain
- Den10.08 Ft x 8.42 FtBasement
- Dining Room9.42 Ft x 11.42 FtMain
- Family Room21.42 Ft x 16.50 FtBasement
- Kitchen10.25 Ft x 11.42 FtMain
- Laundry.00 FtBasement
- Living Room12.75 Ft x 15.75 FtMain
- Master Bedroom12.92 Ft x 12.50 FtMain
Affordability Calculator
$67,980
Estimated monthly payment
$1,809/mo
Principal $271,920 · Est. interest $379,353 over 30 yrs
Neighborhood Market Statistics
How this home compares to active listings in Medicine Hat, AB
- CA$391,111
- Median Listing Price
- 25
- Median Days on Market
- 1,154
- Median Sq Ft
- CA$331
- Median Price / Sq Ft
- 204
- Active Listings
- This home’s price is 13% below the area median.
- Its price per sq ft is 13% below the area median.
Market statistics compiled from active EXIT Realty® and MLS listings in Medicine Hat, AB.
Location

Points of Interest in Medicine Hat, AB
Showing the Medicine Hat area map.
Nearby Schools
George Davison School
Secondary · 0.1 km away
Dragons & Butterflies
School · 0.2 km away
St. Patricks School
Elementary · 0.8 km away
École les Cyprès
School · 1.0 km away
Coulee Collegiate
Secondary · 1.0 km away
Dr. Roy Wilson Learning Centre
School · 1.1 km away
Notre Dame Academy Medicine Hat
School · 1.3 km away
Crestwood School
Elementary · 2.1 km away
St. Mary's School
Secondary · 2.4 km away
Medicine Hat Catholic Board of Education
School · 2.4 km away
Ecole les Cypres
Secondary · 2.5 km away
Au Chapeau French Immersion Pre-School
School · 2.6 km away
Connaught School
Secondary · 2.6 km away
Southview Community School
Secondary · 2.8 km away
Medicine Hat Public School Division
School · 2.8 km away
Medicine Hat High School
Secondary · 2.8 km away
Medicine Hat School District No 76
Secondary · 2.8 km away
Alexandra Middle School
Secondary · 2.8 km away
Southview Community School
Elementary · 2.8 km away
Cape School
School · 3.0 km away
Commute Calculator
Nearby Homes


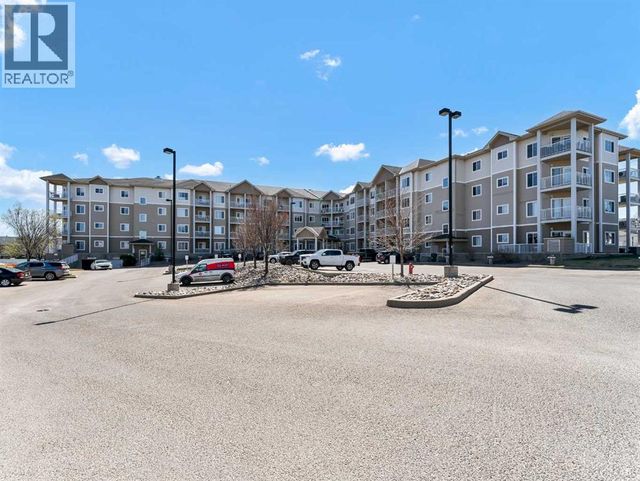
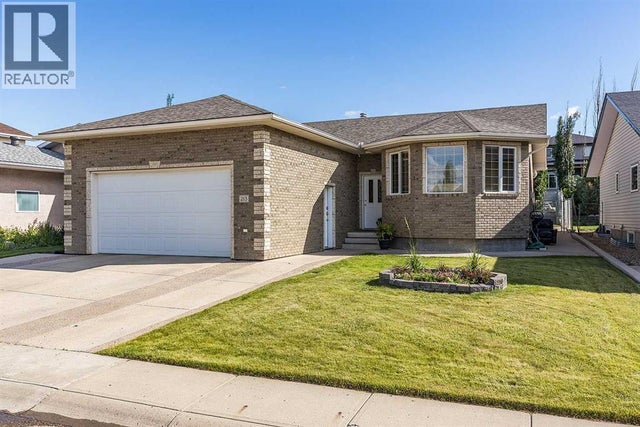
Similar Homes Nearby
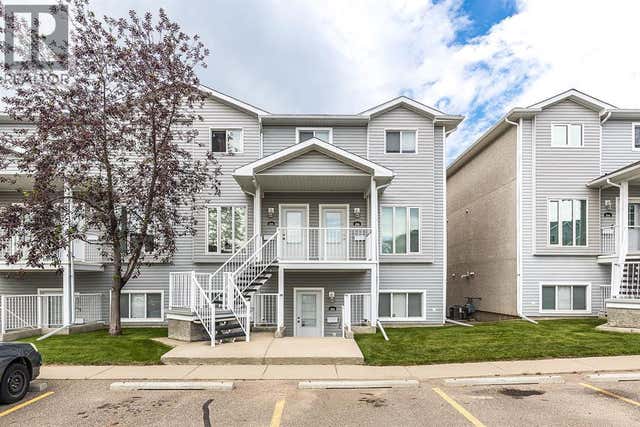


Similar Home Values
Comparable nearby listings and their asking prices.
| Address | Price | Beds | Baths | Sq Ft |
|---|---|---|---|---|
| 328 Northlands Pointe NE, Medicine Hat, AB | CA$239,900 | 3 | 2 | 1,075 |
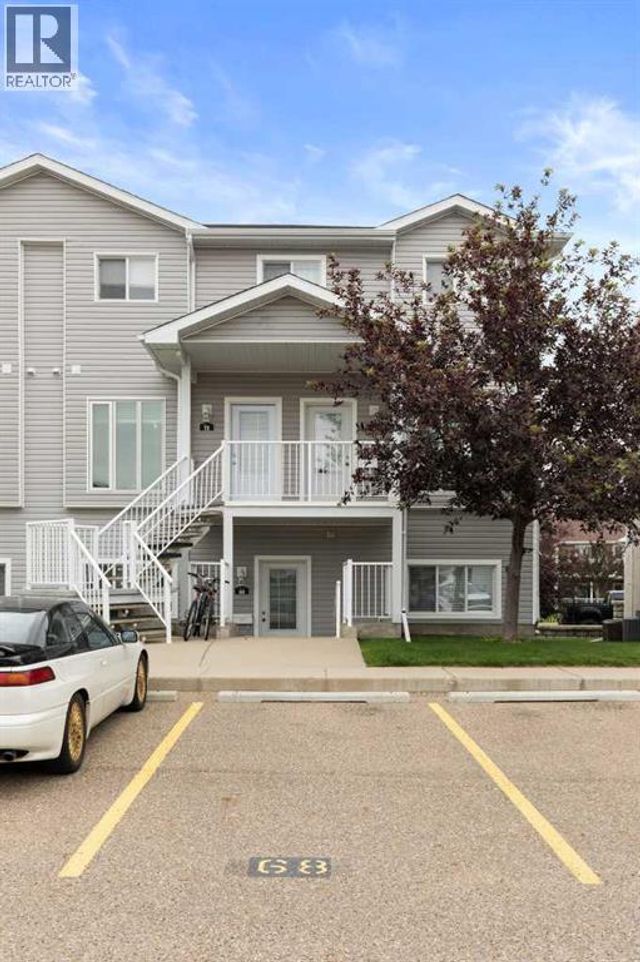
| 118, 1600 Strachan Road SE, Medicine Hat, AB | CA$239,900 | 3 | 2 | 1,380 |
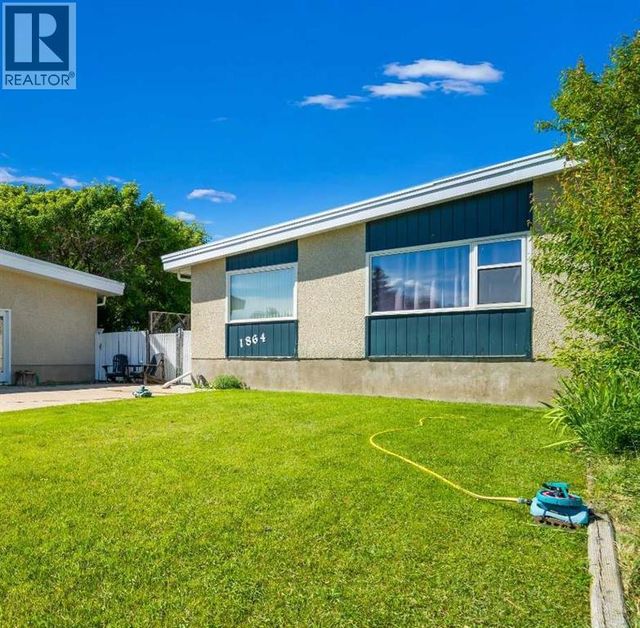
| 1864 16 Street SE, Medicine Hat, AB | CA$249,900 | 3 | 2 | 846 |
| 68 Northlands Pointe NE, Medicine Hat, AB | CA$249,900 | 3 | 2 | 1,080 |
| 35 Somerset Lane SE, Medicine Hat, AB | CA$249,900 | 3 | 2 | 1,084 |
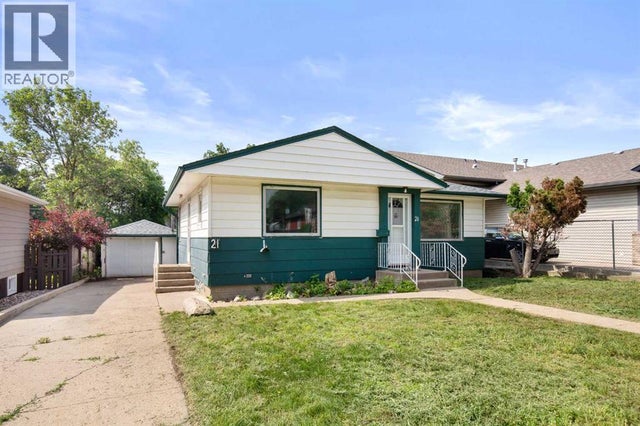
| 21 5 Street SW, Medicine Hat, AB | CA$255,000 | 4 | 2 | 894 |
Moving Cost Estimate
EXIT Agents in Medicine Hat



Listing Courtesy: RE/MAX MEDALTA REAL ESTATE
Data Terms of Use
This website is operated by RE/MAX MEDALTA REAL ESTATE, a brokerage who is a member of The Canadian Real Estate Association (CREA). The content on this website is owned or controlled by CREA. By accessing this website, the user agrees to be bound by these terms of use as amended from time to time, and agrees that these terms of use constitute a binding contract between the user, RE/MAX MEDALTA REAL ESTATE, and CREA.
Copyright
The content on this website is protected by copyright and other laws, and is intended solely for the private, non-commercial use by individuals. Any other reproduction, distribution or use of the content, in whole or in part, is specifically prohibited. Prohibited uses include commercial use, “screen scraping”, “database scraping”, and any other activity intended to collect, store, reorganize or manipulate the content of this website.
Trademarks
REALTOR®, REALTORS®, and the REALTOR® logo are certification marks that are owned by REALTOR® Canada Inc. and licensed exclusively to The Canadian Real Estate Association (CREA). These certification marks identify real estate professionals who are members of CREA and who must abide by CREA’s By-Laws, Rules, and the REALTOR® Code. The MLS® trademark and the MLS® logo are owned by CREA and identify the professional real estate services provided by members of CREA.
Liability and Warranty Disclaimer
The information contained on this website is based in whole or in part on information that is provided by members of CREA, who are responsible for its accuracy. CREA reproduces and distributes this information as a service for its members, and assumes no responsibility for its completeness or accuracy.
Amendments
RE/MAX MEDALTA REAL ESTATE may at any time amend these Terms of Use by updating this posting. All users of this site are bound by these amendments should they wish to continue accessing the website, and should therefore periodically visit this page to review any and all such amendments.