

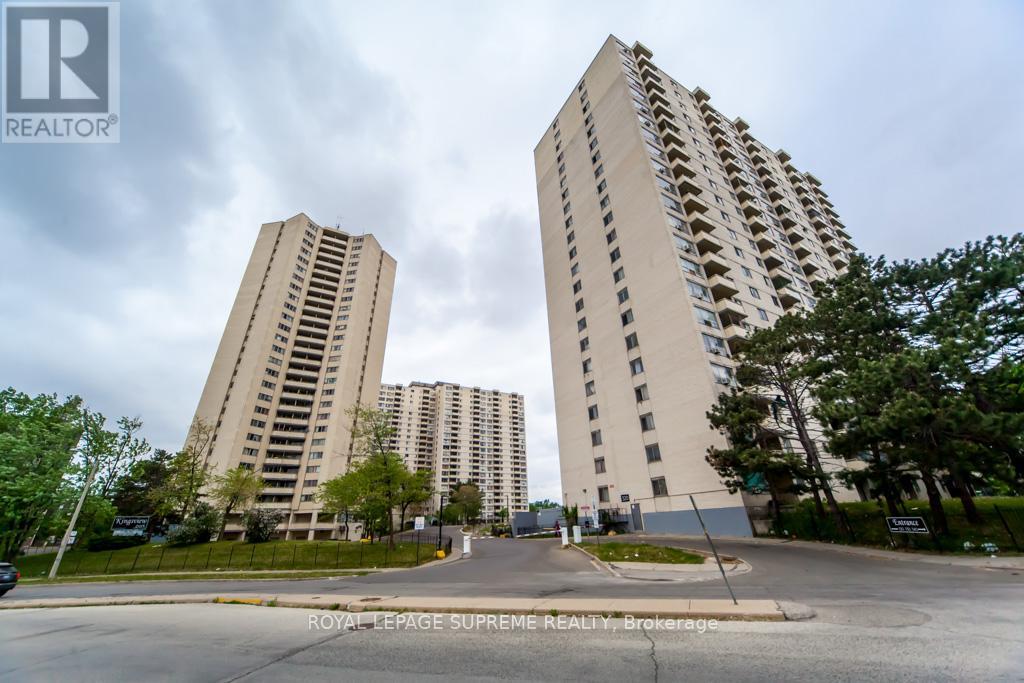
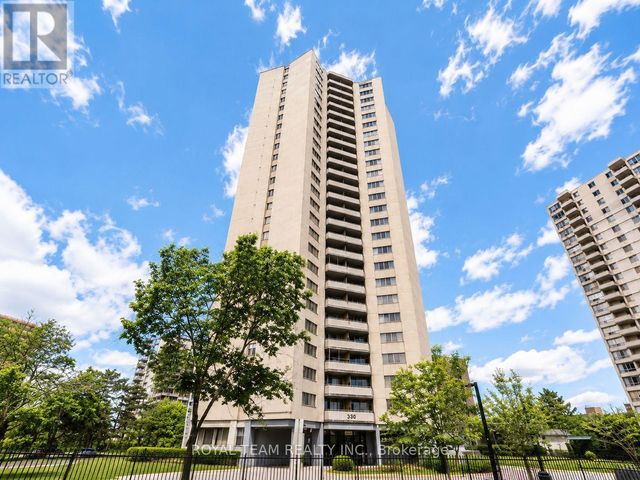
2101 - 330 DIXON ROAD Unit 2101, Toronto (Kingsview Village-The Westway), ON M9R1S9
Kingsview Village-The Westway
Key Facts
Description
Beautiful, well-maintained unit offered at a great price! Featuring elegant hardwood floors throughout, this home comes equipped with a brand-new fridge and stove, as well as a washer and dryer for your convenience. A microwave and select furniture are also included, making this a fantastic move-in-ready opportunity. (id:31684)
Property Information
Property Type
Residential
Sub-Type
Condominium
Parking Spaces
1
Ownership
Condominium/Strata
Listing #
W13522932
Property Features
Cooling
Heating
Parking
Financial Details
HOA
CA$665 / Monthly
Affordability Calculator
$71,800
Estimated monthly payment
$1,911/mo
Principal $287,200 · Est. interest $400,670 over 30 yrs
Neighborhood Market Statistics
How this home compares to active listings in Toronto, ON
- CA$783,173
- Median Listing Price
- 44
- Median Days on Market
- 950
- Median Sq Ft
- CA$823
- Median Price / Sq Ft
- 18,905
- Active Listings
- This home’s price is 54% below the area median.
Market statistics compiled from active EXIT Realty® and MLS listings in Toronto, ON.
Location

Points of Interest in Toronto (Kingsview Village-The Westway), ON
Showing the Toronto (Kingsview Village-The Westway) area map.
Nearby Schools
St Maurice Catholic Elementary School
Elementary · 0.2 km away
Kingsview Village Community School
Elementary · 0.3 km away
Westway Junior School
Elementary · 0.6 km away
Dante Alighieri Academy Catholic Secondary School
Secondary · 0.7 km away
Acacia High School
Secondary · 0.8 km away
School of Experiential Education
Secondary · 0.9 km away
Ecole Elementaire Felix Leclerc
Elementary · 0.9 km away
Dixon Grove Junior Middle School
Elementary · 1.2 km away
Valleyfield Junior School
Elementary · 1.2 km away
Queen's Collegiate
Secondary · 1.3 km away
St Eugene Elementary School
Elementary · 1.3 km away
Kipling Collegiate Institute
Secondary · 1.4 km away
Silver Creek Pre-School
School · 1.5 km away
Hilltop Middle School
Elementary · 1.8 km away
St Marcellus Catholic School
Secondary · 1.9 km away
École Élémentaire Catholique Notre Dame de Grâce
Elementary · 1.9 km away
Parkfield Junior School
Elementary · 2.0 km away
Nestling Montessori Day Care Center
Elementary · 2.1 km away
Richview Collegiate Institute
Secondary · 2.2 km away
Humber Heights Centre
School · 2.2 km away
Commute Calculator
Nearby Homes


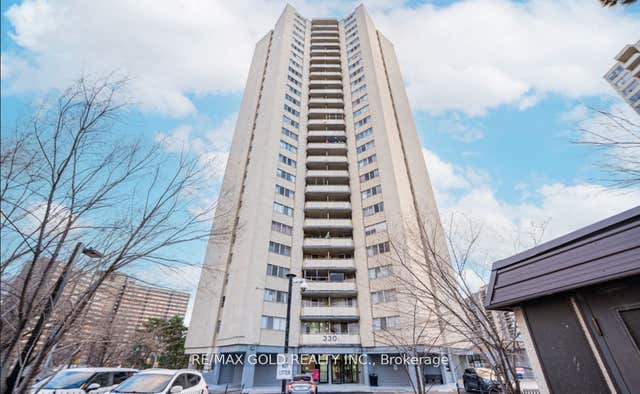
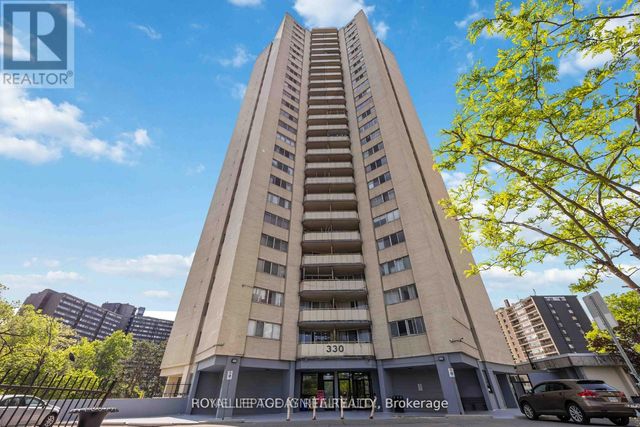
Similar Homes Nearby
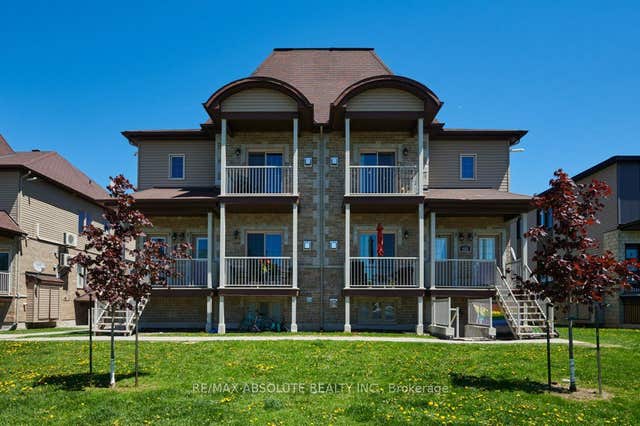


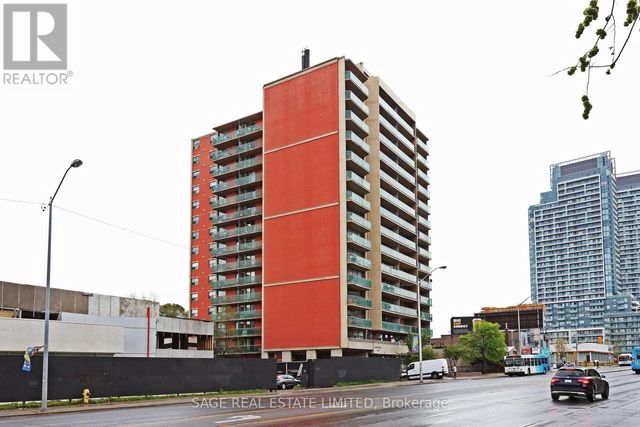

Similar Home Values
Comparable nearby listings and their asking prices.
| Address | Price | Beds | Baths | Sq Ft |
|---|---|---|---|---|
| 183 Bourdeau Boulevard 4, The Nation, ON | CA$254,900 | 1 | 1 | — |
| 4 - 183 BOURDEAU BOULEVARD, The Nation, ON | CA$254,900 | 1 | 1 | — |
| 158B MCARTHUR Avenue 1604, Vanier and Kingsview Park, ON | CA$255,000 | 2 | 1 | — |
| 5949 Yonge Street 804, Toronto, ON | CA$257,000 | 2 | 1 | — |
| 804 - 5949 YONGE STREET, Toronto (Newtonbrook East), ON | CA$257,000 | 2 | 1 | — |
| 785 Brown's Line 1, Toronto, ON | CA$258,000 | 1 | 1 | — |
Moving Cost Estimate
EXIT Agents in Toronto (Kingsview Village-The Westway)



Listing Courtesy: ROYAL LEPAGE SUPREME REALTY
Data Terms of Use
This website is operated by ROYAL LEPAGE SUPREME REALTY, a brokerage who is a member of The Canadian Real Estate Association (CREA). The content on this website is owned or controlled by CREA. By accessing this website, the user agrees to be bound by these terms of use as amended from time to time, and agrees that these terms of use constitute a binding contract between the user, ROYAL LEPAGE SUPREME REALTY, and CREA.
Copyright
The content on this website is protected by copyright and other laws, and is intended solely for the private, non-commercial use by individuals. Any other reproduction, distribution or use of the content, in whole or in part, is specifically prohibited. Prohibited uses include commercial use, “screen scraping”, “database scraping”, and any other activity intended to collect, store, reorganize or manipulate the content of this website.
Trademarks
REALTOR®, REALTORS®, and the REALTOR® logo are certification marks that are owned by REALTOR® Canada Inc. and licensed exclusively to The Canadian Real Estate Association (CREA). These certification marks identify real estate professionals who are members of CREA and who must abide by CREA’s By-Laws, Rules, and the REALTOR® Code. The MLS® trademark and the MLS® logo are owned by CREA and identify the professional real estate services provided by members of CREA.
Liability and Warranty Disclaimer
The information contained on this website is based in whole or in part on information that is provided by members of CREA, who are responsible for its accuracy. CREA reproduces and distributes this information as a service for its members, and assumes no responsibility for its completeness or accuracy.
Amendments
ROYAL LEPAGE SUPREME REALTY may at any time amend these Terms of Use by updating this posting. All users of this site are bound by these amendments should they wish to continue accessing the website, and should therefore periodically visit this page to review any and all such amendments.