

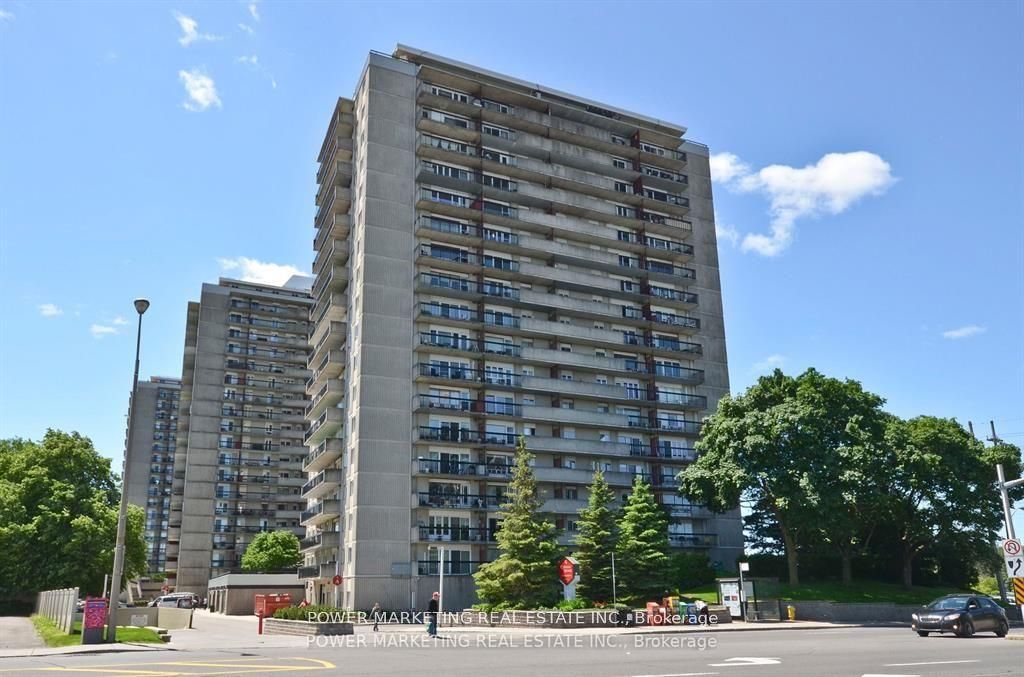
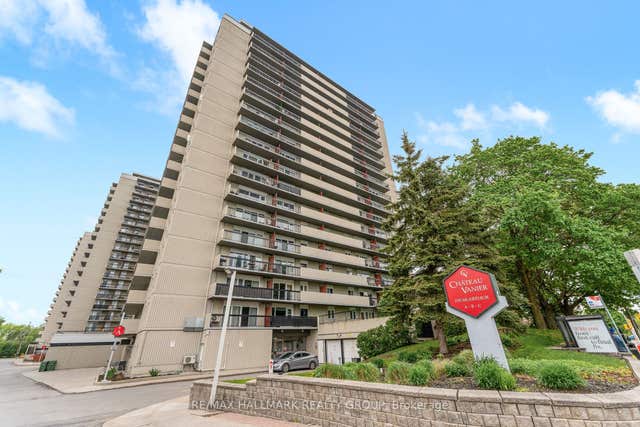
158B MCARTHUR Avenue 1604, Vanier and Kingsview Park, ON K1L 8E7
Ottawa County
Key Facts
Description
Spacious 2 bedroom with great size living room and dining room, large kitchen, great view of parliament building, large balcony and newer patio doors and windows. Great building offers indoor pool, sauna, exercise room, party room and much more, walk to Rideau shopping center, tennis club and all amenities, call today!
Property Information
Property Type
Residential
Sub-Type
Condominium
Style
Apartment
Stories
16
Parking Spaces
1
MLS® Listing#
X13532406
Property Features
Exterior
Cooling
Heating
Basement
Parking
Laundry
Construction
Rooms
- Bathroom2.43 x 1.52Main
- Bedroom4.01 x 3.12Main
- Dining Room3.65 x 2.43Main
- Kitchen3.09 x 2.26Main
- Living Room5.48 x 3.65Main
- Master Bedroom5.0 x 2.99Main
Financial Details
HOA
CA$673
CARLETON
Annual Taxes
CA$2,673
Tax year 2025
Parcel Number
150150132
Directions
From Vanier Parkway go north, building is on corner of Vanier Parkway and McArthur Ave, second building is building B
Affordability Calculator
$51,000
Estimated monthly payment
$1,357/mo
Principal $204,000 · Est. interest $284,598 over 30 yrs
Neighborhood Market Statistics
How this home compares to active listings in Vanier and Kingsview Park, ON
- CA$693,982
- Median Listing Price
- 45
- Median Days on Market
- 1,300
- Median Sq Ft
- CA$650
- Median Price / Sq Ft
- 4,085
- Active Listings
- This home’s price is 63% below the area median.
Market statistics compiled from active EXIT Realty® and MLS listings in Vanier and Kingsview Park, ON.
Location

Points of Interest in Vanier and Kingsview Park, ON
Showing the Vanier and Kingsview Park area map.
Nearby Schools
Centre Educatif Tournesol
School · 0.2 km away
The Ottawa Inuit Children's Centre
Elementary · 0.2 km away
QC Makeup Academy
School · 0.3 km away
Winghill Writing School
School · 0.3 km away
Conseil des Ecoles Catholiques de Langue Francaise
Secondary · 0.3 km away
Ararat Armenian School
School · 0.3 km away
Ecole Vision Jeunesse
Secondary · 0.4 km away
Ecole Elementaire Catholique Horizon-Jeunesse
Secondary · 0.4 km away
Ecole Elementaire Publique Mauril-Belanger
School · 0.4 km away
Programme Jeunes Parents le Transit
Elementary · 0.4 km away
Conseil des Ecoles Publiques de L'Est de L'Ontario
Elementary · 0.4 km away
Assumption Catholic Elementary School
Elementary · 0.5 km away
Assumption Catholic School
Elementary · 0.5 km away
Vinci School Ottawa
Elementary · 0.7 km away
Ahlul-Bayt Islamic School
School · 0.9 km away
Robert E. Wilson Public School
Elementary · 1.0 km away
Bettye Hyde Co-Operative Early Learning Centre
School · 1.1 km away
St Michael School
Elementary · 1.2 km away
Conseil des Ecoles Publiques de L'Est de L'Ontario
Elementary · 1.2 km away
Ottawa Technical Secondary School
Secondary · 1.3 km away
Commute Calculator
Nearby Homes
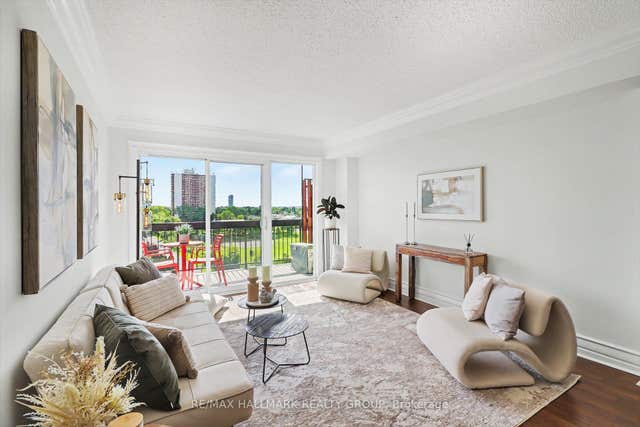


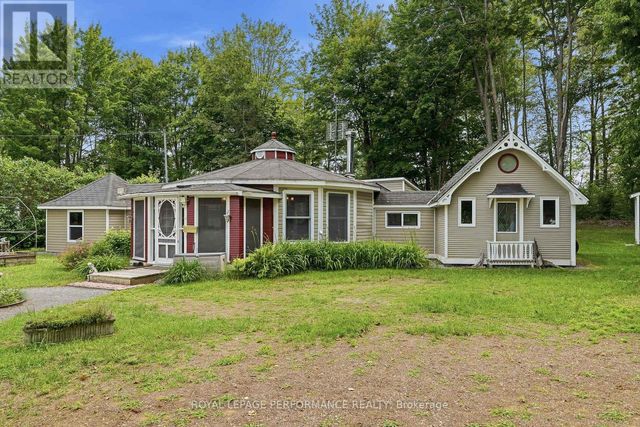
Similar Homes Nearby


Similar Home Values
Comparable nearby listings and their asking prices.
| Address | Price | Beds | Baths | Sq Ft |
|---|---|---|---|---|
| 30 - 2251 CONCESSION 9 ROAD, Alfred and Plantagenet, ON | CA$189,900 | 2 | 1 | — |
| 2251 Concession 9 Road 30, Alfred and Plantagenet, ON | CA$189,900 | 2 | 1 | — |
| 2044 Arrowsmith Drive 405A, Beacon Hill North - South and Area, ON | CA$194,900 | 1 | 1 | — |
| 12 WILLIAM STREET, Marmora and Lake (Marmora Ward), ON | CA$199,900 | 1 | 1 | — |
| 12 William Street, Marmora and Lake, ON | CA$199,900 | 1 | 1 | — |
| 2000 Jasmine Crescent 1417, Beacon Hill North - South and Area, ON | CA$204,900 | 2 | 1 | — |


