

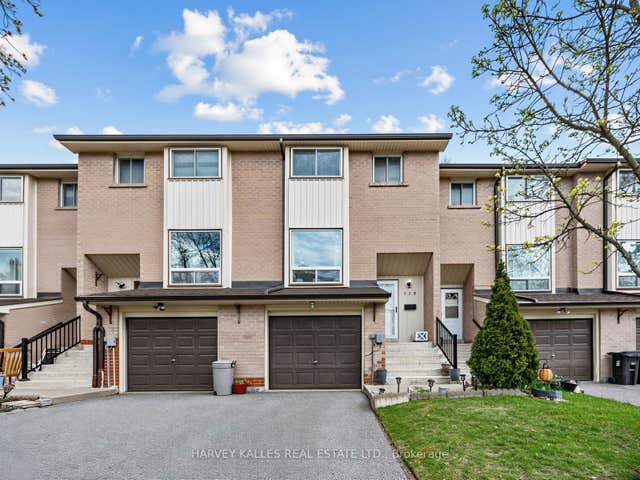
5 HALLOW CRESCENT, Toronto (Rexdale-Kipling), ON M9W2V8
Rexdale-Kipling
Key Facts
Description
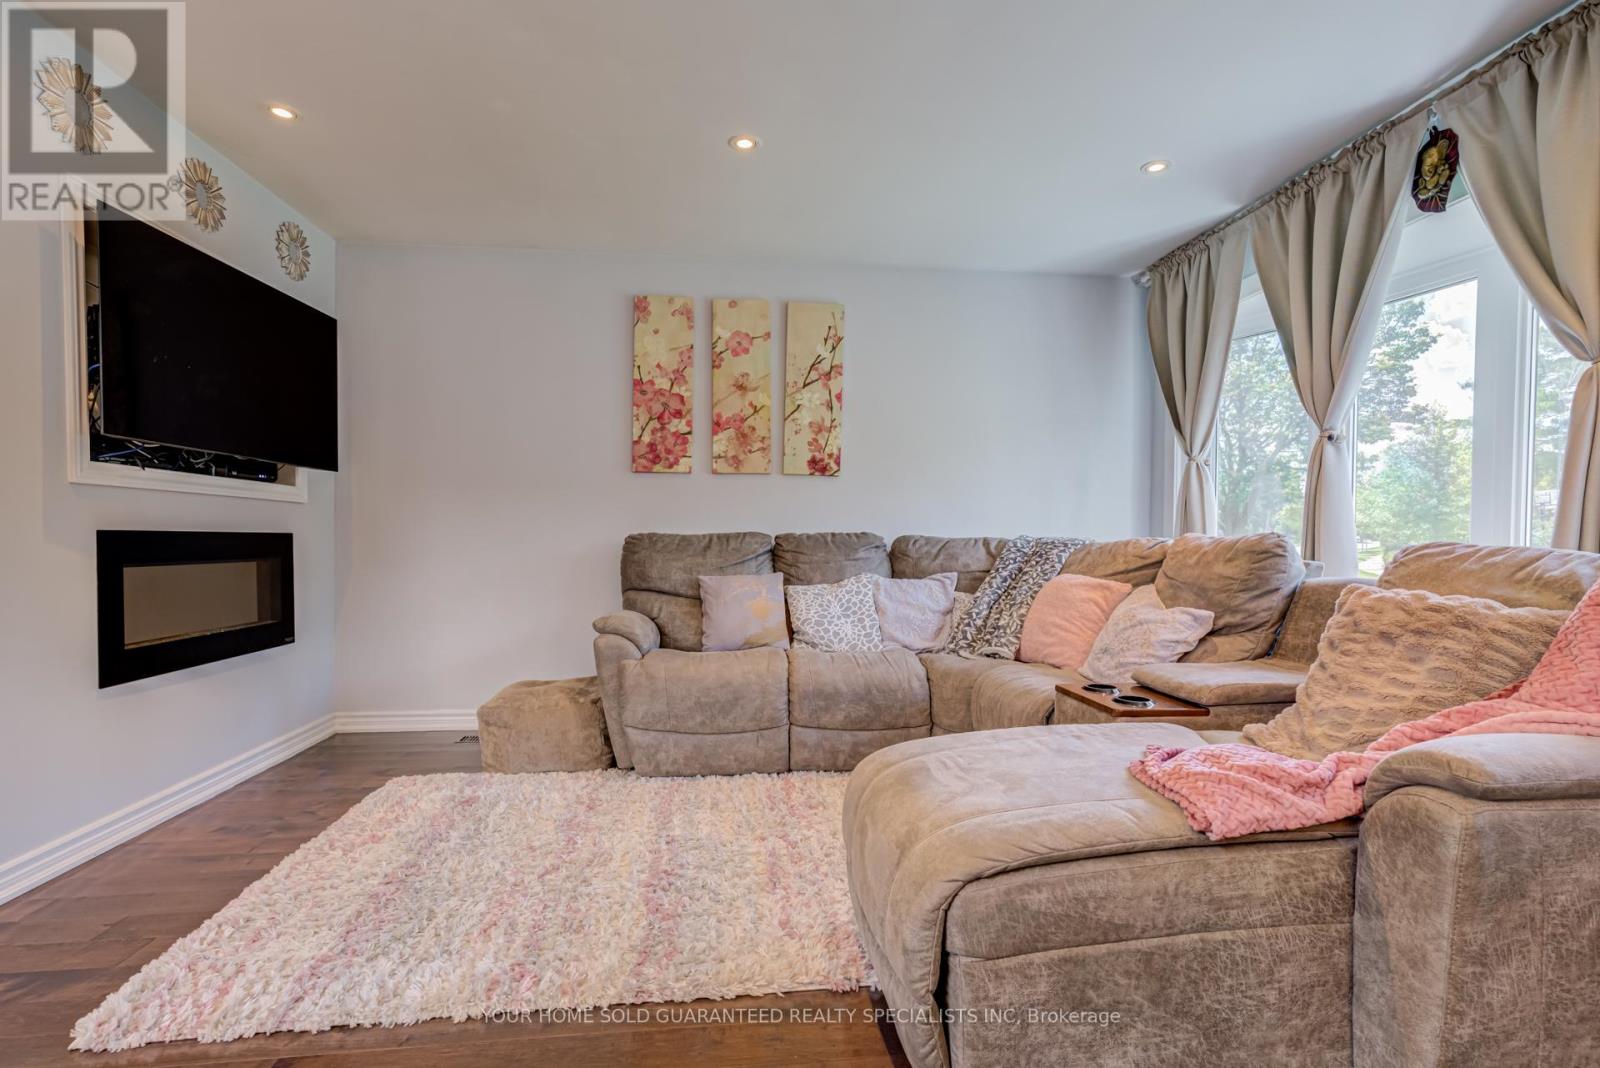
Welcome to this sun-filled fully renovated home, full of charm and nestled on a quiet street and neighbourhood. Enjoy impressive private garden views and a family-sized Open Concept kitchen with Skylight, and cozy eat-in breakfast area. Large kitchen island with Granite Countertop, build in bar fridge, Family rooms features TV wall with Fireplace, large bay windows, creating a warm and inviting space for gatherings, customized blinds add additional comfort and coziness. Pot lights throughout. Newly Renovated Bathroom with double sink. New Side yard gate, Double door kitchen Aid fridge (2025). Brand New Windows Throughout the entire house. * Fully equipped basement apartment for additional rental income, high rental demand.* Additional Huge Storage area in Between the Main Floor and Basement. Oasis Backyard. A rare opportunity to own a ready to move in home in a sought-after neighbourhood. Backyard discovery set for Kids, HD camera system with night vision. Close to parks, trails and school. Multiple groceries in the surround area. Freshly painted Well maintained Home, Move in Ready, Don't miss it! Multiple Security sensor lights around the property. *This home also includes a 1 year warranty on electrical, plumbing and all household appliances. (id:31684)
Property Information
Property Type
Residential
Sub-Type
Single Family Residence
Parking Spaces
5
Ownership
Freehold
Listing #
W13520464
Property Features
Cooling
Heating
Parking
Fencing
Affordability Calculator
$173,800
Estimated monthly payment
$4,625/mo
Principal $695,200 · Est. interest $969,866 over 30 yrs
Neighborhood Market Statistics
How this home compares to active listings in Toronto, ON
- CA$784,398
- Median Listing Price
- 43
- Median Days on Market
- 950
- Median Sq Ft
- CA$817
- Median Price / Sq Ft
- 20,076
- Active Listings
- This home’s price is 11% above the area median.
Market statistics compiled from active EXIT Realty® and MLS listings in Toronto, ON.
Location

Points of Interest in Toronto (Rexdale-Kipling), ON
Showing the Toronto (Rexdale-Kipling) area map.
Nearby Schools
Rivercrest Junior School
Elementary · 0.3 km away
St Benedict School
School · 0.5 km away
Thistletown Collegiate Institute
Secondary · 0.6 km away
Monsignor Percy Johnson Catholic Secondary School
Secondary · 0.8 km away
West Humber JMS
School · 0.9 km away
Academy of Learning Albion Campus
School · 1.1 km away
Greenholme Junior Middle School
Elementary · 1.3 km away
West Humber Collegiate Institute
Secondary · 1.4 km away
Timothy Christian School
Secondary · 1.4 km away
Al-Azhar Academy
School · 1.4 km away
St Stephen Catholic Elementary School
Elementary · 1.4 km away
Can-Aim High School
Secondary · 1.6 km away
The Elms Junior Middle School
Elementary · 1.6 km away
Nestling Montessori Day Care Center
Elementary · 1.7 km away
Beaumonde Heights Junior Middle School
Elementary · 1.7 km away
Saint John Vianney Elementary School
Elementary · 1.7 km away
Braeburn Junior School
Elementary · 1.7 km away
St. Dorothy Catholic School
School · 1.8 km away
Martingrove Child Care Centre
School · 1.8 km away
Our Lady of Mount Carmel School
School · 1.9 km away
Commute Calculator
Nearby Homes



Similar Homes Nearby
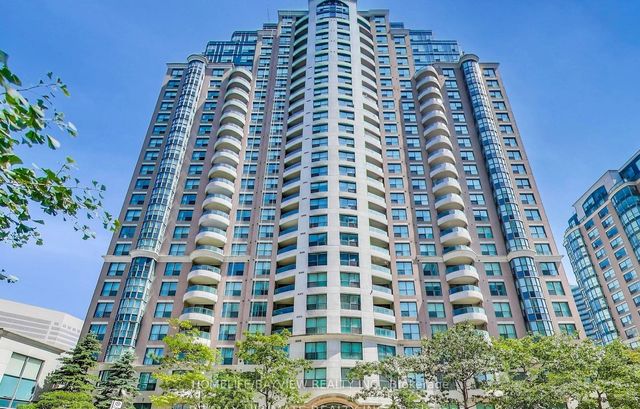
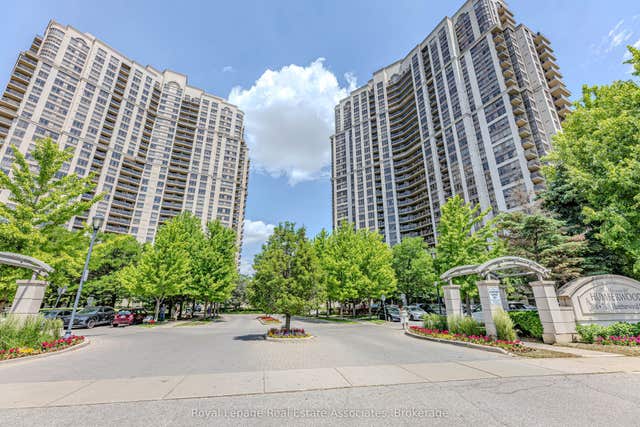

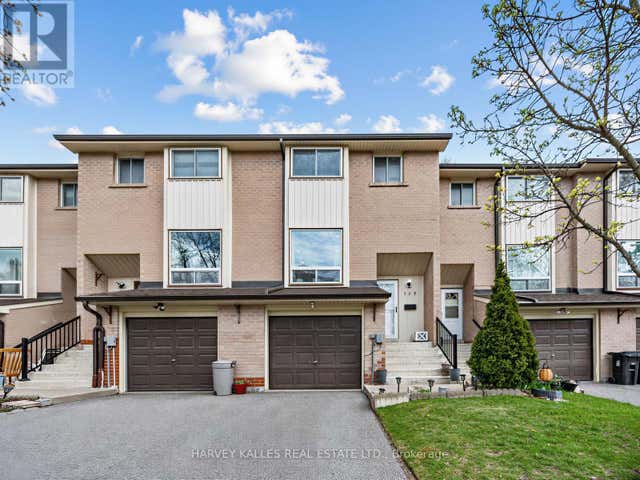
Similar Home Values
Comparable nearby listings and their asking prices.
| Address | Price | Beds | Baths | Sq Ft |
|---|---|---|---|---|
| 7 Lorraine Drive 1816, Toronto, ON | CA$609,000 | 3 | 2 | — |
| 700 Humberwood Boulevard 128, Toronto, ON | CA$609,000 | 3 | 2 | — |
| 128 - 700 HUMBERWOOD BOULEVARD, Toronto (West Humber-Clairville), ON | CA$609,000 | 3 | 2 | — |
| 155 - 25 COLLINSGROVE ROAD, Toronto (West Hill), ON | CA$609,000 | 3 | 2 | — |
| 1816 - 7 LORRAINE DRIVE, Toronto (Willowdale West), ON | CA$609,000 | 3 | 2 | — |
| 25 Collinsgrove Road 155, Toronto, ON | CA$609,000 | 3 | 2 | — |
Moving Cost Estimate
EXIT Agents in Toronto (Rexdale-Kipling)



Listing Courtesy: YOUR HOME SOLD GUARANTEED REALTY SPECIALISTS INC
Data Terms of Use
This website is operated by YOUR HOME SOLD GUARANTEED REALTY SPECIALISTS INC, a brokerage who is a member of The Canadian Real Estate Association (CREA). The content on this website is owned or controlled by CREA. By accessing this website, the user agrees to be bound by these terms of use as amended from time to time, and agrees that these terms of use constitute a binding contract between the user, YOUR HOME SOLD GUARANTEED REALTY SPECIALISTS INC, and CREA.
Copyright
The content on this website is protected by copyright and other laws, and is intended solely for the private, non-commercial use by individuals. Any other reproduction, distribution or use of the content, in whole or in part, is specifically prohibited. Prohibited uses include commercial use, “screen scraping”, “database scraping”, and any other activity intended to collect, store, reorganize or manipulate the content of this website.
Trademarks
REALTOR®, REALTORS®, and the REALTOR® logo are certification marks that are owned by REALTOR® Canada Inc. and licensed exclusively to The Canadian Real Estate Association (CREA). These certification marks identify real estate professionals who are members of CREA and who must abide by CREA’s By-Laws, Rules, and the REALTOR® Code. The MLS® trademark and the MLS® logo are owned by CREA and identify the professional real estate services provided by members of CREA.
Liability and Warranty Disclaimer
The information contained on this website is based in whole or in part on information that is provided by members of CREA, who are responsible for its accuracy. CREA reproduces and distributes this information as a service for its members, and assumes no responsibility for its completeness or accuracy.
Amendments
YOUR HOME SOLD GUARANTEED REALTY SPECIALISTS INC may at any time amend these Terms of Use by updating this posting. All users of this site are bound by these amendments should they wish to continue accessing the website, and should therefore periodically visit this page to review any and all such amendments.