

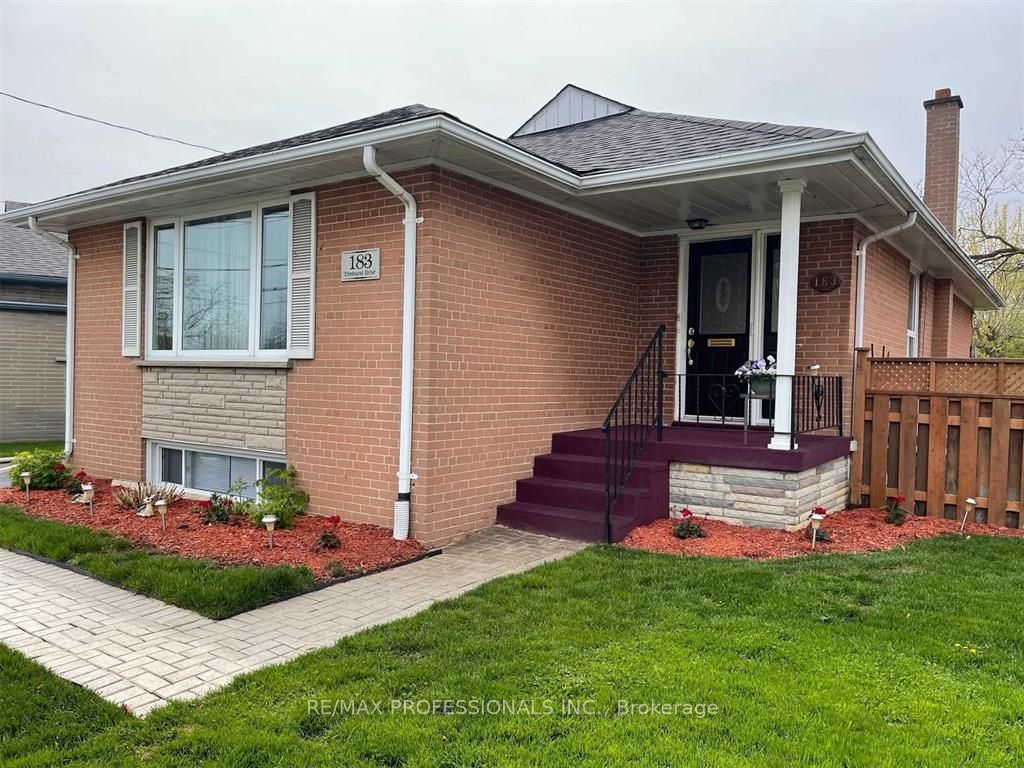
183 Elmhurst Drive Bsmt, Toronto, ON M9W 2L2
Toronto County
Key Facts
Description
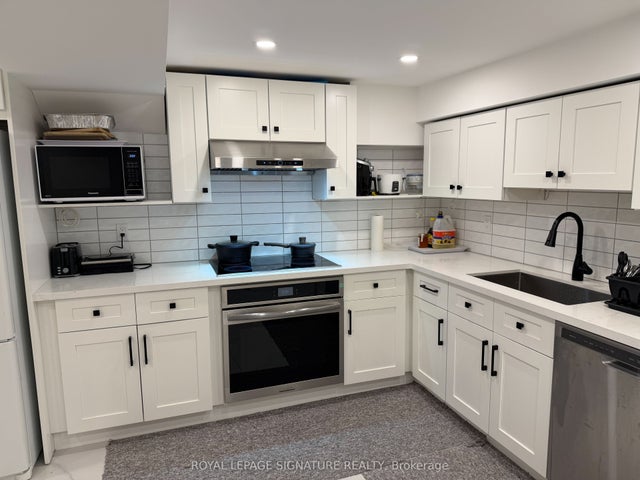
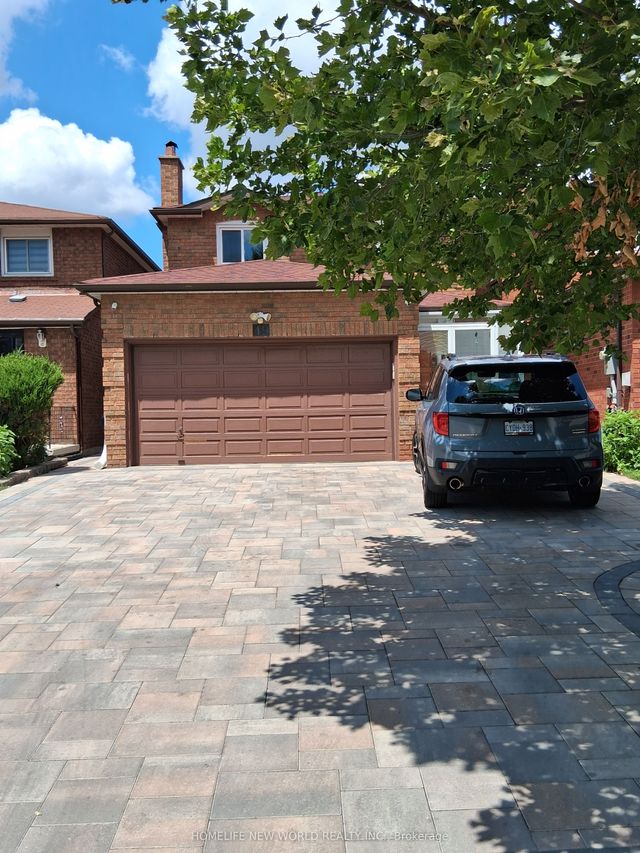
Great Location! Amazing Value! 2+1 bedrooms. Nearby To All Amenities And Steps To Transit. Basement Apartment In Detached House. Above-Grade Windows With Lots Of Natural Light. Huge Master Bedroom With Large Window. Good Sized Second Bedroom With Bathroom Attached. Extra large room could Also Be Used As Office. Big Eat-In Kitchen. 1 Car Parking. Shared On-Site Laundry. Tenants to pay 30% of all Utilities
Property Information
Property Type
Residential Lease
Sub-Type
Single Family Residence
Style
Bungalow
Lot Dimensions
50.0x111.0
Parking Spaces
1
MLS® Listing#
W13115334
Property Features
Cooling
Heating
Basement
Pool
Parking
Laundry
Construction
Foundation
Roof
Rooms
- Bedroom3.14 x 2.97Basement
- Bedroom 23.0 x 2.99Basement
- Bedroom 33.76 x 3.15Basement
- Kitchen3.44 x 3.49Basement
- Living Room5.44 x 6.02Basement
Directions
Islington/Elmhurst
Affordability Calculator
$340
Estimated monthly payment
$9/mo
Principal $1,360 · Est. interest $1,897 over 30 yrs
Neighborhood Market Statistics
How this home compares to active listings in Toronto, ON
- CA$784,398
- Median Listing Price
- 43
- Median Days on Market
- 950
- Median Sq Ft
- CA$817
- Median Price / Sq Ft
- 20,076
- Active Listings
- This home’s price is 100% below the area median.
Market statistics compiled from active EXIT Realty® and MLS listings in Toronto, ON.
Location

Points of Interest in Toronto, ON
Showing the Toronto area map.
Nearby Schools
Rivercrest Junior School
Elementary · 0.3 km away
Thistletown Collegiate Institute
Secondary · 0.4 km away
St Benedict School
School · 0.7 km away
Monsignor Percy Johnson Catholic Secondary School
Secondary · 0.9 km away
Academy of Learning Albion Campus
School · 1.0 km away
Timothy Christian School
Secondary · 1.1 km away
West Humber JMS
School · 1.2 km away
St Stephen Catholic Elementary School
Elementary · 1.2 km away
Can-Aim High School
Secondary · 1.3 km away
The Elms Junior Middle School
Elementary · 1.4 km away
Al-Azhar Academy
School · 1.4 km away
Greenholme Junior Middle School
Elementary · 1.5 km away
Braeburn Junior School
Elementary · 1.5 km away
Saint John Vianney Elementary School
Elementary · 1.5 km away
West Humber Collegiate Institute
Secondary · 1.6 km away
Nestling Montessori Day Care Center
Elementary · 1.7 km away
Our Lady of Mount Carmel School
School · 1.8 km away
Beaumonde Heights Junior Middle School
Elementary · 1.8 km away
Elmlea Junior School
Elementary · 1.9 km away
St. Dorothy Catholic School
School · 2.0 km away
Commute Calculator
Nearby Homes

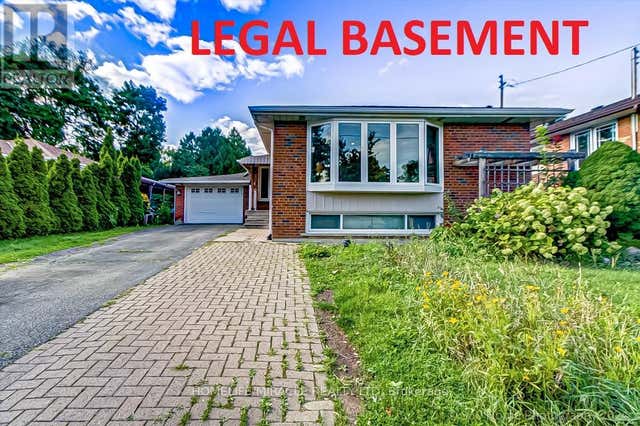
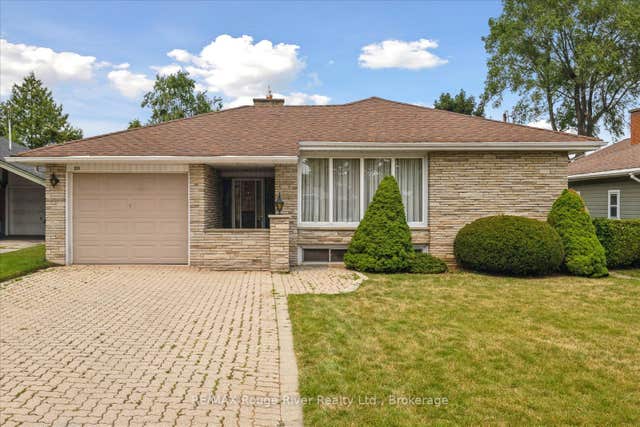

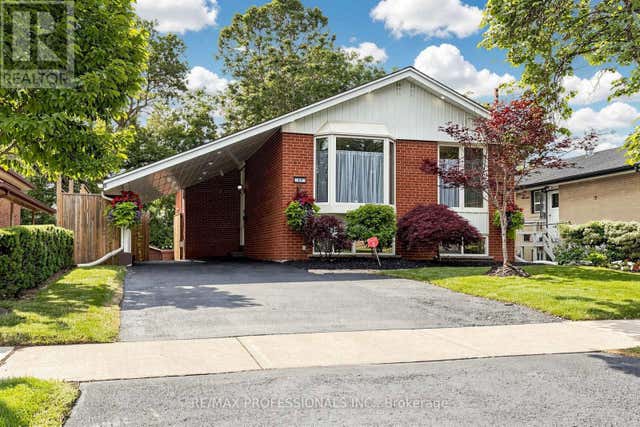

Similar Homes Nearby




Similar Home Values
Comparable nearby listings and their asking prices.
| Address | Price | Beds | Baths | Sq Ft |
|---|---|---|---|---|
| 746 Lansdowne Avenue Bsmt, Toronto, ON | CA$1,200/mo | 2 | 1 | — |
| 9 Breadner Drive Shared Basement, Toronto, ON | CA$1,200/mo | 3 | 2 | — |
| 57 Denison Road W Lower, Toronto, ON | CA$1,200/mo | 2 | 1 | — |
| 72 Whitehorn Crescent A-4, Toronto, ON | CA$1,200/mo | 8 | 4 | — |
| 49 Burnt Bark Drive, Toronto, ON | CA$1,200/mo | 5 | 4 | — |
| 44 St Joseph Street 2610, Toronto, ON | CA$1,250/mo | 2 | 1 | — |
Moving Cost Estimate
EXIT Agents in Toronto


Listing Courtesy: RE/MAX PROFESSIONALS INC. - 4162329000
Presented by: KEVIN STODDART