

203 - 485 THOROLD ROAD Unit 203, Welland (Prince Charles), ON L3C3X1
769 - Prince Charles
Key Facts
Description
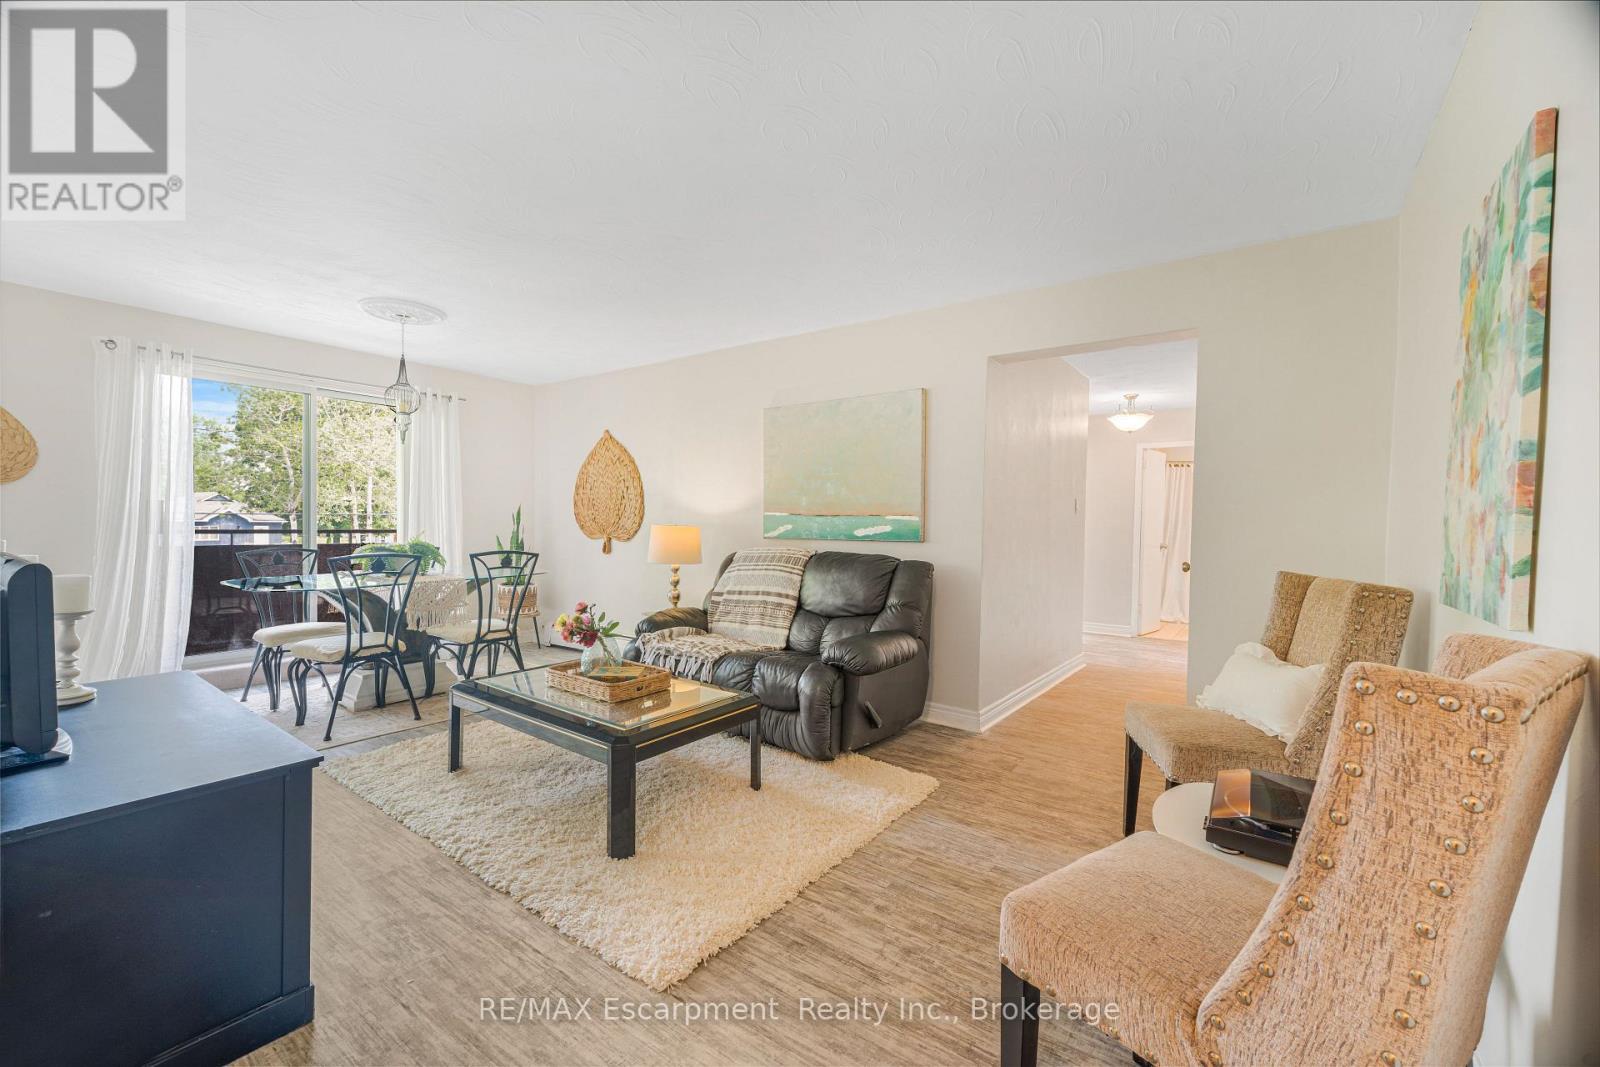
Welcome home to this inviting and roomy unit in a charming vintage building. Located within walking distance to plenty of food options, grocery stores, pharmacy, Maple Park and Gordon Public School, you'll find this building inviting, friendly and very quiet. Unit 203 is bright and airy, with neutral tones throughout, space to entertain and plenty of storage space. The eat-in kitchen offers plenty of counter space, and a cozy space to enjoy your morning coffee, while still large enough to fit a table for casual dining. The bright living room/dining room leads you to your private balcony, with space for some lounge chairs or a patio set. The two bedrooms are generously sized and just as bright and airy as the rest of the condo. Don't miss out on this well-priced unit, offering all the conveniences of condo life. (id:31684)
Property Information
Property Type
Residential
Sub-Type
Condominium
Parking Spaces
1
Ownership
Condominium/Strata
Listing #
X13517364
Property Features
Cooling
Heating
Rooms
- Bedroom 23.4 m X 3.3 mMain
- Kitchen5.1 m X 2.2 mMain
- Living Room5.1 m X 3.5 mMain
- Master Bedroom4.1 m X 3.2 mMain
Financial Details
HOA
CA$608 / Monthly
Affordability Calculator
$59,980
Estimated monthly payment
$1,596/mo
Principal $239,920 · Est. interest $334,710 over 30 yrs
Neighborhood Market Statistics
How this home compares to active listings in Welland, ON
- CA$580,479
- Median Listing Price
- 44
- Median Days on Market
- 1,307
- Median Sq Ft
- CA$404
- Median Price / Sq Ft
- 751
- Active Listings
- This home’s price is 48% below the area median.
Market statistics compiled from active EXIT Realty® and MLS listings in Welland, ON.
Location

Points of Interest in Welland (Prince Charles), ON
Showing the Welland (Prince Charles) area map.
Nearby Schools
Welland Centennial Secondary School
Secondary · 0.3 km away
Continuing Education Father Fogarty Campus
Secondary · 0.4 km away
St David's Company-OP Nursery School
Elementary · 0.8 km away
Glendale Public School
Elementary · 0.9 km away
Fitch Street Public School
School · 0.9 km away
Ross Public School
School · 1.0 km away
Holy Name Catholic Elementary School
Elementary · 1.1 km away
Gordon Public School
School · 1.2 km away
Sacre-Coeur Elementarie
School · 1.2 km away
St Kevin Catholic Elementary School
Elementary · 1.3 km away
Notre Dame College School
Secondary School · 1.4 km away
Alexander Kuska Catholic School
School · 1.7 km away
Quaker Road Public School
Secondary · 2.0 km away
Ecole Elementaire Nouvel Horizon
School · 2.2 km away
Ecole Secondaire Jean-Vanier
Secondary · 2.7 km away
Plymouth Public School
School · 2.8 km away
St Mary Catholic Elementary School
Elementary · 3.0 km away
St Andrew's School
School · 3.3 km away
Princess Elizabeth Public School
School · 3.3 km away
Ecole Secondaire Franco-Niagara
Secondary · 3.6 km away
Commute Calculator
Nearby Homes

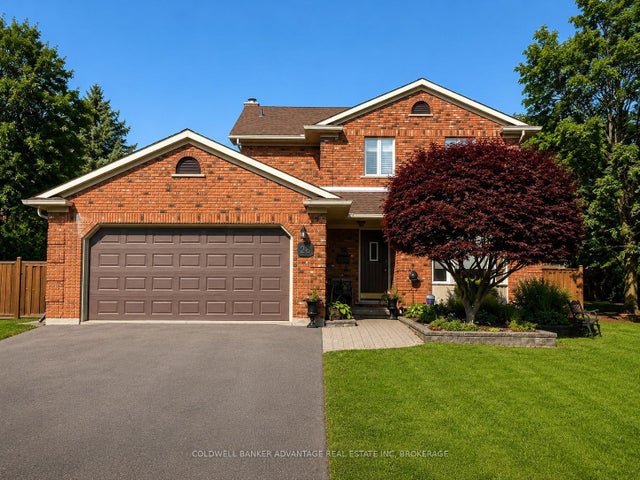

Similar Homes Nearby


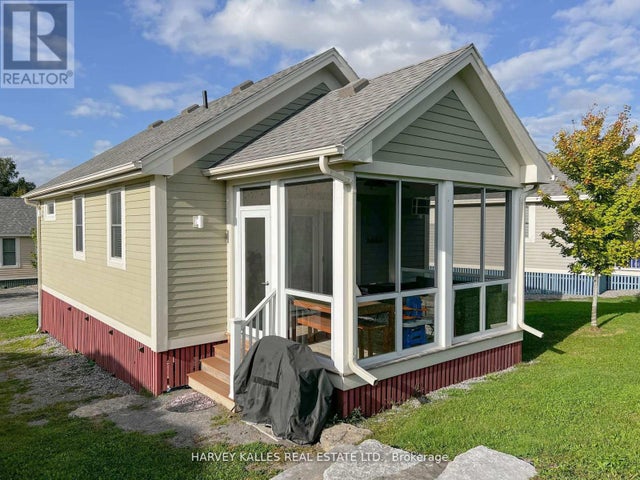
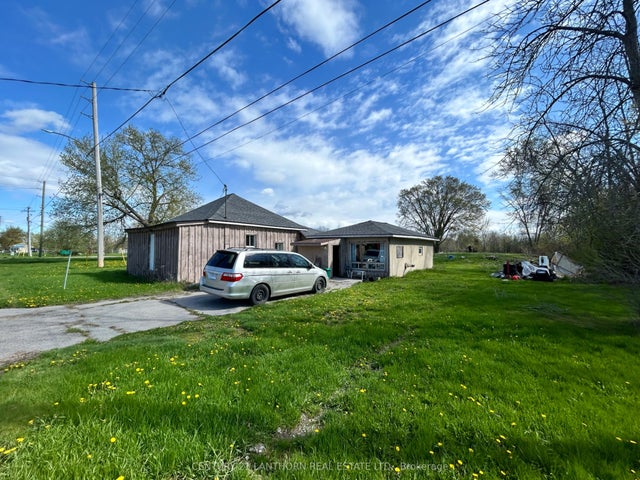

Similar Home Values
Comparable nearby listings and their asking prices.
| Address | Price | Beds | Baths | Sq Ft |
|---|---|---|---|---|
| 11 Butternut Lane 52, Prince Edward County, ON | CA$215,000 | 2 | 1 | — |
| 52 - 11 BUTTERNUT LANE, Prince Edward County (Athol Ward), ON | CA$215,000 | 2 | 1 | — |
| 24 Butternut Lane, Prince Edward County, ON | CA$220,000 | 2 | 2 | — |
| 24 BUTTERNUT LANE, Prince Edward County (Athol Ward), ON | CA$220,000 | 2 | 2 | — |
| 784 County Road 28 N/A, Prince Edward County, ON | CA$225,000 | 3 | 1 | — |
| 784 COUNTY ROAD 28, Prince Edward County (Ameliasburg Ward), ON | CA$225,000 | 3 | 1 | — |
Moving Cost Estimate
EXIT Agents in Welland (Prince Charles)



Listing Courtesy: RE/MAX Escarpment Realty Inc., Brokerage
Data Terms of Use
This website is operated by RE/MAX Escarpment Realty Inc., Brokerage, a brokerage who is a member of The Canadian Real Estate Association (CREA). The content on this website is owned or controlled by CREA. By accessing this website, the user agrees to be bound by these terms of use as amended from time to time, and agrees that these terms of use constitute a binding contract between the user, RE/MAX Escarpment Realty Inc., Brokerage, and CREA.
Copyright
The content on this website is protected by copyright and other laws, and is intended solely for the private, non-commercial use by individuals. Any other reproduction, distribution or use of the content, in whole or in part, is specifically prohibited. Prohibited uses include commercial use, “screen scraping”, “database scraping”, and any other activity intended to collect, store, reorganize or manipulate the content of this website.
Trademarks
REALTOR®, REALTORS®, and the REALTOR® logo are certification marks that are owned by REALTOR® Canada Inc. and licensed exclusively to The Canadian Real Estate Association (CREA). These certification marks identify real estate professionals who are members of CREA and who must abide by CREA’s By-Laws, Rules, and the REALTOR® Code. The MLS® trademark and the MLS® logo are owned by CREA and identify the professional real estate services provided by members of CREA.
Liability and Warranty Disclaimer
The information contained on this website is based in whole or in part on information that is provided by members of CREA, who are responsible for its accuracy. CREA reproduces and distributes this information as a service for its members, and assumes no responsibility for its completeness or accuracy.
Amendments
RE/MAX Escarpment Realty Inc., Brokerage may at any time amend these Terms of Use by updating this posting. All users of this site are bound by these amendments should they wish to continue accessing the website, and should therefore periodically visit this page to review any and all such amendments.