

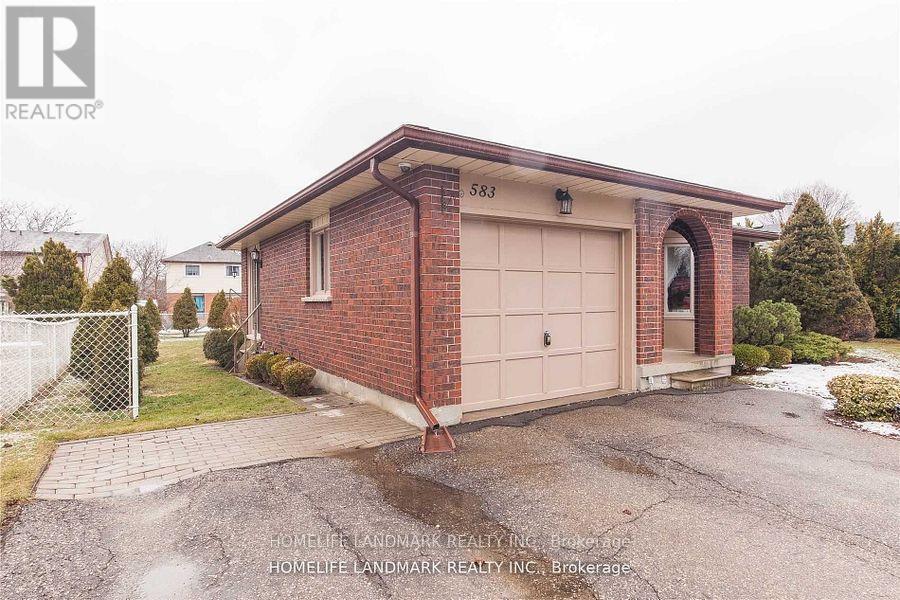
BASEMENT RM - 583 EDINBURGH ROAD S, Guelph (Kortright West), ON N1G4G9
Kortright West
Key Facts
Description
FURNISHED One Single Bedroom in Basement (no window)with bed, desk and chair. Stuff with essential stuff and move in IMMEDIATELY!! Shared facilities (Kitchens, Livingroom, Dining Room, Backyard, Bathrooms and Laundry)with other tenants. Laundry in basement. Property equipped with Central Air conditioning, Gas Furnace, Water-softener, Carbon monoxide and smoke detector. Assigned Cabinet and Fridge Storage space to tenants Bus-stop and light-post is located at the front of the property. 3 mins drive/ 10 mins bus transit/ under 30 mins walking distance to U of Guelph. Close to Stone Road Mall and grocery. All inclusive rental(Hydro, Water, Air-conditioning and Heat...PLUS INTERNET). Parking space $50/ month. LOCAL and International Students are welcome. Absolutely NO PETS & NO SMOKING. FREE to use Backyard....Let's Barbecue (id:31684)
Property Information
Property Type
Residential Lease
Sub-Type
Single Family Residence
Style
Bungalow
Parking Spaces
1
Ownership
Freehold
Listing #
X13135968
Property Features
Cooling
Heating
Flooring
Parking
Rooms
- Bedroom 1Measurements not availableBasement
Affordability Calculator
$60,000
Estimated monthly payment
$1,597/mo
Principal $240,000 · Est. interest $334,821 over 30 yrs
Neighborhood Market Statistics
How this home compares to active listings in Guelph, ON
- CA$731,780
- Median Listing Price
- 40
- Median Days on Market
- 1,336
- Median Sq Ft
- CA$500
- Median Price / Sq Ft
- 1,527
- Active Listings
Market statistics compiled from active EXIT Realty® and MLS listings in Guelph, ON.
Location

Points of Interest in Guelph (Kortright West), ON
Showing the Guelph (Kortright West) area map.
Nearby Schools
Fred A Hamilton Public School
Elementary · 0.4 km away
Jean Little Public School
School · 0.5 km away
St Michael Catholic School
School · 0.6 km away
Priory Park Public School
Elementary · 1.1 km away
Saint Rene
School · 1.3 km away
Rickson Ridge Public School
School · 1.4 km away
Guelph Community Christian School
School · 1.5 km away
Centennial Collegiate & Vocational Institute
Secondary · 1.6 km away
College Heights Secondary School
Secondary School · 1.7 km away
Royal City Montessori Academy
Elementary · 1.7 km away
Royal City Cooperative Preschool
School · 1.9 km away
Kortright Hills Public School
School · 2.0 km away
Meezan School
School · 2.4 km away
John McCrae Public School
Elementary · 2.6 km away
Ecole Arbour Vista Public School
School · 2.7 km away
Day School -Wellington Centre for Conted
Secondary · 2.7 km away
Guelph Montessori School
Elementary · 3.1 km away
Tytler Public School
Secondary · 3.2 km away
St. John Bosco Secondary School - A Catholic Learning Community
Secondary · 3.4 km away
St Paul Catholic School
School · 3.4 km away
Commute Calculator
Nearby Homes



Similar Homes Nearby



Similar Home Values
Comparable nearby listings and their asking prices.
| Address | Price | Beds | Baths | Sq Ft |
|---|---|---|---|---|
| 404 - 43 GOODWIN DRIVE, Guelph (Pineridge/Westminster Woods), ON | CA$2,000/mo | 1 | 1 | — |
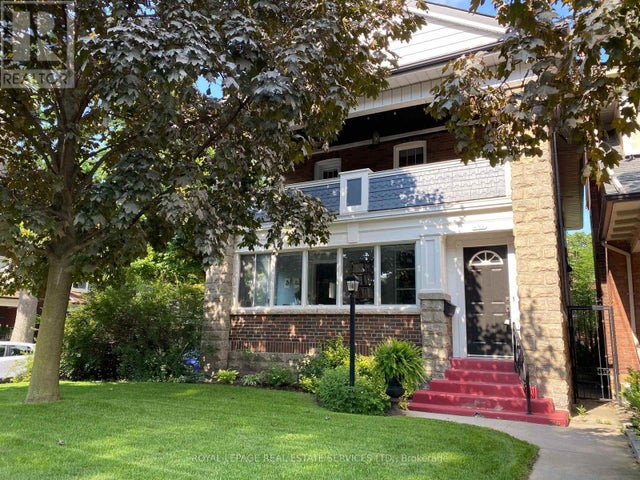
| 433 WILLARD AVENUE, Toronto (Runnymede-Bloor West Village), ON | CA$3,300 | 2 | 1 | — |
| 1701 - 7 LORRAINE DRIVE, Toronto (Willowdale West), ON | CA$2,900/mo | 3 | 2 | — |
| 1902 - 5168 YONGE STREET, Toronto (Willowdale West), ON | CA$2,750/mo | 2 | 1 | — |
| 1401 - 255 VILLAGE GREEN SQUARE, Toronto (Agincourt South-Malvern West), ON | CA$2,250/mo | 2 | 1 | — |
| LOWER - 521 ST JOHNS ROAD, Toronto (Runnymede-Bloor West Village), ON | CA$1,480/mo | 1 | 1 | — |
Moving Cost Estimate
EXIT Agents in Guelph (Kortright West)



Listing Courtesy: HOMELIFE LANDMARK REALTY INC.
Data Terms of Use
This website is operated by HOMELIFE LANDMARK REALTY INC., a brokerage who is a member of The Canadian Real Estate Association (CREA). The content on this website is owned or controlled by CREA. By accessing this website, the user agrees to be bound by these terms of use as amended from time to time, and agrees that these terms of use constitute a binding contract between the user, HOMELIFE LANDMARK REALTY INC., and CREA.
Copyright
The content on this website is protected by copyright and other laws, and is intended solely for the private, non-commercial use by individuals. Any other reproduction, distribution or use of the content, in whole or in part, is specifically prohibited. Prohibited uses include commercial use, “screen scraping”, “database scraping”, and any other activity intended to collect, store, reorganize or manipulate the content of this website.
Trademarks
REALTOR®, REALTORS®, and the REALTOR® logo are certification marks that are owned by REALTOR® Canada Inc. and licensed exclusively to The Canadian Real Estate Association (CREA). These certification marks identify real estate professionals who are members of CREA and who must abide by CREA’s By-Laws, Rules, and the REALTOR® Code. The MLS® trademark and the MLS® logo are owned by CREA and identify the professional real estate services provided by members of CREA.
Liability and Warranty Disclaimer
The information contained on this website is based in whole or in part on information that is provided by members of CREA, who are responsible for its accuracy. CREA reproduces and distributes this information as a service for its members, and assumes no responsibility for its completeness or accuracy.
Amendments
HOMELIFE LANDMARK REALTY INC. may at any time amend these Terms of Use by updating this posting. All users of this site are bound by these amendments should they wish to continue accessing the website, and should therefore periodically visit this page to review any and all such amendments.