

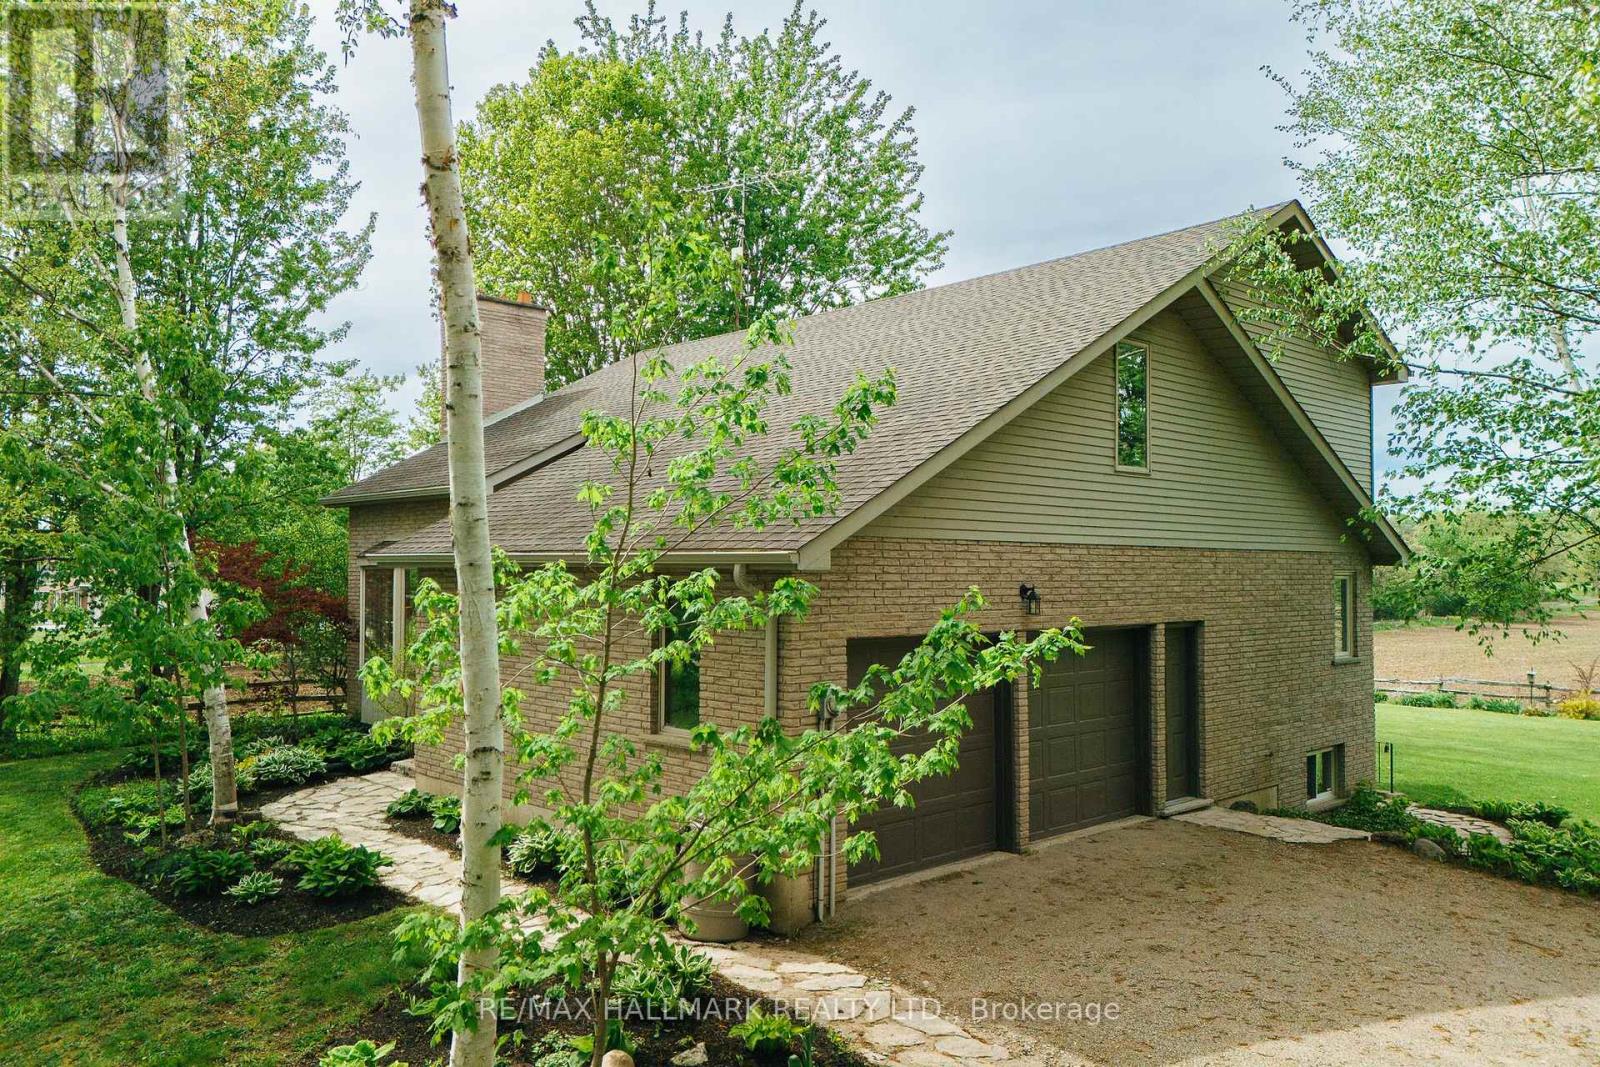
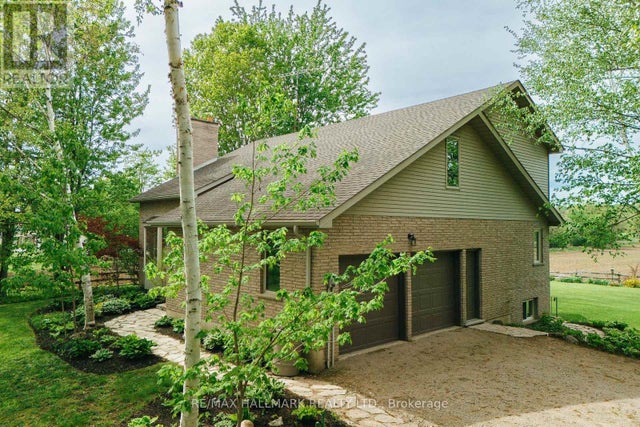
1998 MORRISON ROAD, North Dumfries, ON N1R5S2
Key Facts
Description
Some homes are just houses. This one is a plan. A plan for the season of life when your aging parent needs to be closer - but everyone still needs their own space. When your adult child needs a foothold - but you're not ready to be landlords. When the noise of the city has finally worn you down and you're ready for something that breathes. Set on nearly three-quarters of an acre in peaceful Cambridge, North Dumfries, this warm, one-owner home has been loved well and is ready for its next family. The main floor wraps around a stunning floor-to-ceiling brick fireplace - the kind you actually gather around. A bay window reading nook catches the afternoon light. Red oak hardwood runs underfoot. The kitchen has been thoughtfully updated with quartz counters, subway tile, and a large pantry. Sliders off the dining room open to the deck where the farmland views start and the noise stops. The primary bedroom is on the main floor - a detail that matters more with every year. A walk-in closet, semi-ensuite and laundry are just steps away and there is garage access from inside the home too. Upstairs features a loft style family room, two more spacious bedrooms with brand new broadloom and a full bath giving older kids or guests genuine space of their own. Then there's the in-law suite. Separate entrance. Full kitchen. Full bath. Large bedroom. Needs some minor updating but has a separate walk-up entrance and lots of bright above grade windows for tons of natural light and of course its own farmland views. It's not a basement bedroom with a hot plate. It's a proper home connected to yours for additional family space they can call their own. Energy efficiency with Geothermal heating and cooling system. The double garage, 10 parking spaces, and mature landscaping mean the property works as hard as the family living in it. This is the home you buy when you're done waiting for the right time. The right time is now. (id:31684)
Property Information
Property Type
Residential
Sub-Type
Single Family Residence
Parking Spaces
10
Ownership
Freehold
Listing #
X13492518
Property Features
Cooling
Heating
Flooring
Parking
Sewer
Rooms
- Bathroom 12.78 m X 2.47 mSecond
- Bathroom 23.01 m X 2.5 mLower
- Bathroom 33.48 m X 2.4 mMain
- Bedroom 25.12 m X 4.63 mSecond
- Bedroom 35.61 m X 2.92 mSecond
- Bedroom 43.54 m X 3.26 mLower
- Dining Room2.32 m X 3.23 mMain
- Family Room4.24 m X 5.12 mSecond
- Game Room9.18 m X 6.61 mLower
- Kitchen4.48 m X 3.14 mMain
- Living Room7.59 m X 4.36 mMain
- Master Bedroom4.3 m X 3.69 mMain
Affordability Calculator
$245,000
Estimated monthly payment
$6,520/mo
Principal $980,000 · Est. interest $1,367,187 over 30 yrs
Location

Points of Interest in North Dumfries, ON
Showing the North Dumfries area map.
Nearby Schools
Cambridge Farm & Forest School
School · 2.9 km away
Rockton Elementary School
Elementary · 3.1 km away
Dr John Seaton Public School
School · 3.1 km away
Moffat Creek Public School
School · 3.6 km away
Oak Bridge Academy
School · 4.4 km away
St Vincent de Paul Catholic School
School · 4.8 km away
Cambridge Christian School
School · 5.3 km away
Mathnasium of Cambridge
School · 5.3 km away
Chalmers Street Public School
Elementary · 5.4 km away
Monsignor Doyle Catholic Secondary School
Secondary · 5.5 km away
Stewart Avenue Public School
School · 5.8 km away
St Anne Catholic Elementary School
Elementary · 5.9 km away
Glenview Park Secondary School
Secondary · 6.2 km away
Central Public School
Elementary · 6.5 km away
Mother Teresa Catholic School
School · 6.5 km away
Saginaw Public School
Elementary · 6.6 km away
Montessori School of Cambridge
Elementary · 6.6 km away
Clemens Mill Public School
School · 6.9 km away
Dickson Public School
School · 7.3 km away
St Andrew's Public School
School · 7.4 km away
Commute Calculator
Nearby Homes


Similar Homes Nearby



Similar Home Values
Comparable nearby listings and their asking prices.
| Address | Price | Beds | Baths | Sq Ft |
|---|---|---|---|---|
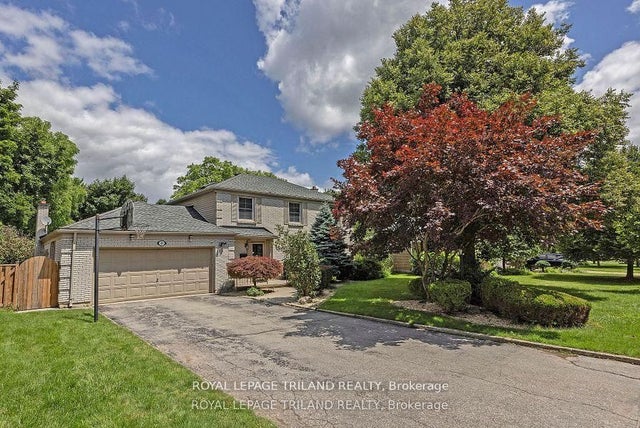
| 69 SHAVIAN BOULEVARD, London North (North A), ON | CA$859,000 | 4 | 4 | — |
| 11364 LOYALIST PARKWAY, Prince Edward County (North Marysburgh), ON | CA$859,000 | 5 | 3 | — |
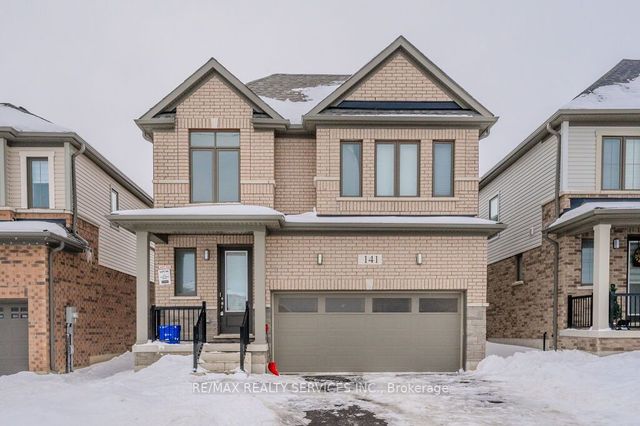
| 141 LESLIE DAVIS STREET, North Dumfries, ON | CA$859,000 | 4 | 3 | — |
| 141 Leslie Davis Street, North Dumfries, ON | CA$859,000 | 4 | 3 | — |
| 69 Shavian Boulevard, London North, ON | CA$859,000 | 4 | 4 | — |
| 356 DANNY WHEELER BOULEVARD, Georgina (Keswick North), ON | CA$859,000 | 3 | 3 | — |
Moving Cost Estimate
EXIT Agents in North Dumfries



Listing Courtesy: RE/MAX HALLMARK REALTY LTD.
Data Terms of Use
This website is operated by RE/MAX HALLMARK REALTY LTD., a brokerage who is a member of The Canadian Real Estate Association (CREA). The content on this website is owned or controlled by CREA. By accessing this website, the user agrees to be bound by these terms of use as amended from time to time, and agrees that these terms of use constitute a binding contract between the user, RE/MAX HALLMARK REALTY LTD., and CREA.
Copyright
The content on this website is protected by copyright and other laws, and is intended solely for the private, non-commercial use by individuals. Any other reproduction, distribution or use of the content, in whole or in part, is specifically prohibited. Prohibited uses include commercial use, “screen scraping”, “database scraping”, and any other activity intended to collect, store, reorganize or manipulate the content of this website.
Trademarks
REALTOR®, REALTORS®, and the REALTOR® logo are certification marks that are owned by REALTOR® Canada Inc. and licensed exclusively to The Canadian Real Estate Association (CREA). These certification marks identify real estate professionals who are members of CREA and who must abide by CREA’s By-Laws, Rules, and the REALTOR® Code. The MLS® trademark and the MLS® logo are owned by CREA and identify the professional real estate services provided by members of CREA.
Liability and Warranty Disclaimer
The information contained on this website is based in whole or in part on information that is provided by members of CREA, who are responsible for its accuracy. CREA reproduces and distributes this information as a service for its members, and assumes no responsibility for its completeness or accuracy.
Amendments
RE/MAX HALLMARK REALTY LTD. may at any time amend these Terms of Use by updating this posting. All users of this site are bound by these amendments should they wish to continue accessing the website, and should therefore periodically visit this page to review any and all such amendments.