

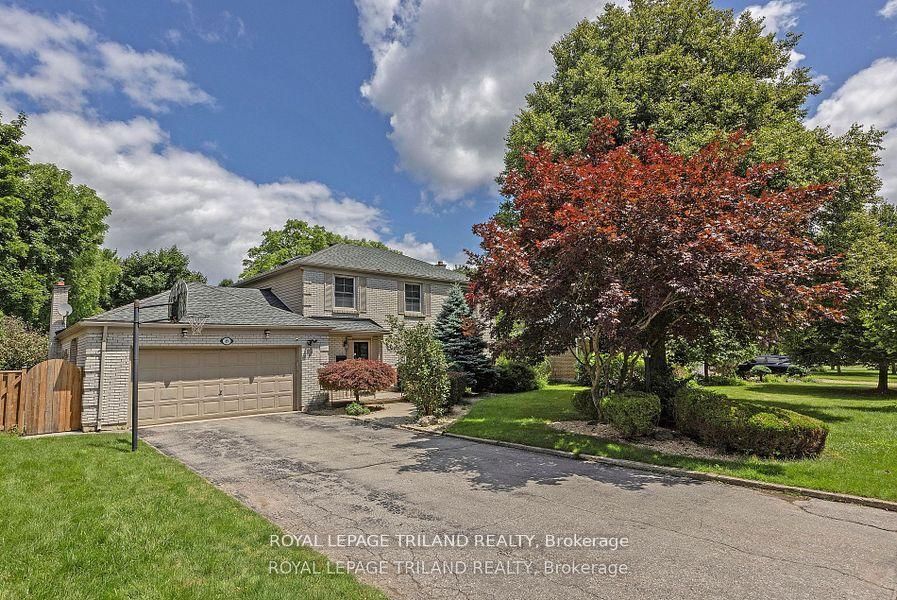
69 Shavian Boulevard, London North, ON N6G 2P4
Middlesex County
Key Facts
Description
Welcome to a very special home located within walking distance to great shopping, parks, Masonville PS, UH and UWO. This home is perfect for family and entertaining. It has a very private backyard with a Salt Water pool, huge deck for BBQs, fully fenced yard, and a very unique child proof pool surround. Inside the kitchen has been updated with newer cabinetry, granite counters and a great view of the gas fireplace in the family room. Hardwood and ceramic throughout. Main floor laundry plus a combination washer/dryer upstairs on the second floor. A finished lower with a large family room, bedroom, 3 piece bath and a kitchenette.
Property Information
Property Type
Residential
Sub-Type
Single Family Residence
Style
2-Storey
Stories
2
Lot Dimensions
75.0x130.0
Garage Spaces
2
Parking Spaces
8
MLS® Listing#
X12696884
Property Features
Cooling
Heating
Basement
Pool
Parking
Construction
Roof
Rooms
- 10.9 x 5.62Lower
- 3.66 x 3.72Main
- Bedroom 23.65 x 3.2Second
- Bedroom 33.45 x 3.14Second
- Den3.65 x 2.74Main
- Den3.17 x 3.63Lower
- Dining Room3.65 x 3.35Main
- Family Room6.4 x 3.96Main
- Kitchen3.33 x 6.58Main
- Living Room3.81 x 3.65Main
- Master Bedroom4.87 x 3.35Second
Financial Details
Annual Taxes
CA$8,147
Tax year 2025
Parcel Number
080660070
Directions
RICHMOND TO SHAVIAN
Affordability Calculator
$171,800
Estimated monthly payment
$4,572/mo
Principal $687,200 · Est. interest $958,705 over 30 yrs
Neighborhood Market Statistics
How this home compares to active listings in London North, ON
- CA$634,842
- Median Listing Price
- 47
- Median Days on Market
- 1,500
- Median Sq Ft
- CA$434
- Median Price / Sq Ft
- 6,910
- Active Listings
- This home’s price is 35% above the area median.
Market statistics compiled from active EXIT Realty® and MLS listings in London North, ON.
Location

Points of Interest in London North, ON
Showing the London North area map.
Nearby Schools
Masonville Public School
School · 0.3 km away
St Catherine of Siena Catholic
School · 1.2 km away
Stoneybrook Public School
School · 2.0 km away
Jack Chambers Public School
School · 2.0 km away
North Woods Montessori
Elementary · 2.3 km away
Families of Orchard Park Public School
School · 2.4 km away
St Thomas More Catholic School
School · 2.6 km away
Emily Carr Public School
School · 2.7 km away
Gibbons Park Montessori School
Elementary · 2.7 km away
Orchard Park Nursery School Inc
School · 2.7 km away
Sir Frederick Banting Secondary School
Secondary · 2.8 km away
AB Lucas Secondary School
Secondary · 3.3 km away
Ryerson Public School
School · 3.3 km away
Medway High School
Secondary · 3.3 km away
London Community Hebrew Day School
School · 3.3 km away
Wilfrid Jury Public School
School · 3.3 km away
Whitehills Childcare Association
School · 3.3 km away
Sir Arthur Currie Public School
School · 3.4 km away
London Waldorf School
School · 3.4 km away
St Marguerite D'Youville
School · 3.4 km away
Commute Calculator
Nearby Homes


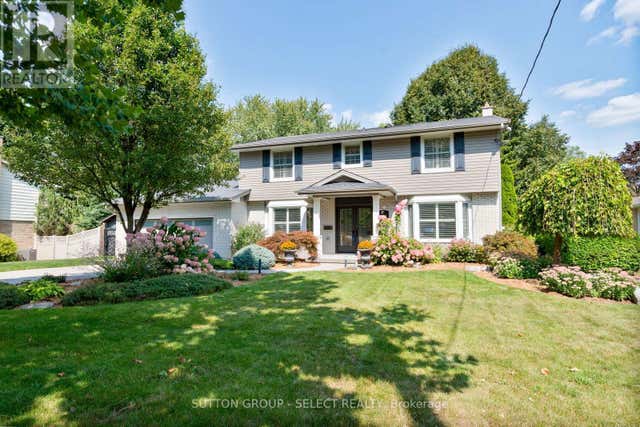
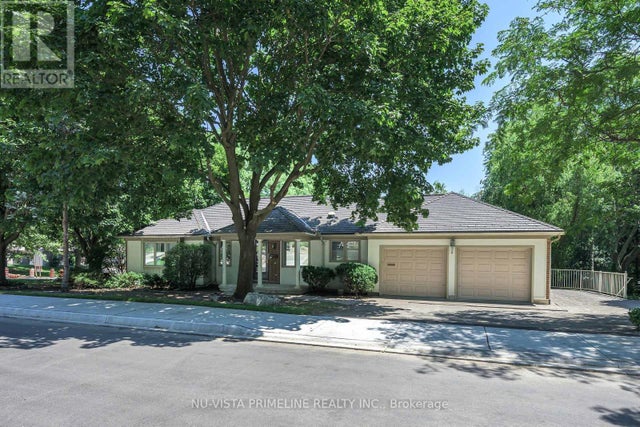
Similar Homes Nearby


Similar Home Values
Comparable nearby listings and their asking prices.
| Address | Price | Beds | Baths | Sq Ft |
|---|---|---|---|---|
| 1262 RODNEY LANE, North Dundas, ON | CA$605,000 | 4 | 2 | — |
| 277 Short Avenue S, London East, ON | CA$605,000 | 3 | 2 | — |
| 1262 Rodney Lane, North Dundas, ON | CA$605,000 | 4 | 2 | — |
| Lot 00 STAN Street, North Stormont, ON | CA$605,310 | 3 | 3 | — |
| LOT 00 STAN STREET, North Stormont, ON | CA$605,310 | 3 | 3 | — |
| 11 Postma Crescent, North Middlesex, ON | CA$606,500 | 3 | 3 | — |


