

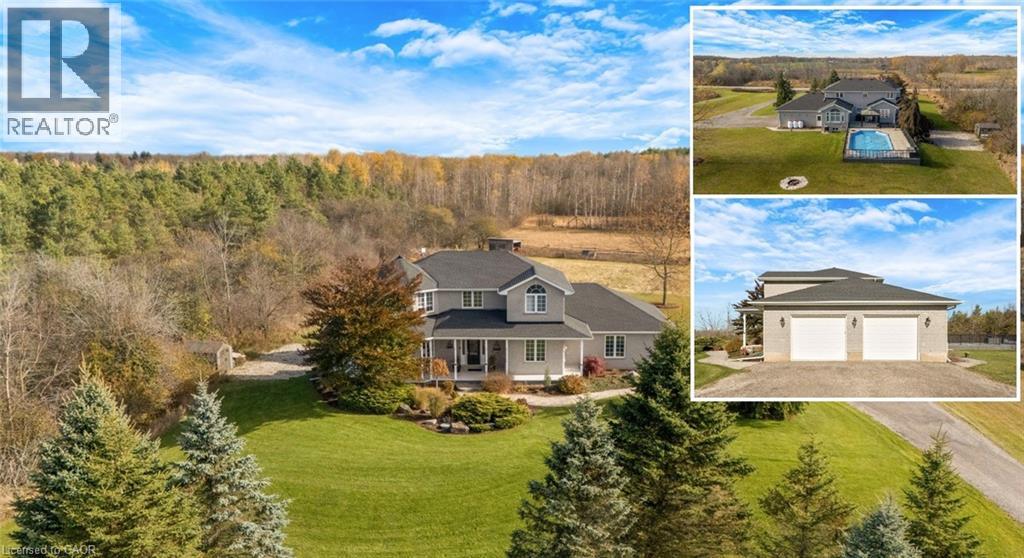
1295 SHEFFIELD Road, Cambridge, ON N1R5S2
71 - Clarkson/Clyde
Key Facts
Description
A STORY OF SPACE, STILLNESS & HOME. There is a certain kind of quiet you only find in the countryside. At 1295 Sheffield Road, the quiet greets you the moment you arrive. The long winding driveway, the wide open sky, the stretching acres of green. Set confidently on over an acre of land, 1295 Sheffield Road is surrounded by trees and fields that change beautifully with the seasons. In the summer, the horizon glows golden. In the winter, snow blankets the property in a calm hush. Every inch of this setting feels peaceful and private. Step inside, this Slotegraaf Built home, and the feel of calm continues. Just off the entry, a front office or bedroom offers flexibility for work or guests. Beyond it, the living room curves gently, wrapped in windows that frame the surrounding landscape like artwork. The dining room brings its own sense of occasion, a space made for shared meals, holidays, and birthdays. Then there is the kitchen. Newly redesigned in 2023, it is both striking and timeless, with rich black cabinetry set against fresh white countertops and the comfort of heated floors underfoot. It naturally becomes the heart of the home. Just beyond, the family room opens wide, inviting conversation and cozy movie nights. Upstairs, the primary bedroom feels like its own private sanctuary. 2 walk-in closets, and the ensuite offers a peaceful place to unwind at the end of the day. The additional bedrooms are equally comfortable. Downstairs, the walkout basement awaits your finishing touches. With heated floors and doors that open both to the yard and the garage. Step outside and the story continues. The wraparound deck follows the home the way a horizon follows the sky. Below, a heated on-ground pool shimmers like a private retreat tucked into the landscape. A gazebo invites late-night conversations, while the hot tub waits for evenings under the stars. Close enough to the city for convenience, yet far enough away to feel like a true escape. Some photos virtually staged. (id:31684)
Property Information
Property Type
Residential
Sub-Type
Single Family Residence
Style
2 Level
Year Built
2001
Living Area
2,332 sq ft
Lot Size
1.21 acres
Parking Spaces
8
Ownership
Freehold
Listing #
40818151
Property Features
Cooling
Heating
Parking
Sewer
Rooms
- 10'5'' x 8'8''Main
- Bathroom 1Measurements not availableSecond
- Bathroom 2Measurements not availableSecond
- Bathroom 3Measurements not availableMain
- Bedroom 110'3'' x 13'0''Second
- Bedroom 213'2'' x 11'5''Second
- Bedroom 48'10'' x 10'4''Main
- Bedroom 58'7'' x 10'4''Main
- Dining Room14'3'' x 12'2''Main
- Family Room15'1'' x 11'9''Main
- Kitchen10'11'' x 14'0''Main
- Laundry6'9'' x 10'1''Main
- Living Room16'5'' x 17'3''Main
- Master Bedroom17'10'' x 18'10''Second
Affordability Calculator
$279,980
Estimated monthly payment
$7,451/mo
Principal $1,119,920 · Est. interest $1,562,388 over 30 yrs
Neighborhood Market Statistics
How this home compares to active listings in Cambridge, ON
- CA$713,043
- Median Listing Price
- 33
- Median Days on Market
- 1,750
- Median Sq Ft
- CA$429
- Median Price / Sq Ft
- 1,149
- Active Listings
- This home’s price is 96% above the area median.
- Its price per sq ft is 40% above the area median.
Market statistics compiled from active EXIT Realty® and MLS listings in Cambridge, ON.
Location

Getting Around
Points of Interest in Cambridge, ON
Showing the Cambridge area map.
Nearby Schools
Rockton Elementary School
Elementary · 3.0 km away
Dr John Seaton Public School
School · 3.0 km away
Cambridge Farm & Forest School
School · 3.0 km away
Moffat Creek Public School
School · 4.8 km away
Oak Bridge Academy
School · 5.6 km away
St Vincent de Paul Catholic School
School · 5.9 km away
Mathnasium of Cambridge
School · 6.3 km away
Chalmers Street Public School
Elementary · 6.4 km away
Cambridge Christian School
School · 6.5 km away
Monsignor Doyle Catholic Secondary School
Secondary · 6.6 km away
St Anne Catholic Elementary School
Elementary · 6.8 km away
Saginaw Public School
Elementary · 6.8 km away
Mother Teresa Catholic School
School · 6.8 km away
Stewart Avenue Public School
School · 6.9 km away
Glenview Park Secondary School
Secondary · 7.3 km away
Clemens Mill Public School
School · 7.4 km away
Central Public School
Elementary · 7.5 km away
Montessori School of Cambridge
Elementary · 7.6 km away
St Peter School
School · 8.1 km away
Christ the King
School · 8.3 km away
Commute Calculator
Nearby Homes


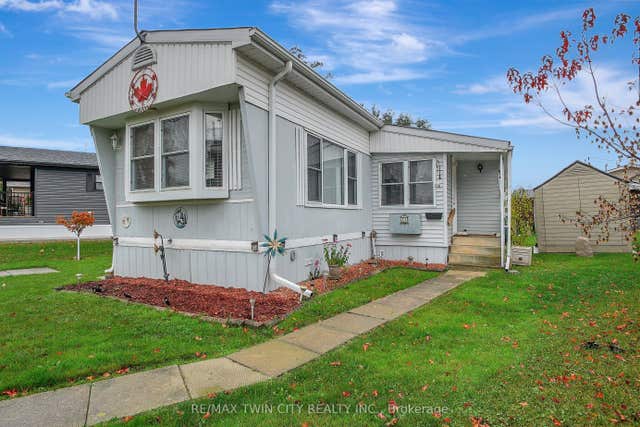


Similar Homes Nearby

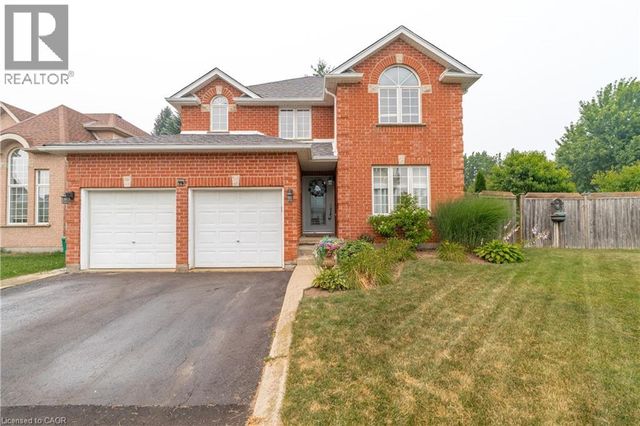
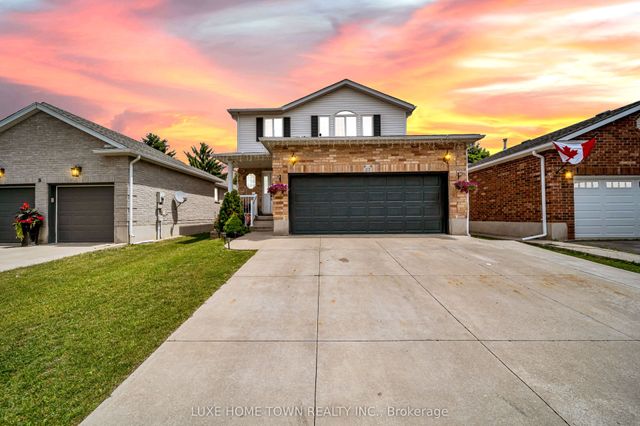


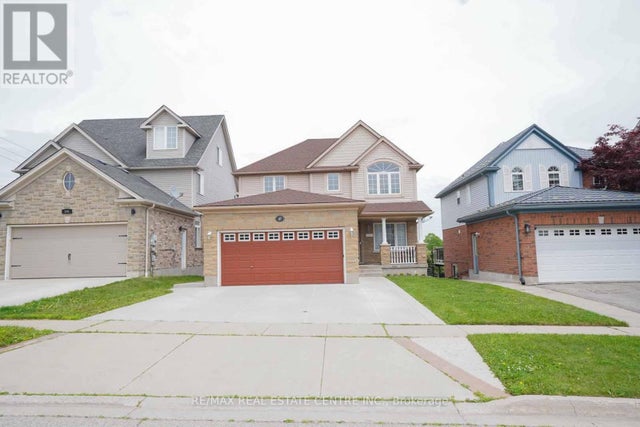
Similar Home Values
Comparable nearby listings and their asking prices.
| Address | Price | Beds | Baths | Sq Ft |
|---|---|---|---|---|
| 79 BEAVERBROOK CRESCENT, Cambridge, ON | CA$985,000 | 4 | 4 | — |
| 79 BEAVERBROOK Crescent, Cambridge, ON | CA$985,000 | 5 | 4 | 3,560 |
| 27 Fraserwood Court, Cambridge, ON | CA$989,000 | 6 | 4 | — |
| 187 Adler Drive, Cambridge, ON | CA$989,000 | 5 | 4 | — |
| 27 FRASERWOOD COURT, Cambridge, ON | CA$989,000 | 6 | 4 | — |
| 187 ADLER DRIVE, Cambridge, ON | CA$989,000 | 5 | 4 | — |
Moving Cost Estimate
EXIT Agents in Cambridge



Listing Courtesy: RE/MAX TWIN CITY FAISAL SUSIWALA REALTY
Data Terms of Use
This website is operated by RE/MAX TWIN CITY FAISAL SUSIWALA REALTY, a brokerage who is a member of The Canadian Real Estate Association (CREA). The content on this website is owned or controlled by CREA. By accessing this website, the user agrees to be bound by these terms of use as amended from time to time, and agrees that these terms of use constitute a binding contract between the user, RE/MAX TWIN CITY FAISAL SUSIWALA REALTY, and CREA.
Copyright
The content on this website is protected by copyright and other laws, and is intended solely for the private, non-commercial use by individuals. Any other reproduction, distribution or use of the content, in whole or in part, is specifically prohibited. Prohibited uses include commercial use, “screen scraping”, “database scraping”, and any other activity intended to collect, store, reorganize or manipulate the content of this website.
Trademarks
REALTOR®, REALTORS®, and the REALTOR® logo are certification marks that are owned by REALTOR® Canada Inc. and licensed exclusively to The Canadian Real Estate Association (CREA). These certification marks identify real estate professionals who are members of CREA and who must abide by CREA’s By-Laws, Rules, and the REALTOR® Code. The MLS® trademark and the MLS® logo are owned by CREA and identify the professional real estate services provided by members of CREA.
Liability and Warranty Disclaimer
The information contained on this website is based in whole or in part on information that is provided by members of CREA, who are responsible for its accuracy. CREA reproduces and distributes this information as a service for its members, and assumes no responsibility for its completeness or accuracy.
Amendments
RE/MAX TWIN CITY FAISAL SUSIWALA REALTY may at any time amend these Terms of Use by updating this posting. All users of this site are bound by these amendments should they wish to continue accessing the website, and should therefore periodically visit this page to review any and all such amendments.