

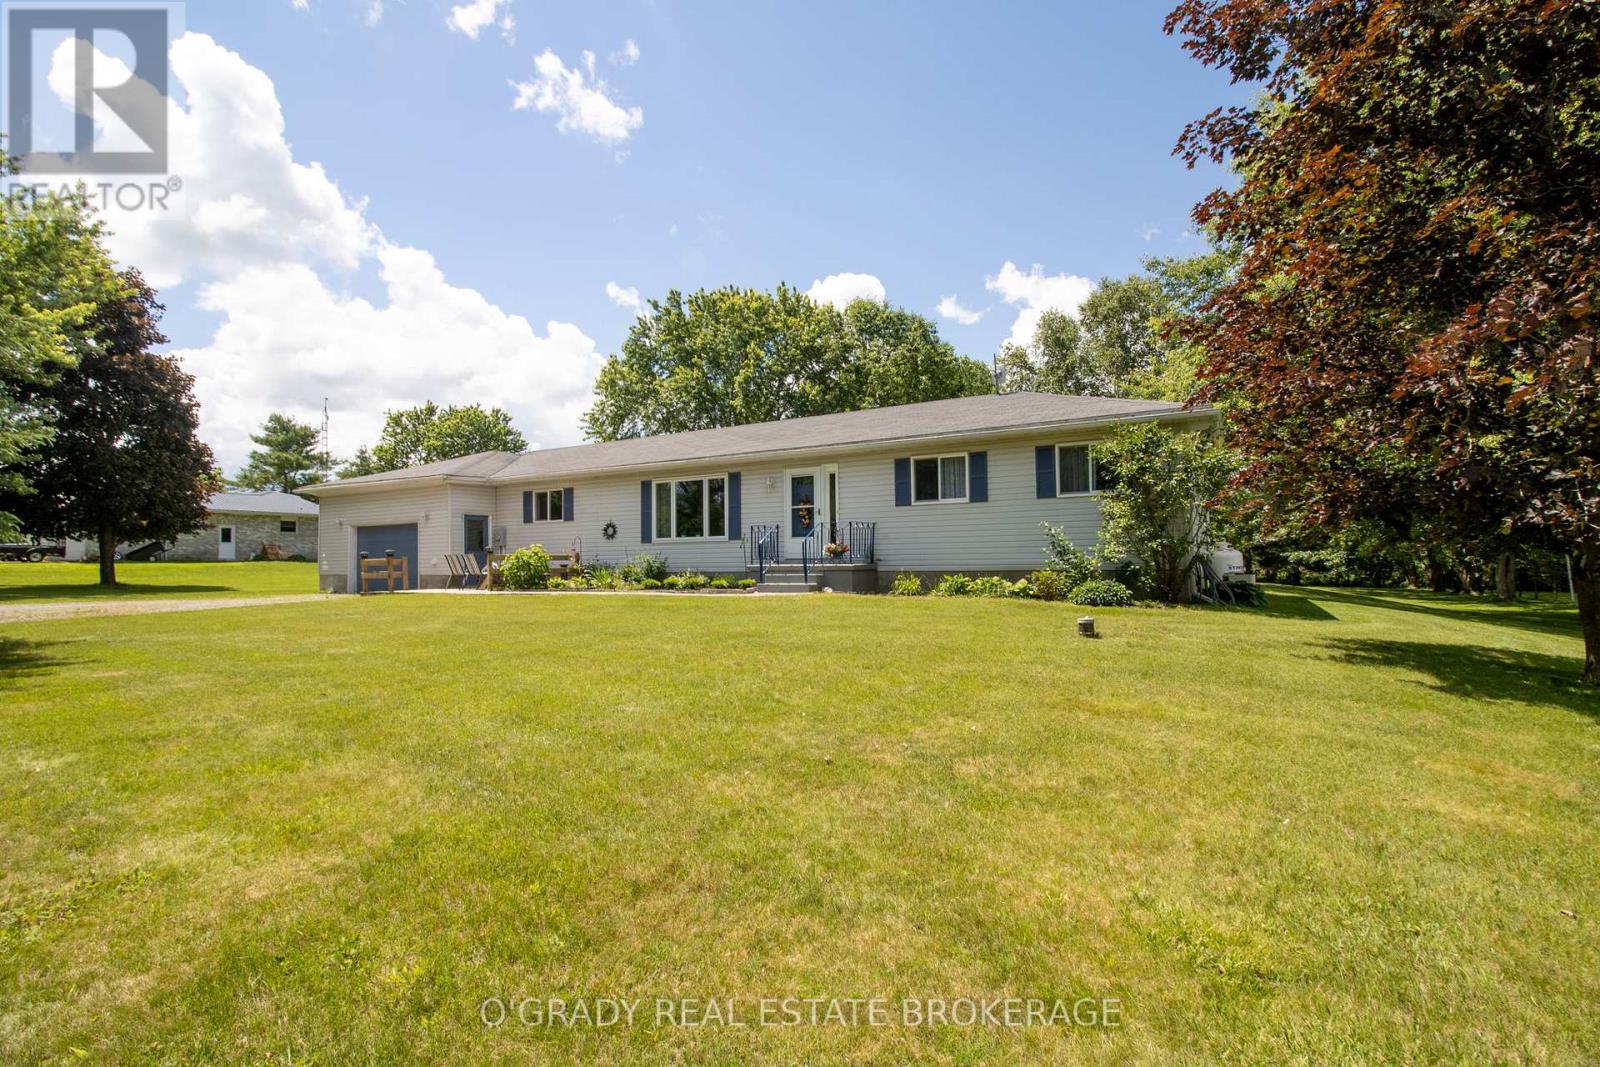
144 OSBORNE ROAD, Athens, ON K0E1B0
813 - R of Yonge & Escott Twp
Key Facts
Description
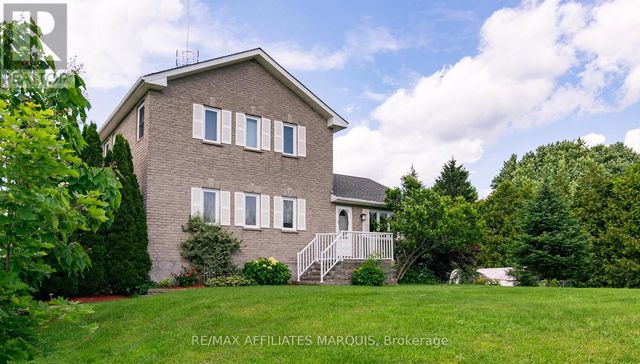
If you've been looking for a quiet country property with room to spread out, 144 Osborne Road is worth a closer look. Located less than 5 minutes from Athens and only 15 minutes from Brockville, this well-maintained bungalow offers the peace and privacy of rural living while keeping everyday amenities within easy reach. The large lot is beautifully landscaped and surrounded by mature trees, creating a backyard that feels more like a private park than a typical residential property. With no rear neighbours, a spacious deck, gazebo, gardens, and plenty of open green space, it's an ideal setting for relaxing, entertaining, or simply enjoying the outdoors. Inside, the home is bright and welcoming with large windows that fill the living spaces with natural light. The functional main floor layout includes spacious living and dining areas, two bedrooms, a full bathroom, and convenient main floor laundry - everything you need on one level. The attached double garage offers inside access. The finished lower level provides plenty of additional living space, including two more finished rooms currently being used by the owners as bedrooms, along with several storage rooms. A kitchen pantry, storage rooms in the basement, and a loft above the garage provide no shortage of space for seasonal items, and everyday storage. A well-cared-for home, a beautiful country setting, and a convenient location close to town. (id:31684)
Property Information
Property Type
Residential
Sub-Type
Single Family Residence
Style
Bungalow
Parking Spaces
8
Ownership
Freehold
Listing #
X13489156
Property Features
Cooling
Heating
Parking
Sewer
Rooms
- 4.88 m X 3.15 mLower
- Bathroom 12.37 m X 3.59 mLower
- Bathroom 21.55 m X 2.88 mMain
- Bathroom 31.63 m X 2.63 mMain
- Bedroom 13.21 m X 2.95 mLower
- Bedroom 22.63 m X 3.56 mLower
- Bedroom 44.02 m X 2.88 mMain
- Dining Room4.73 m X 3.32 mMain
- Game Room4 m X 4.11 mLower
- Kitchen5.24 m X 2.88 mMain
- Laundry3.58 m X 2.13 mMain
- Living Room4.95 m X 4.32 mMain
- Master Bedroom5.94 m X 3.28 mMain
- Utility Room1.89 m X 6.82 mLower
- Utility Room2.54 m X 3.77 mLower
Affordability Calculator
$119,980
Estimated monthly payment
$3,193/mo
Principal $479,920 · Est. interest $669,531 over 30 yrs
Neighborhood Market Statistics
How this home compares to active listings in Athens, ON
- CA$554,545
- Median Listing Price
- 33
- Median Days on Market
- 1,300
- Median Sq Ft
- CA$456
- Median Price / Sq Ft
- 17
- Active Listings
- This home’s price is 8% above the area median.
Market statistics compiled from active EXIT Realty® and MLS listings in Athens, ON.
Location

Points of Interest in Athens, ON
Showing the Athens area map.
Nearby Schools
Meadowview
School · 4.1 km away
Athens District High School
Secondary · 4.4 km away
Pineview Public School
Elementary · 5.1 km away
Heritage Community Christian School
Secondary · 7.8 km away
Academie Catholique Ange-Gabriel
School · 13.9 km away
St John Bosco Catholic School
Elementary · 14.7 km away
Vanier Public School
Elementary · 14.8 km away
Thousand Islands Secondary School
Secondary · 15.2 km away
St. Mary Catholic High School
Secondary · 15.9 km away
Westminster Public School
Elementary · 16.0 km away
St Mary's Separate School
Secondary · 16.4 km away
St Francis Xavier School
Elementary · 16.7 km away
JL Jordan Catholic School
Elementary · 16.9 km away
Brockville Collegiate Institute
Secondary · 17.0 km away
Brockville Montessori School
Elementary · 17.2 km away
Fulford Academy
School · 17.8 km away
Morristown Central School
Secondary · 20.1 km away
Sweet's Corners Public School
School · 23.5 km away
Rideau District High School
Secondary · 25.2 km away
Hammond Central School
Elementary · 25.8 km away
Commute Calculator
Nearby Homes
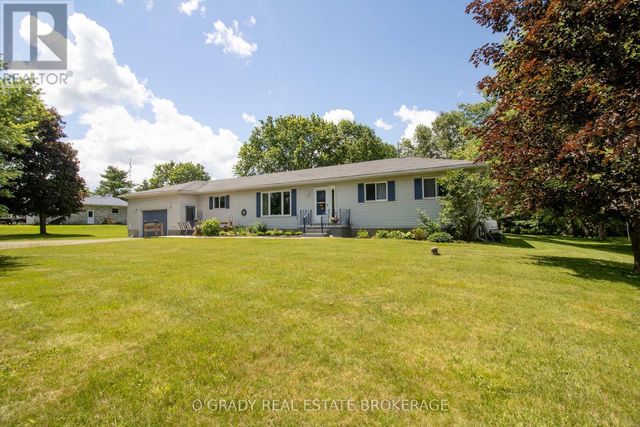
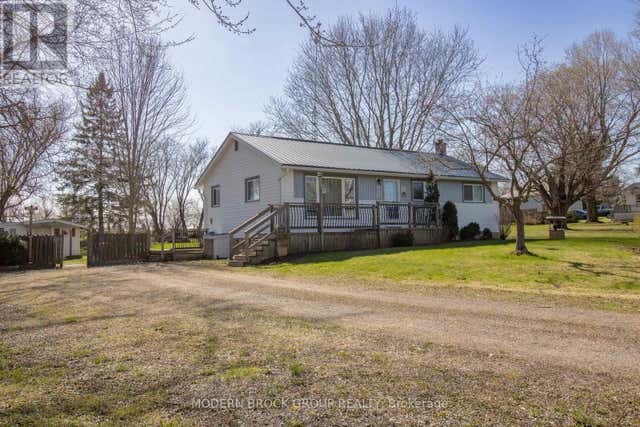
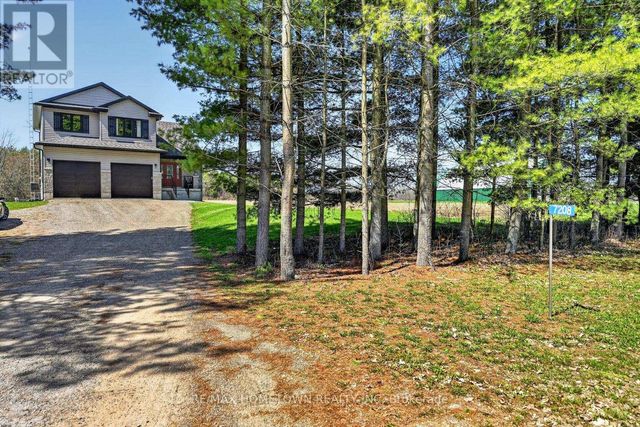
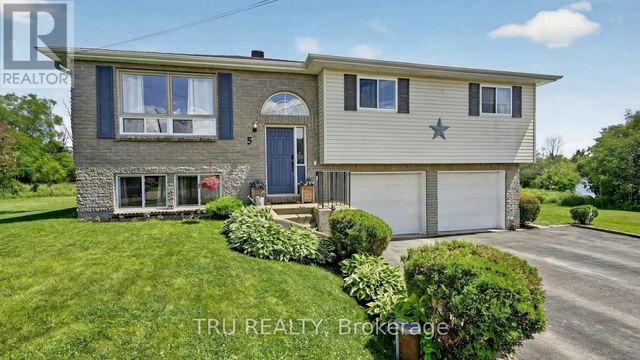
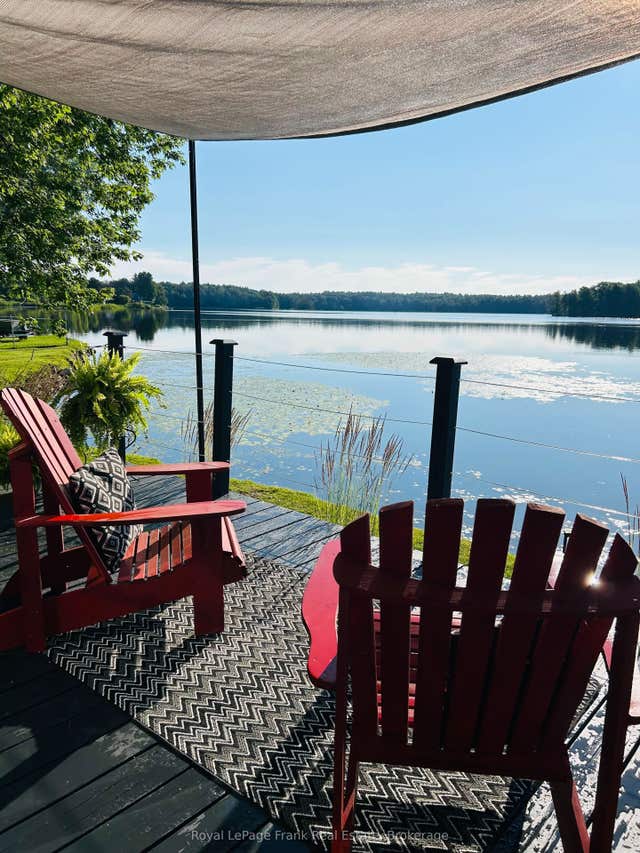
Similar Homes Nearby
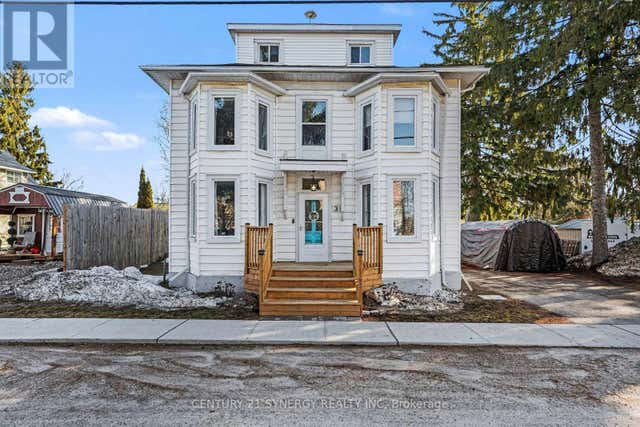

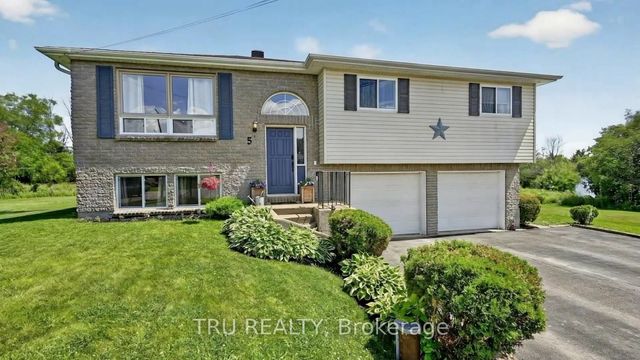
Similar Home Values
Comparable nearby listings and their asking prices.
| Address | Price | Beds | Baths | Sq Ft |
|---|---|---|---|---|
| 3 REID STREET, Athens, ON | CA$474,000 | 4 | 4 | — |
| 3 Reid Street, Athens, ON | CA$474,000 | 4 | 4 | — |
| 228 8TH LINE ROAD, Athens, ON | CA$479,900 | 4 | 1 | — |
| 5 BROOKVIEW CRESCENT, Athens, ON | CA$499,900 | 3 | 2 | — |
| 5 Brookview Crescent, Athens, ON | CA$499,900 | 3 | 2 | — |
| 428 JOHNSTON ROAD, Athens, ON | CA$525,000 | 3 | 3 | — |
Moving Cost Estimate
EXIT Agents in Athens



Listing Courtesy: O'GRADY REAL ESTATE BROKERAGE
Data Terms of Use
This website is operated by O'GRADY REAL ESTATE BROKERAGE, a brokerage who is a member of The Canadian Real Estate Association (CREA). The content on this website is owned or controlled by CREA. By accessing this website, the user agrees to be bound by these terms of use as amended from time to time, and agrees that these terms of use constitute a binding contract between the user, O'GRADY REAL ESTATE BROKERAGE, and CREA.
Copyright
The content on this website is protected by copyright and other laws, and is intended solely for the private, non-commercial use by individuals. Any other reproduction, distribution or use of the content, in whole or in part, is specifically prohibited. Prohibited uses include commercial use, “screen scraping”, “database scraping”, and any other activity intended to collect, store, reorganize or manipulate the content of this website.
Trademarks
REALTOR®, REALTORS®, and the REALTOR® logo are certification marks that are owned by REALTOR® Canada Inc. and licensed exclusively to The Canadian Real Estate Association (CREA). These certification marks identify real estate professionals who are members of CREA and who must abide by CREA’s By-Laws, Rules, and the REALTOR® Code. The MLS® trademark and the MLS® logo are owned by CREA and identify the professional real estate services provided by members of CREA.
Liability and Warranty Disclaimer
The information contained on this website is based in whole or in part on information that is provided by members of CREA, who are responsible for its accuracy. CREA reproduces and distributes this information as a service for its members, and assumes no responsibility for its completeness or accuracy.
Amendments
O'GRADY REAL ESTATE BROKERAGE may at any time amend these Terms of Use by updating this posting. All users of this site are bound by these amendments should they wish to continue accessing the website, and should therefore periodically visit this page to review any and all such amendments.