

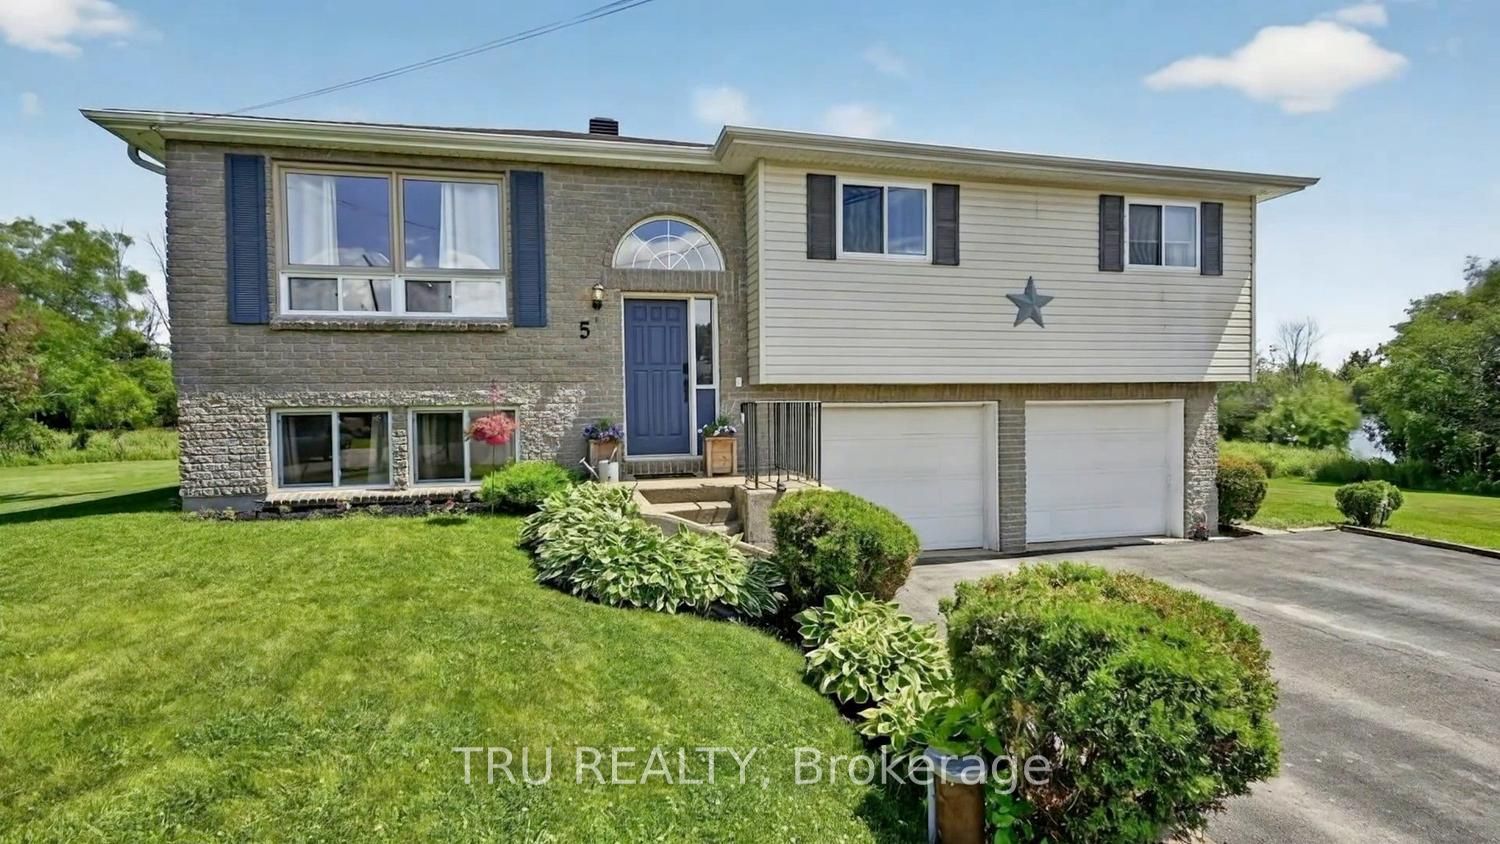
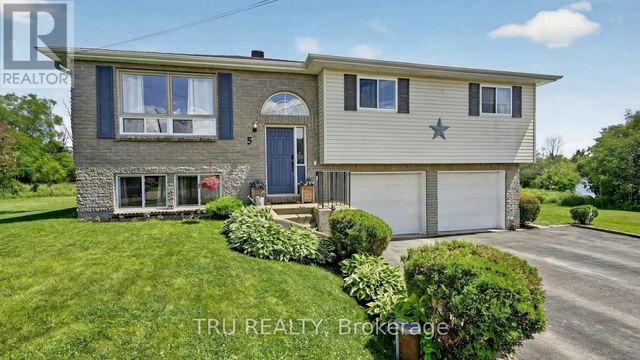
5 Brookview Crescent, Athens, ON K0E 1B0
Leeds and Grenville County
Key Facts
Description
Welcome to 5 Brookview Crescent, nestled on a quiet cul-de-sac in the charming Village of Athens. This beautifully maintained 3-bedroom home offers the perfect blend of comfort, functionality, and small-town charm. Step inside to a bright, open-concept main living area where the kitchen and living room seamlessly connect, creating an inviting space for family gatherings and entertaining. The finished basement provides valuable additional living space, ideal for a recreation room, home office, fitness area, or playroom to suit your family's needs. Outside, enjoy your own private backyard retreat featuring a spacious deck and relaxing hot tub-perfect for unwinding after a long day or hosting friends and family. A double-car garage and paved driveway offer ample parking and storage. Located in one of Eastern Ontario's most welcoming communities, Athens provides the convenience of nearby shopping, restaurants, parks, and recreational amenities, including baseball diamonds, soccer fields, and a community hockey arena. Families will appreciate access to local schools serving students from Kindergarten through Grade 12. Whether you're a growing family, downsizing, or simply looking to enjoy the peaceful lifestyle of a close-knit community, 5 Brookview Crescent is a place you'll be proud to call home.
Property Information
Property Type
Residential
Sub-Type
Single Family Residence
Style
Bungalow
Lot Dimensions
66.67x115.47
Parking Spaces
6
MLS® Listing#
X13464132
Property Features
Appliances
Cooling
Heating
Fireplace
Basement
Pool
Lot Features
Construction
Foundation
Roof
Sewer
Rooms
- 3.97 x 3.97Lower
- Bathroom1.45 x 1.61Lower
- Bathroom4.02 x 1.86Main
- Bedroom4.49 x 3.97Main
- Bedroom 23.2 x 3.38Main
- Bedroom 33.18 x 3.38Main
- Dining Room3.09 x 3.67Main
- Family Room3.96 x 3.84Main
- Kitchen3.13 x 3.71Main
- Laundry1.98 x 2.52Basement
Financial Details
Annual Taxes
CA$2,526
Tax year 2025
Parcel Number
443090158
Directions
County Road 42 into Athens, south on Queen Street, South on Brookview Crescent
Affordability Calculator
$99,980
Estimated monthly payment
$2,661/mo
Principal $399,920 · Est. interest $557,924 over 30 yrs
Neighborhood Market Statistics
How this home compares to active listings in Athens, ON
- CA$554,545
- Median Listing Price
- 33
- Median Days on Market
- 1,300
- Median Sq Ft
- CA$456
- Median Price / Sq Ft
- 17
- Active Listings
- This home’s price is 10% below the area median.
Market statistics compiled from active EXIT Realty® and MLS listings in Athens, ON.
Location

Getting Around
Points of Interest in Athens, ON
Showing the Athens area map.
Nearby Schools
Athens District High School
Secondary · 0.5 km away
Pineview Public School
Elementary · 1.0 km away
Meadowview
School · 6.7 km away
Heritage Community Christian School
Secondary · 11.6 km away
Academie Catholique Ange-Gabriel
School · 17.9 km away
St John Bosco Catholic School
Elementary · 18.6 km away
Vanier Public School
Elementary · 18.7 km away
Thousand Islands Secondary School
Secondary · 19.1 km away
St. Mary Catholic High School
Secondary · 19.8 km away
Westminster Public School
Elementary · 19.8 km away
Sweet's Corners Public School
School · 19.9 km away
St Mary's Separate School
Secondary · 20.4 km away
St Francis Xavier School
Elementary · 20.5 km away
Brockville Collegiate Institute
Secondary · 20.9 km away
JL Jordan Catholic School
Elementary · 20.9 km away
Brockville Montessori School
Elementary · 21.1 km away
Rideau District High School
Secondary · 21.2 km away
Fulford Academy
School · 21.7 km away
South Crosby Public School
School · 21.8 km away
Morristown Central School
Secondary · 23.9 km away
Commute Calculator
Nearby Homes
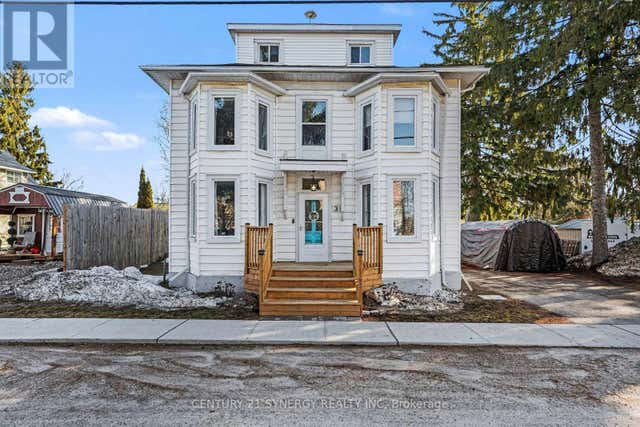
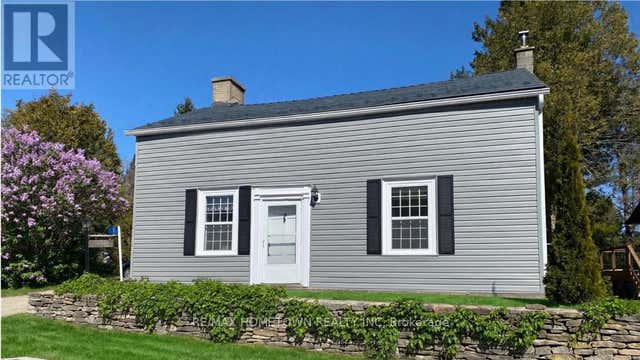

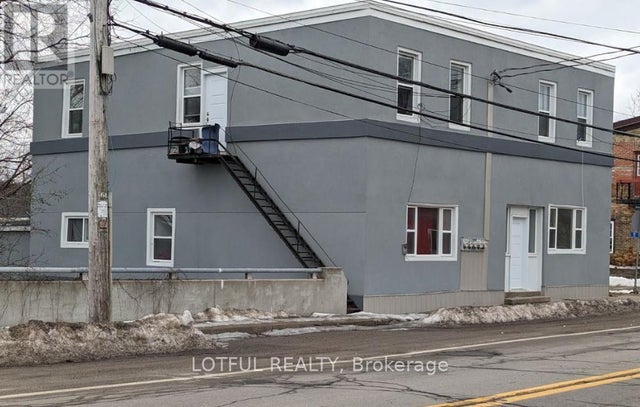

Similar Homes Nearby

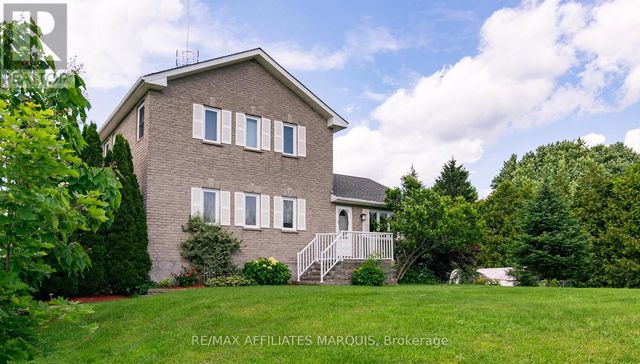
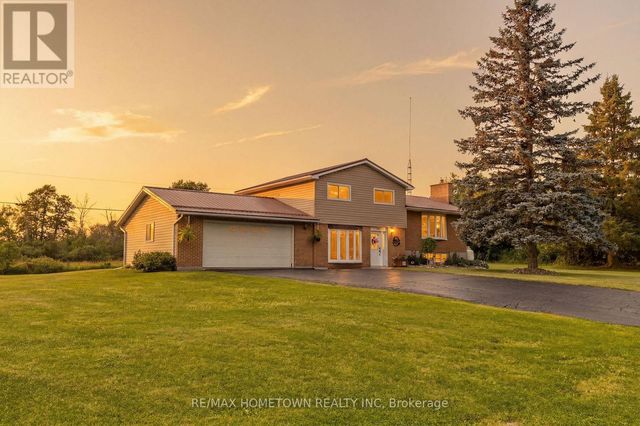
Similar Home Values
Comparable nearby listings and their asking prices.
| Address | Price | Beds | Baths | Sq Ft |
|---|---|---|---|---|
| 3 REID STREET, Athens, ON | CA$474,000 | 4 | 4 | — |
| 3 Reid Street, Athens, ON | CA$474,000 | 4 | 4 | — |
| 228 8TH LINE ROAD, Athens, ON | CA$479,900 | 4 | 1 | — |
| 5 BROOKVIEW CRESCENT, Athens, ON | CA$499,900 | 3 | 2 | — |
| 428 JOHNSTON ROAD, Athens, ON | CA$525,000 | 3 | 3 | — |
| 456 BEALES MILLS ROAD, Athens, ON | CA$549,000 | 3 | 2 | — |


