

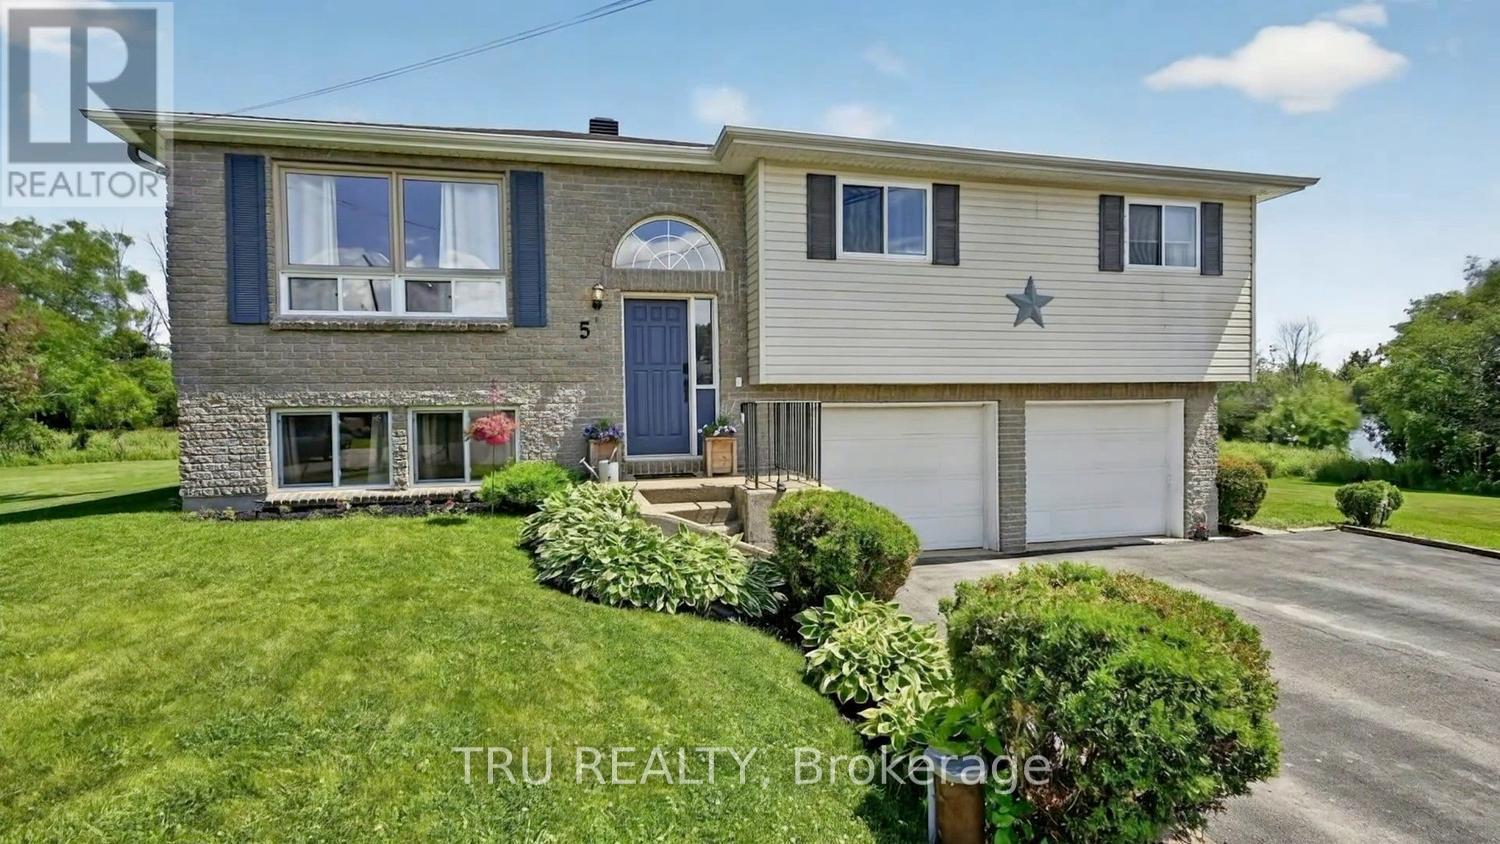
5 BROOKVIEW CRESCENT, Athens, ON K0E1B0
813 - R of Yonge & Escott Twp
Key Facts
Description
Welcome to 5 Brookview Crescent, nestled on a quiet cul-de-sac in the charming Village of Athens. This beautifully maintained 3-bedroom home offers the perfect blend of comfort, functionality, and small-town charm. Step inside to a bright, open-concept main living area where the kitchen and living room seamlessly connect, creating an inviting space for family gatherings and entertaining. The finished basement provides valuable additional living space, ideal for a recreation room, home office, fitness area, or playroom to suit your family's needs. Outside, enjoy your own private backyard retreat featuring a spacious deck and relaxing hot tub-perfect for unwinding after a long day or hosting friends and family. A double-car garage and paved driveway offer ample parking and storage. Located in one of Eastern Ontario's most welcoming communities, Athens provides the convenience of nearby shopping, restaurants, parks, and recreational amenities, including baseball diamonds, soccer fields, and a community hockey arena. Families will appreciate access to local schools serving students from Kindergarten through Grade 12. Whether you're a growing family, downsizing, or simply looking to enjoy the peaceful lifestyle of a close-knit community, 5 Brookview Crescent is a place you'll be proud to call home. (id:31684)
Property Information
Property Type
Residential
Sub-Type
Single Family Residence
Style
Bungalow
Parking Spaces
6
Ownership
Freehold
Listing #
X13464132
Property Features
Cooling
Heating
Parking
Sewer
Rooms
- Bathroom 11.45 m X 1.61 mLower
- Bathroom 24.02 m X 1.86 mMain
- Bedroom 14.49 m X 3.97 mMain
- Bedroom 23.2 m X 3.38 mMain
- Bedroom 33.18 m X 3.38 mMain
- Dining Room3.09 m X 3.67 mMain
- Family Room3.96 m X 3.84 mMain
- Game Room3.97 m X 3.97 mLower
- Kitchen3.13 m X 3.71 mMain
- Laundry1.98 m X 2.52 mBasement
Affordability Calculator
$99,980
Estimated monthly payment
$2,661/mo
Principal $399,920 · Est. interest $557,924 over 30 yrs
Neighborhood Market Statistics
How this home compares to active listings in Athens, ON
- CA$554,545
- Median Listing Price
- 33
- Median Days on Market
- 1,300
- Median Sq Ft
- CA$456
- Median Price / Sq Ft
- 17
- Active Listings
- This home’s price is 10% below the area median.
Market statistics compiled from active EXIT Realty® and MLS listings in Athens, ON.
Location

Getting Around
Points of Interest in Athens, ON
Showing the Athens area map.
Nearby Schools
Athens District High School
Secondary · 0.5 km away
Pineview Public School
Elementary · 1.0 km away
Meadowview
School · 6.7 km away
Heritage Community Christian School
Secondary · 11.6 km away
Academie Catholique Ange-Gabriel
School · 17.9 km away
St John Bosco Catholic School
Elementary · 18.6 km away
Vanier Public School
Elementary · 18.7 km away
Thousand Islands Secondary School
Secondary · 19.1 km away
St. Mary Catholic High School
Secondary · 19.8 km away
Westminster Public School
Elementary · 19.8 km away
Sweet's Corners Public School
School · 19.9 km away
St Mary's Separate School
Secondary · 20.4 km away
St Francis Xavier School
Elementary · 20.5 km away
Brockville Collegiate Institute
Secondary · 20.9 km away
JL Jordan Catholic School
Elementary · 20.9 km away
Brockville Montessori School
Elementary · 21.1 km away
Rideau District High School
Secondary · 21.2 km away
Fulford Academy
School · 21.7 km away
South Crosby Public School
School · 21.8 km away
Morristown Central School
Secondary · 23.9 km away
Commute Calculator
Nearby Homes

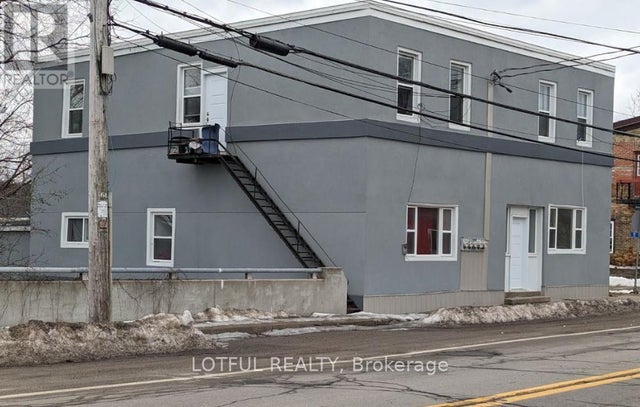

Similar Homes Nearby

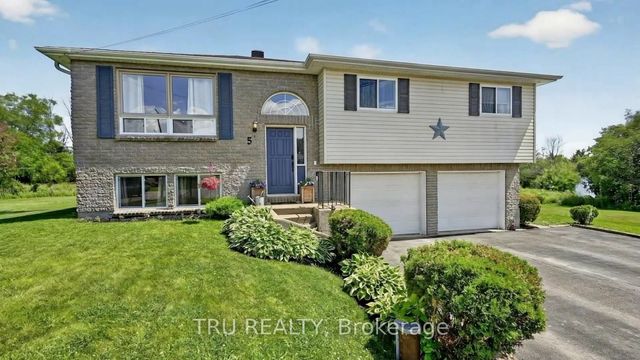
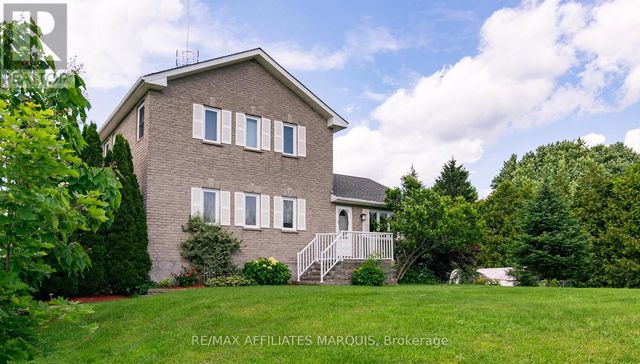
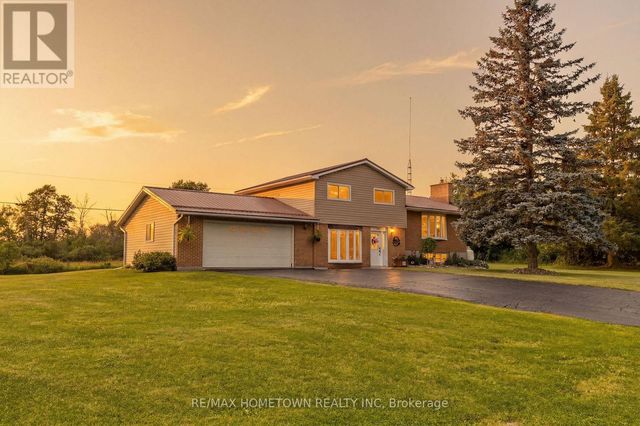
Similar Home Values
Comparable nearby listings and their asking prices.
| Address | Price | Beds | Baths | Sq Ft |
|---|---|---|---|---|
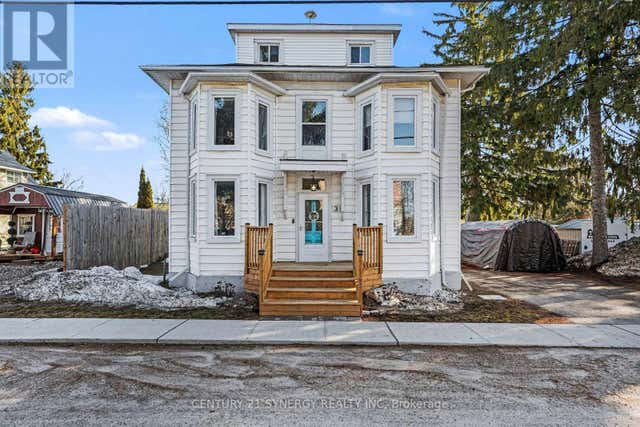
| 3 REID STREET, Athens, ON | CA$474,000 | 4 | 4 | — |
| 3 Reid Street, Athens, ON | CA$474,000 | 4 | 4 | — |
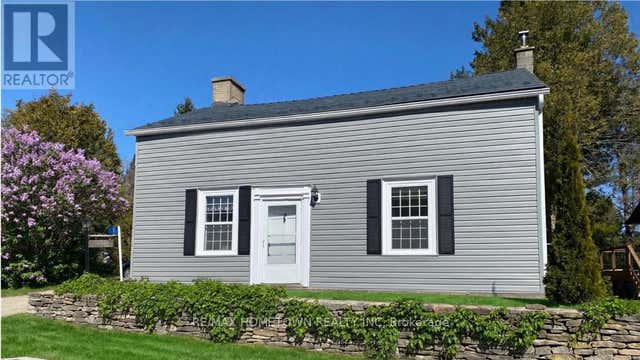
| 228 8TH LINE ROAD, Athens, ON | CA$479,900 | 4 | 1 | — |
| 5 Brookview Crescent, Athens, ON | CA$499,900 | 3 | 2 | — |
| 428 JOHNSTON ROAD, Athens, ON | CA$525,000 | 3 | 3 | — |
| 456 BEALES MILLS ROAD, Athens, ON | CA$549,000 | 3 | 2 | — |
Moving Cost Estimate
EXIT Agents in Athens



Listing Courtesy: TRU REALTY
Data Terms of Use
This website is operated by TRU REALTY, a brokerage who is a member of The Canadian Real Estate Association (CREA). The content on this website is owned or controlled by CREA. By accessing this website, the user agrees to be bound by these terms of use as amended from time to time, and agrees that these terms of use constitute a binding contract between the user, TRU REALTY, and CREA.
Copyright
The content on this website is protected by copyright and other laws, and is intended solely for the private, non-commercial use by individuals. Any other reproduction, distribution or use of the content, in whole or in part, is specifically prohibited. Prohibited uses include commercial use, “screen scraping”, “database scraping”, and any other activity intended to collect, store, reorganize or manipulate the content of this website.
Trademarks
REALTOR®, REALTORS®, and the REALTOR® logo are certification marks that are owned by REALTOR® Canada Inc. and licensed exclusively to The Canadian Real Estate Association (CREA). These certification marks identify real estate professionals who are members of CREA and who must abide by CREA’s By-Laws, Rules, and the REALTOR® Code. The MLS® trademark and the MLS® logo are owned by CREA and identify the professional real estate services provided by members of CREA.
Liability and Warranty Disclaimer
The information contained on this website is based in whole or in part on information that is provided by members of CREA, who are responsible for its accuracy. CREA reproduces and distributes this information as a service for its members, and assumes no responsibility for its completeness or accuracy.
Amendments
TRU REALTY may at any time amend these Terms of Use by updating this posting. All users of this site are bound by these amendments should they wish to continue accessing the website, and should therefore periodically visit this page to review any and all such amendments.