

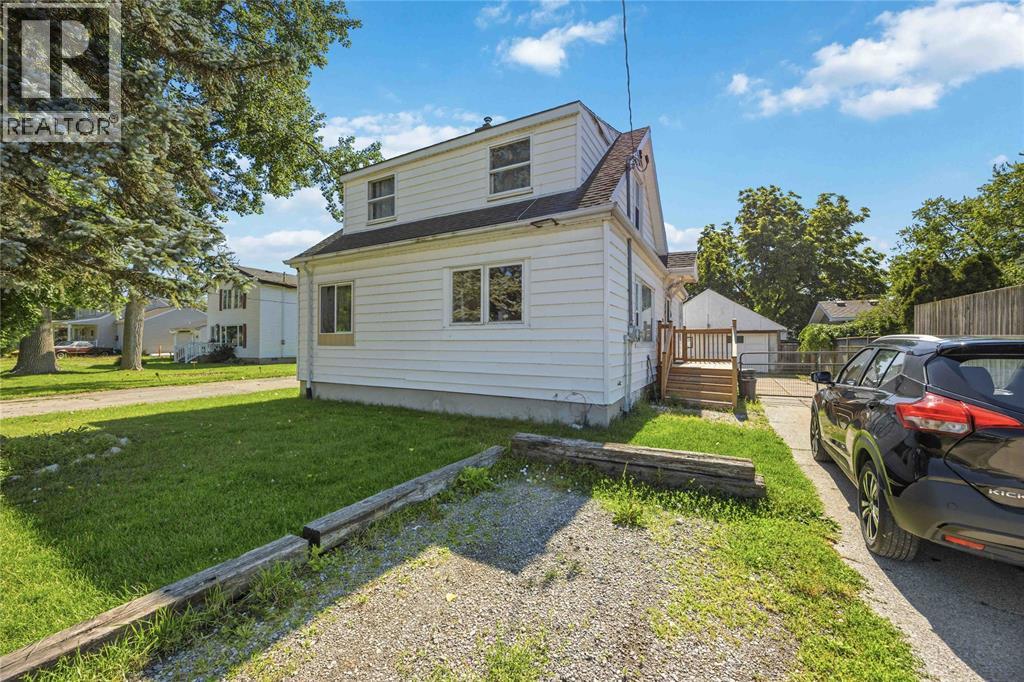
2012 Wayne AVENUE, Sarnia, ON N7T7Y9
Key Facts
Description
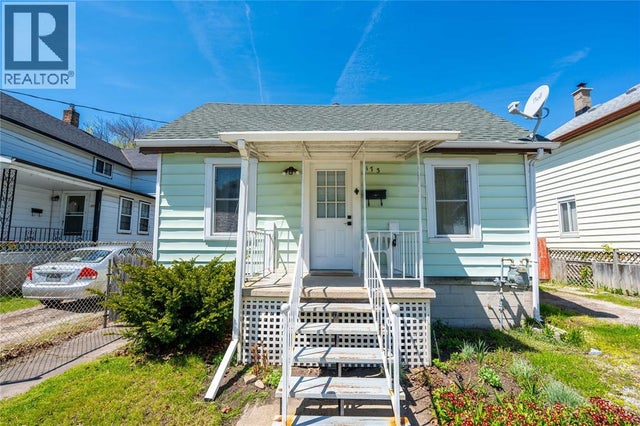
Looking to add a solid income-producing property to your portfolio? This fantastic single family home with granny suite, is located just steps from the beautiful St. Clair River and offers an excellent opportunity for families, investors or owner-occupants alike. Recent Updates Include: Freshly painted throughout (2025), New windows installed (2025), Basement professionally sealed by Basement Boss (2025). Upper unit is currently tenanted, with a reliable tenant who would love to stay, providing immediate rental income from day one. Opportunities like this don't come around often. Whether you're expanding your portfolio, looking for a wonderful home, or a smart investment, 2012 Wayne Ave deserves a closer look. (id:31684)
Property Information
Property Type
Residential
Sub-Type
Single Family Residence
Year Built
1954
Ownership
Freehold
Listing #
26015147
Property Features
Heating
Flooring
Fireplace
Parking
Lot Features
Rooms
- Bathroom 17 x 5Second
- Bathroom 28 x 5Main
- Bedroom 111 x 11Second
- Bedroom 211 x 10Main
- Bedroom 315 x 9Main
- Dining Room9 x 9Main
- Kitchen15 x 9Main
- Kitchen15 x 8Second
- Living Room19 x 15Main
- Living Room15 x 11Second
Affordability Calculator
$57,980
Estimated monthly payment
$1,543/mo
Principal $231,920 · Est. interest $323,549 over 30 yrs
Neighborhood Market Statistics
How this home compares to active listings in Sarnia, ON
- CA$440,278
- Median Listing Price
- 31
- Median Days on Market
- 1,639
- Median Sq Ft
- CA$342
- Median Price / Sq Ft
- 197
- Active Listings
- This home’s price is 34% below the area median.
Market statistics compiled from active EXIT Realty® and MLS listings in Sarnia, ON.
Location
- 2012 Wayne AVENUE, Sarnia, ON N7T7Y9
Points of Interest in Sarnia, ON
Showing the Sarnia area map.
Nearby Schools
Morton Elementary
Elementary · 1.5 km away
Marysville Public Schools
School · 1.5 km away
Marysville Public Schools
Secondary · 1.6 km away
Lambton College Fire School
School · 1.8 km away
Marysville High School
Secondary · 1.8 km away
Marysville Middle School
Secondary · 1.8 km away
Marysville School Bus
Secondary · 2.1 km away
Marysville Children's Center
Elementary · 2.1 km away
Marysville Public Schools
Elementary · 2.9 km away
Gardens Elementary School
Elementary · 3.3 km away
Colonel Cameron Public School
School · 3.3 km away
Cleveland Elementary School
Elementary · 3.8 km away
Sir John Moore Community School
School · 4.0 km away
Woodland Developmental Center
School · 4.2 km away
Technical Education Center
Secondary · 4.2 km away
St Joseph Elementary School
Elementary · 4.3 km away
Port Huron Area School Dist Board of Education Operations Division
School · 4.7 km away
Woodrow Wilson Elementary School
Elementary · 6.5 km away
Port Huron High School
Secondary · 6.6 km away
Roosevelt Elementary School
Elementary · 6.6 km away
Commute Calculator
Nearby Homes
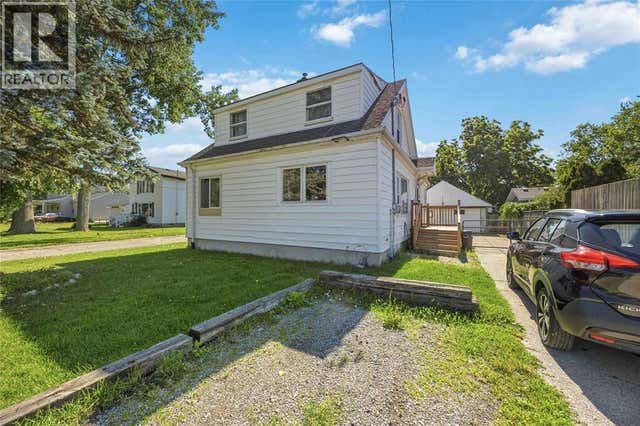


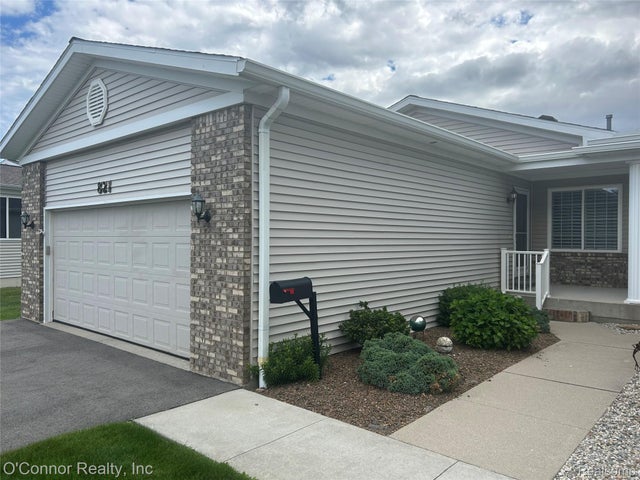


Similar Homes Nearby
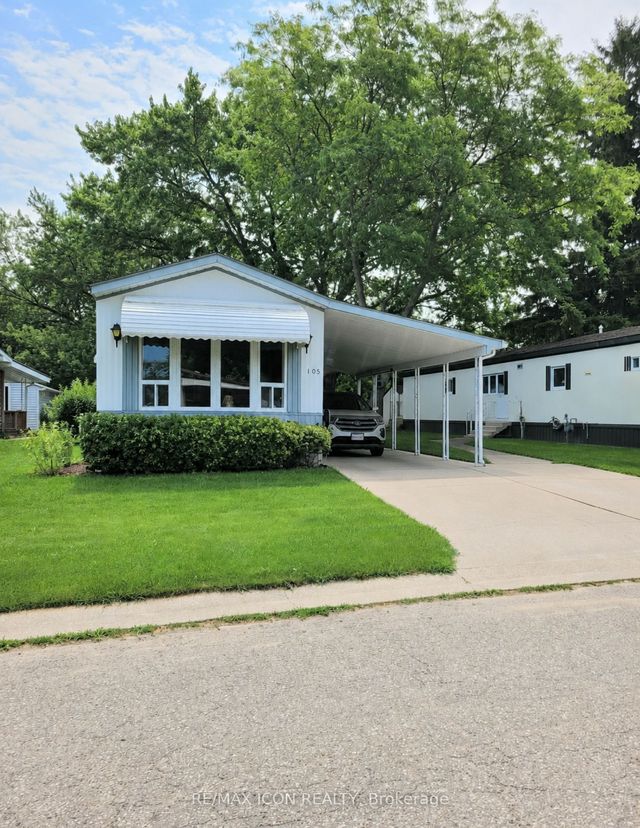


Similar Home Values
Comparable nearby listings and their asking prices.
| Address | Price | Beds | Baths | Sq Ft |
|---|---|---|---|---|
| 1940 London Line 105, Sarnia, ON | CA$225,000 | 2 | 1 | — |
| 105 - 1940 LONDON LINE, Sarnia, ON | CA$225,000 | 2 | 1 | — |
| 1940 LONDON LINE Unit# 192, Sarnia, ON | CA$229,900 | 2 | 2 | — |
| 816 WELLINGTON STREET Unit# 20, Sarnia, ON | CA$229,900 | 2 | 2 | — |
| 155 FRONT STREET North Unit# 910, Sarnia, ON | CA$249,900 | 2 | 1 | — |
| 173 COTTERBURY STREET, Sarnia, ON | CA$249,900 | 2 | 1 | — |
Moving Cost Estimate
EXIT Agents in Sarnia



Listing Courtesy: EXP REALTY, BROKERAGE
Data Terms of Use
This website is operated by EXP REALTY, BROKERAGE, a brokerage who is a member of The Canadian Real Estate Association (CREA). The content on this website is owned or controlled by CREA. By accessing this website, the user agrees to be bound by these terms of use as amended from time to time, and agrees that these terms of use constitute a binding contract between the user, EXP REALTY, BROKERAGE, and CREA.
Copyright
The content on this website is protected by copyright and other laws, and is intended solely for the private, non-commercial use by individuals. Any other reproduction, distribution or use of the content, in whole or in part, is specifically prohibited. Prohibited uses include commercial use, “screen scraping”, “database scraping”, and any other activity intended to collect, store, reorganize or manipulate the content of this website.
Trademarks
REALTOR®, REALTORS®, and the REALTOR® logo are certification marks that are owned by REALTOR® Canada Inc. and licensed exclusively to The Canadian Real Estate Association (CREA). These certification marks identify real estate professionals who are members of CREA and who must abide by CREA’s By-Laws, Rules, and the REALTOR® Code. The MLS® trademark and the MLS® logo are owned by CREA and identify the professional real estate services provided by members of CREA.
Liability and Warranty Disclaimer
The information contained on this website is based in whole or in part on information that is provided by members of CREA, who are responsible for its accuracy. CREA reproduces and distributes this information as a service for its members, and assumes no responsibility for its completeness or accuracy.
Amendments
EXP REALTY, BROKERAGE may at any time amend these Terms of Use by updating this posting. All users of this site are bound by these amendments should they wish to continue accessing the website, and should therefore periodically visit this page to review any and all such amendments.