

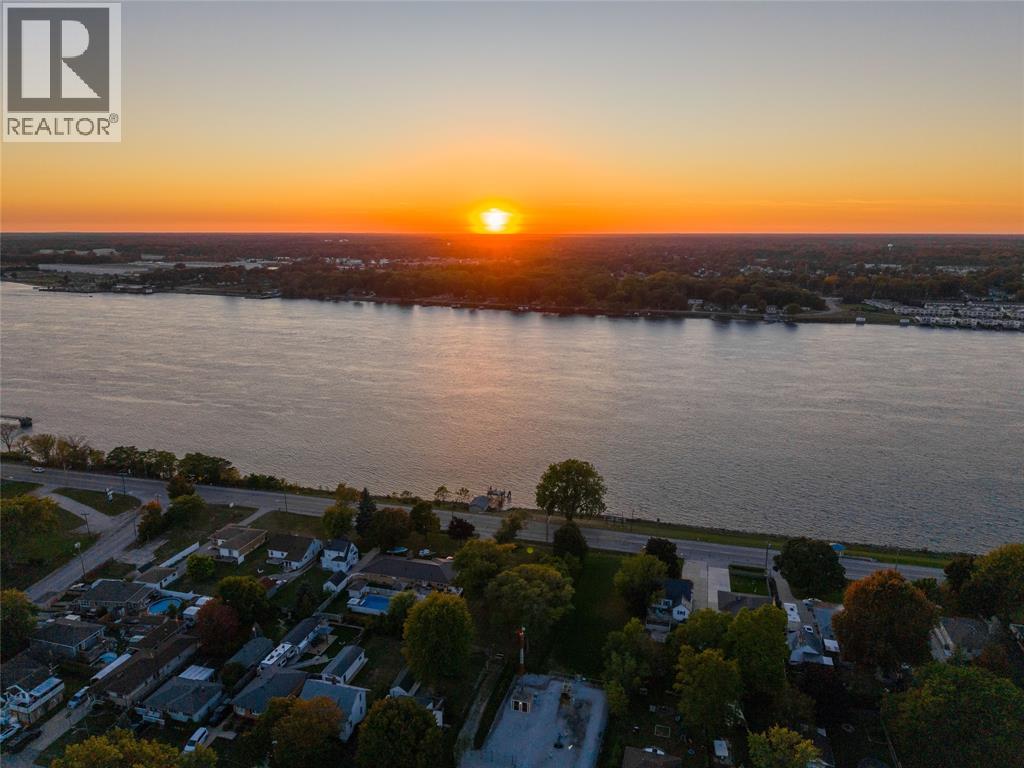
2002 ST. CLAIR PARKWAY, Sarnia, ON N7T7H5
Key Facts
Description
Build your dream home on one of the most scenic stretches of the St. Clair Parkway! This impressive 75 x 157 ft vacant lot offers stunning views of the St. Clair River and an incredible opportunity to create your own custom waterfront lifestyle. With Ontario’s new HST rebate incentives making new construction more attractive than ever, now is the perfect time to invest in land and build the home you’ve been waiting for. Conveniently located close to Corunna’s grocery stores and restaurants, and just a short drive to Sarnia for everything else you may need. This is the perfect spot to bring your dream home to life. Price + HST, if applicable. (id:31684)
Property Information
Property Type
Residential
Sub-Type
Single Family Residence
Style
Other
Ownership
Freehold
Listing #
26010714
Property Features
Flooring
Lot Features
Affordability Calculator
$29,980
Estimated monthly payment
$798/mo
Principal $119,920 · Est. interest $167,299 over 30 yrs
Neighborhood Market Statistics
How this home compares to active listings in Sarnia, ON
- CA$440,278
- Median Listing Price
- 31
- Median Days on Market
- 1,639
- Median Sq Ft
- CA$342
- Median Price / Sq Ft
- 197
- Active Listings
- This home’s price is 66% below the area median.
Market statistics compiled from active EXIT Realty® and MLS listings in Sarnia, ON.
Location
- 2002 ST. CLAIR PARKWAY, Sarnia, ON N7T7H5
Points of Interest in Sarnia, ON
Showing the Sarnia area map.
Nearby Schools
Morton Elementary
Elementary · 1.4 km away
Marysville Public Schools
School · 1.4 km away
Marysville Public Schools
Secondary · 1.5 km away
Marysville High School
Secondary · 1.7 km away
Marysville Middle School
Secondary · 1.7 km away
Lambton College Fire School
School · 1.9 km away
Marysville Children's Center
Elementary · 2.0 km away
Marysville School Bus
Secondary · 2.1 km away
Marysville Public Schools
Elementary · 2.8 km away
Gardens Elementary School
Elementary · 3.2 km away
Colonel Cameron Public School
School · 3.4 km away
Cleveland Elementary School
Elementary · 3.7 km away
Sir John Moore Community School
School · 4.0 km away
Woodland Developmental Center
School · 4.1 km away
Technical Education Center
Secondary · 4.1 km away
St Joseph Elementary School
Elementary · 4.4 km away
Port Huron Area School Dist Board of Education Operations Division
School · 4.6 km away
Woodrow Wilson Elementary School
Elementary · 6.5 km away
Port Huron High School
Secondary · 6.5 km away
Roosevelt Elementary School
Elementary · 6.5 km away
Commute Calculator
Nearby Homes

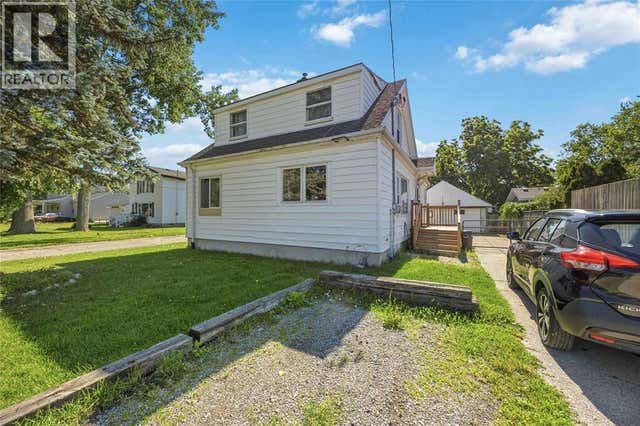

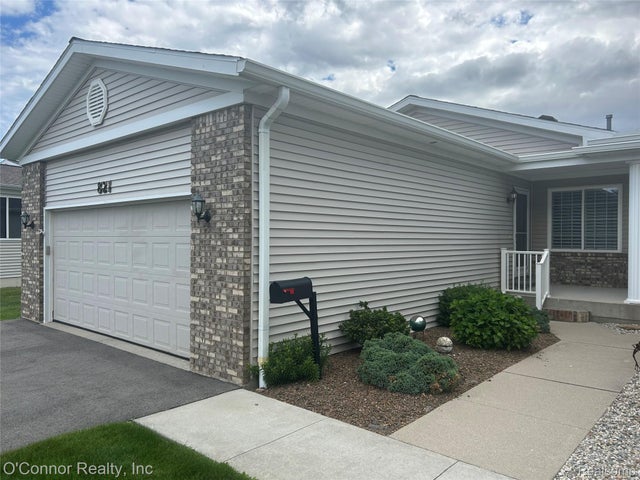


Similar Homes Nearby


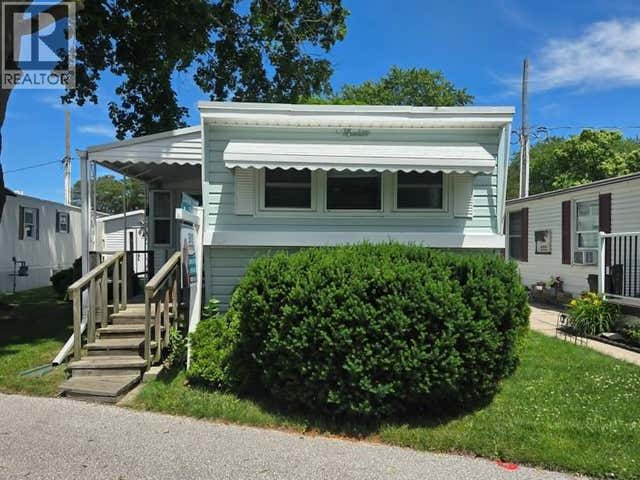

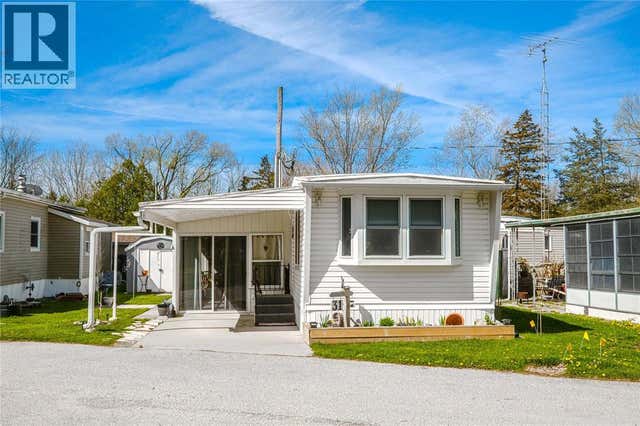

Similar Home Values
Comparable nearby listings and their asking prices.
| Address | Price | Beds | Baths | Sq Ft |
|---|---|---|---|---|
| UNIT 1 - 1200 LAMBTON MALL ROAD, Sarnia, ON | CA$139,000 | — | — | 1,397 |
| 1200 Lambton Mall Road Unit 1, Sarnia, ON | CA$139,000 | — | — | 1,397 |
| 1940 London LINE Unit# 10, Sarnia, ON | CA$149,500 | 2 | 1 | — |
| 2002 ST. CLAIR PARKWAY, Sarnia, ON | CA$149,900 | — | — | — |
| 1940 LONDON LINE Unit# 31, Sarnia, ON | CA$159,900 | 2 | 1 | — |
| 1940 LONDON LINE Unit# 58, Sarnia, ON | CA$164,900 | 1 | 1 | — |
Moving Cost Estimate
EXIT Agents in Sarnia



Listing Courtesy: Coldwell Banker Southwest Realty
Data Terms of Use
This website is operated by Coldwell Banker Southwest Realty, a brokerage who is a member of The Canadian Real Estate Association (CREA). The content on this website is owned or controlled by CREA. By accessing this website, the user agrees to be bound by these terms of use as amended from time to time, and agrees that these terms of use constitute a binding contract between the user, Coldwell Banker Southwest Realty, and CREA.
Copyright
The content on this website is protected by copyright and other laws, and is intended solely for the private, non-commercial use by individuals. Any other reproduction, distribution or use of the content, in whole or in part, is specifically prohibited. Prohibited uses include commercial use, “screen scraping”, “database scraping”, and any other activity intended to collect, store, reorganize or manipulate the content of this website.
Trademarks
REALTOR®, REALTORS®, and the REALTOR® logo are certification marks that are owned by REALTOR® Canada Inc. and licensed exclusively to The Canadian Real Estate Association (CREA). These certification marks identify real estate professionals who are members of CREA and who must abide by CREA’s By-Laws, Rules, and the REALTOR® Code. The MLS® trademark and the MLS® logo are owned by CREA and identify the professional real estate services provided by members of CREA.
Liability and Warranty Disclaimer
The information contained on this website is based in whole or in part on information that is provided by members of CREA, who are responsible for its accuracy. CREA reproduces and distributes this information as a service for its members, and assumes no responsibility for its completeness or accuracy.
Amendments
Coldwell Banker Southwest Realty may at any time amend these Terms of Use by updating this posting. All users of this site are bound by these amendments should they wish to continue accessing the website, and should therefore periodically visit this page to review any and all such amendments.