

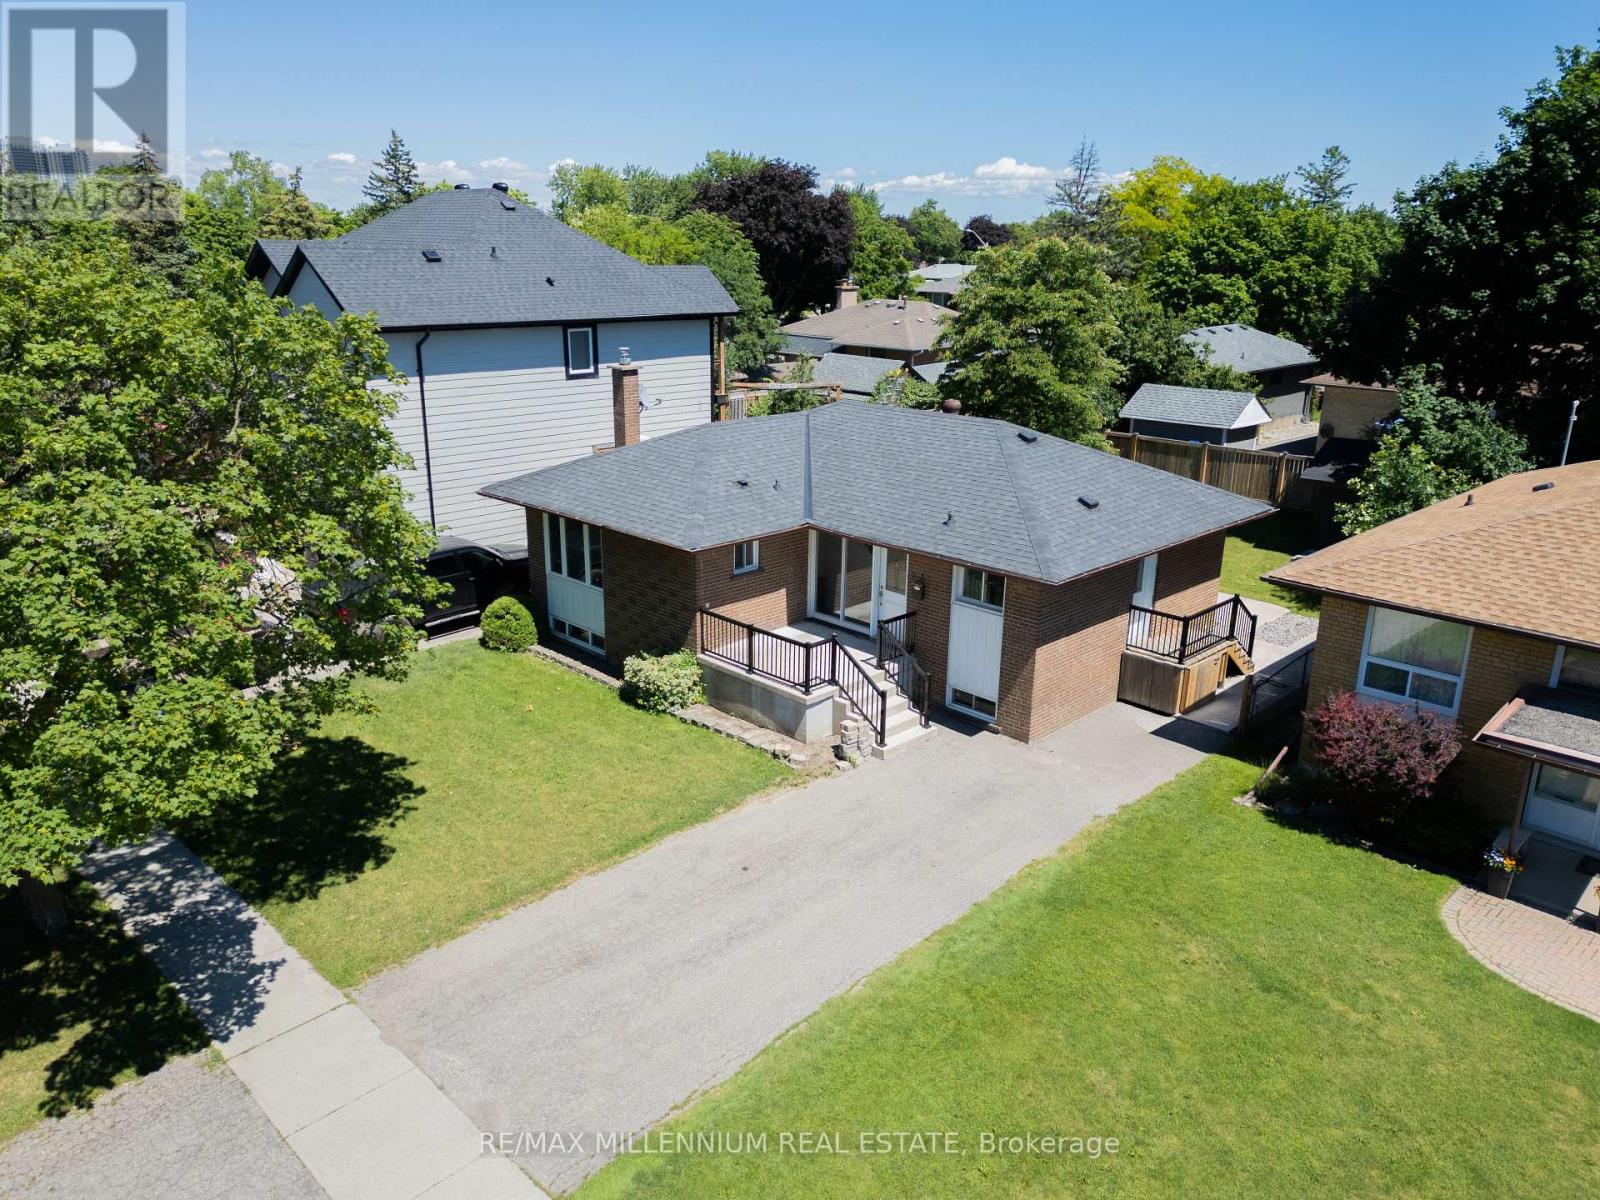
37 CAMPBELL DRIVE, Brampton (Northwood Park), ON L6X2H8
Northwood Park
Key Facts
Description
Welcome to this absolutely stunning, fully renovated detached bungalow that combines modern living with exceptional income potential. Featuring an extremely functional layout, this home is designed for both comfort and convenience. Step outside to a huge private backyard the perfect space for kids to play, pets to roam, summer entertaining, or simply enjoying your own outdoor retreat. Nestled in a family-friendly neighbourhood with some of the most welcoming neighbours you'll find, this is a community you'll love coming home to.The property also includes a fully self-contained 2-bedroom in-law suite with a separate entrance, offering an excellent opportunity to generate rental income and help offset your mortgage payments.Ideally located just minutes from shopping plazas, gyms, public transit, community centres, schools, parks, and everyday amenities, this home delivers the perfect balance of lifestyle and convenience. Whether you're a first-time buyer, investor, down sizer, or growing family, this move-in-ready bungalow checks all the boxes. Don't miss your chance to own a beautifully renovated home with built-in income potential in a highly desirable location. (id:31684)
Property Information
Property Type
Residential
Sub-Type
Single Family Residence
Style
Bungalow
Parking Spaces
4
Ownership
Freehold
Listing #
W13483720
Property Features
Cooling
Heating
Rooms
- Measurements not availableMain
- Bedroom 2Measurements not availableMain
- Bedroom 3Measurements not availableMain
- Bedroom 4Measurements not availableBasement
- Bedroom 5Measurements not availableBasement
- Dining RoomMeasurements not availableBasement
- Dining RoomMeasurements not availableMain
- KitchenMeasurements not availableBasement
- KitchenMeasurements not availableMain
- Living RoomMeasurements not availableMain
- Living RoomMeasurements not availableBasement
- Master BedroomMeasurements not availableMain
Affordability Calculator
$129,800
Estimated monthly payment
$3,454/mo
Principal $519,200 · Est. interest $724,330 over 30 yrs
Neighborhood Market Statistics
How this home compares to active listings in Brampton, ON
- CA$862,050
- Median Listing Price
- 39
- Median Days on Market
- 1,750
- Median Sq Ft
- CA$500
- Median Price / Sq Ft
- 3,997
- Active Listings
- This home’s price is 25% below the area median.
Market statistics compiled from active EXIT Realty® and MLS listings in Brampton, ON.
Location

Points of Interest in Brampton (Northwood Park), ON
Showing the Brampton (Northwood Park) area map.
Nearby Schools
St Joseph Elementary School
Elementary · 0.2 km away
Beatty-Fleming Senior Public School
School · 0.2 km away
Northwood Public School
Elementary · 0.5 km away
Our Lady of Peace Catholic School
School · 0.6 km away
Parkview Transit/ STC
School · 0.6 km away
Sir William Gage Middle School
Elementary · 0.8 km away
Sir William Gage School Age Program
School · 0.8 km away
Peekaboo Child Care Centre
School · 0.9 km away
Brightpath
School · 0.9 km away
Queen Street Public School
Elementary · 1.0 km away
Glendale Public School
Elementary · 1.1 km away
David SUZUKI Secondary School
Secondary · 1.1 km away
Our Lady of Fatima
School · 1.2 km away
McClure Public School
School · 1.3 km away
Jamia Imam-E-Azam
School · 1.4 km away
John Knox Christian School
Elementary · 1.5 km away
The Wonder Years Montessori
Elementary · 1.5 km away
St Monica Elementary School
Elementary · 1.6 km away
Rowntree Montessori School
Elementary · 1.7 km away
McHugh Public School
Elementary · 1.7 km away
Commute Calculator
Nearby Homes
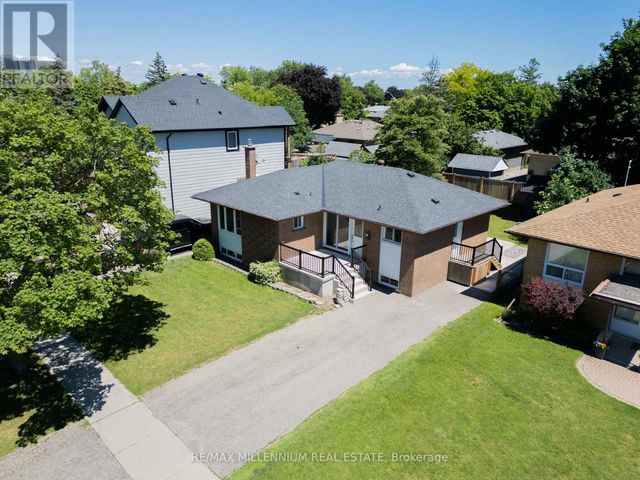
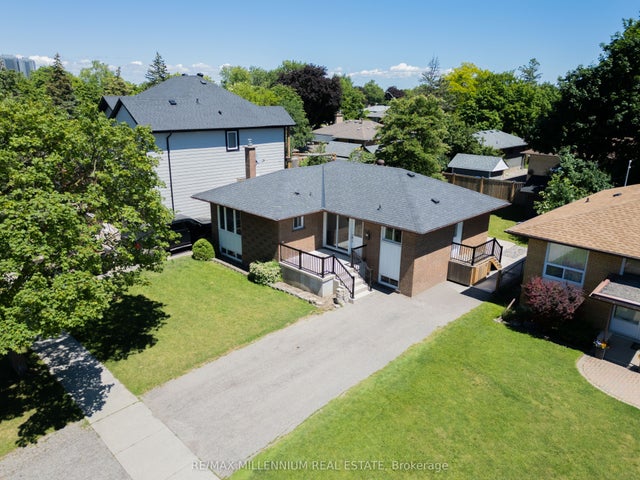
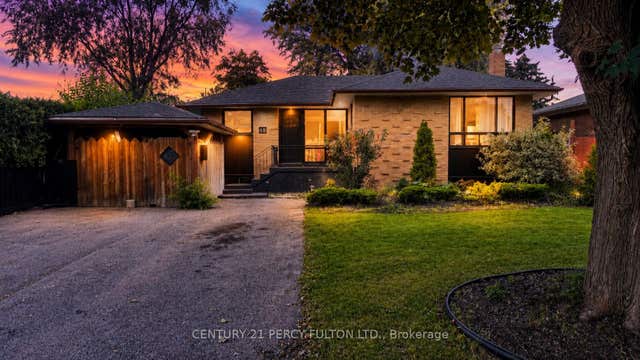
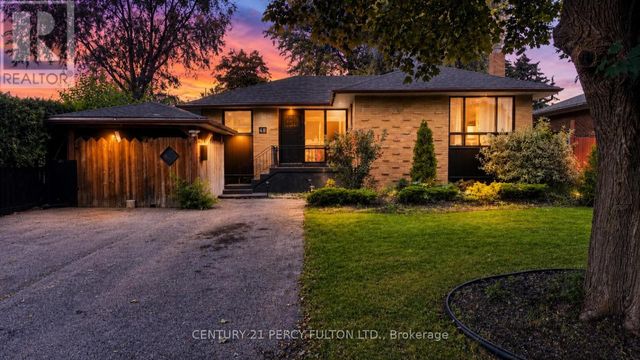

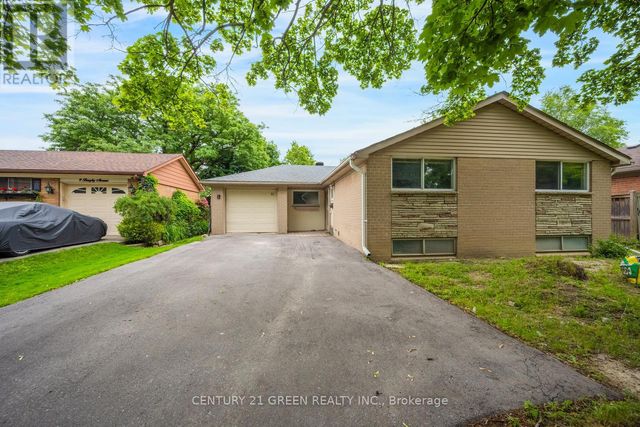
Similar Homes Nearby
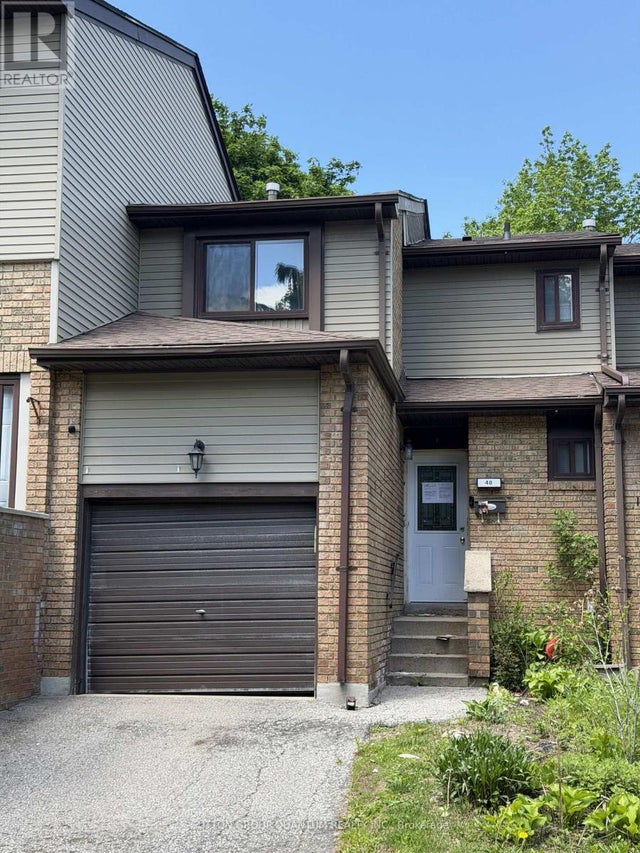

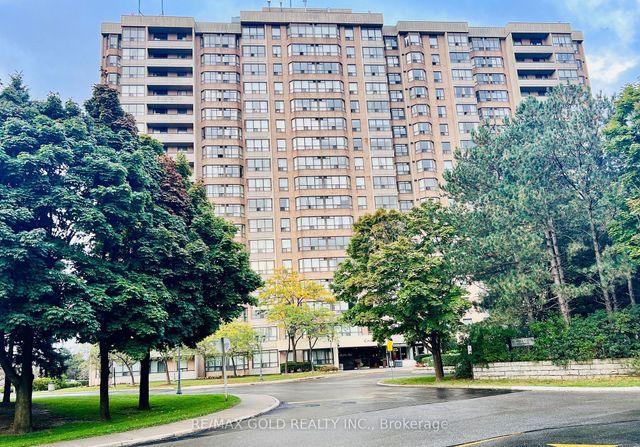


Similar Home Values
Comparable nearby listings and their asking prices.
| Address | Price | Beds | Baths | Sq Ft |
|---|---|---|---|---|
| 48 CARLETON PLACE S, Brampton (Bramalea West Industrial), ON | CA$457,500 | 4 | 2 | — |
| 48 Carleton Place S, Brampton, ON | CA$457,500 | 4 | 2 | — |
| 10 Malta Avenue 1504, Brampton, ON | CA$464,900 | 4 | 2 | — |
| 1504 - 10 MALTA AVENUE, Brampton (Fletcher's Creek South), ON | CA$464,900 | 4 | 2 | — |
| 20 Cherrytree Drive 505, Brampton, ON | CA$465,000 | 4 | 2 | — |
| 505 - 20 CHERRYTREE DRIVE, Brampton (Fletcher's Creek South), ON | CA$465,000 | 4 | 2 | — |
Moving Cost Estimate
EXIT Agents in Brampton (Northwood Park)



Listing Courtesy: RE/MAX MILLENNIUM REAL ESTATE
Data Terms of Use
This website is operated by RE/MAX MILLENNIUM REAL ESTATE, a brokerage who is a member of The Canadian Real Estate Association (CREA). The content on this website is owned or controlled by CREA. By accessing this website, the user agrees to be bound by these terms of use as amended from time to time, and agrees that these terms of use constitute a binding contract between the user, RE/MAX MILLENNIUM REAL ESTATE, and CREA.
Copyright
The content on this website is protected by copyright and other laws, and is intended solely for the private, non-commercial use by individuals. Any other reproduction, distribution or use of the content, in whole or in part, is specifically prohibited. Prohibited uses include commercial use, “screen scraping”, “database scraping”, and any other activity intended to collect, store, reorganize or manipulate the content of this website.
Trademarks
REALTOR®, REALTORS®, and the REALTOR® logo are certification marks that are owned by REALTOR® Canada Inc. and licensed exclusively to The Canadian Real Estate Association (CREA). These certification marks identify real estate professionals who are members of CREA and who must abide by CREA’s By-Laws, Rules, and the REALTOR® Code. The MLS® trademark and the MLS® logo are owned by CREA and identify the professional real estate services provided by members of CREA.
Liability and Warranty Disclaimer
The information contained on this website is based in whole or in part on information that is provided by members of CREA, who are responsible for its accuracy. CREA reproduces and distributes this information as a service for its members, and assumes no responsibility for its completeness or accuracy.
Amendments
RE/MAX MILLENNIUM REAL ESTATE may at any time amend these Terms of Use by updating this posting. All users of this site are bound by these amendments should they wish to continue accessing the website, and should therefore periodically visit this page to review any and all such amendments.