

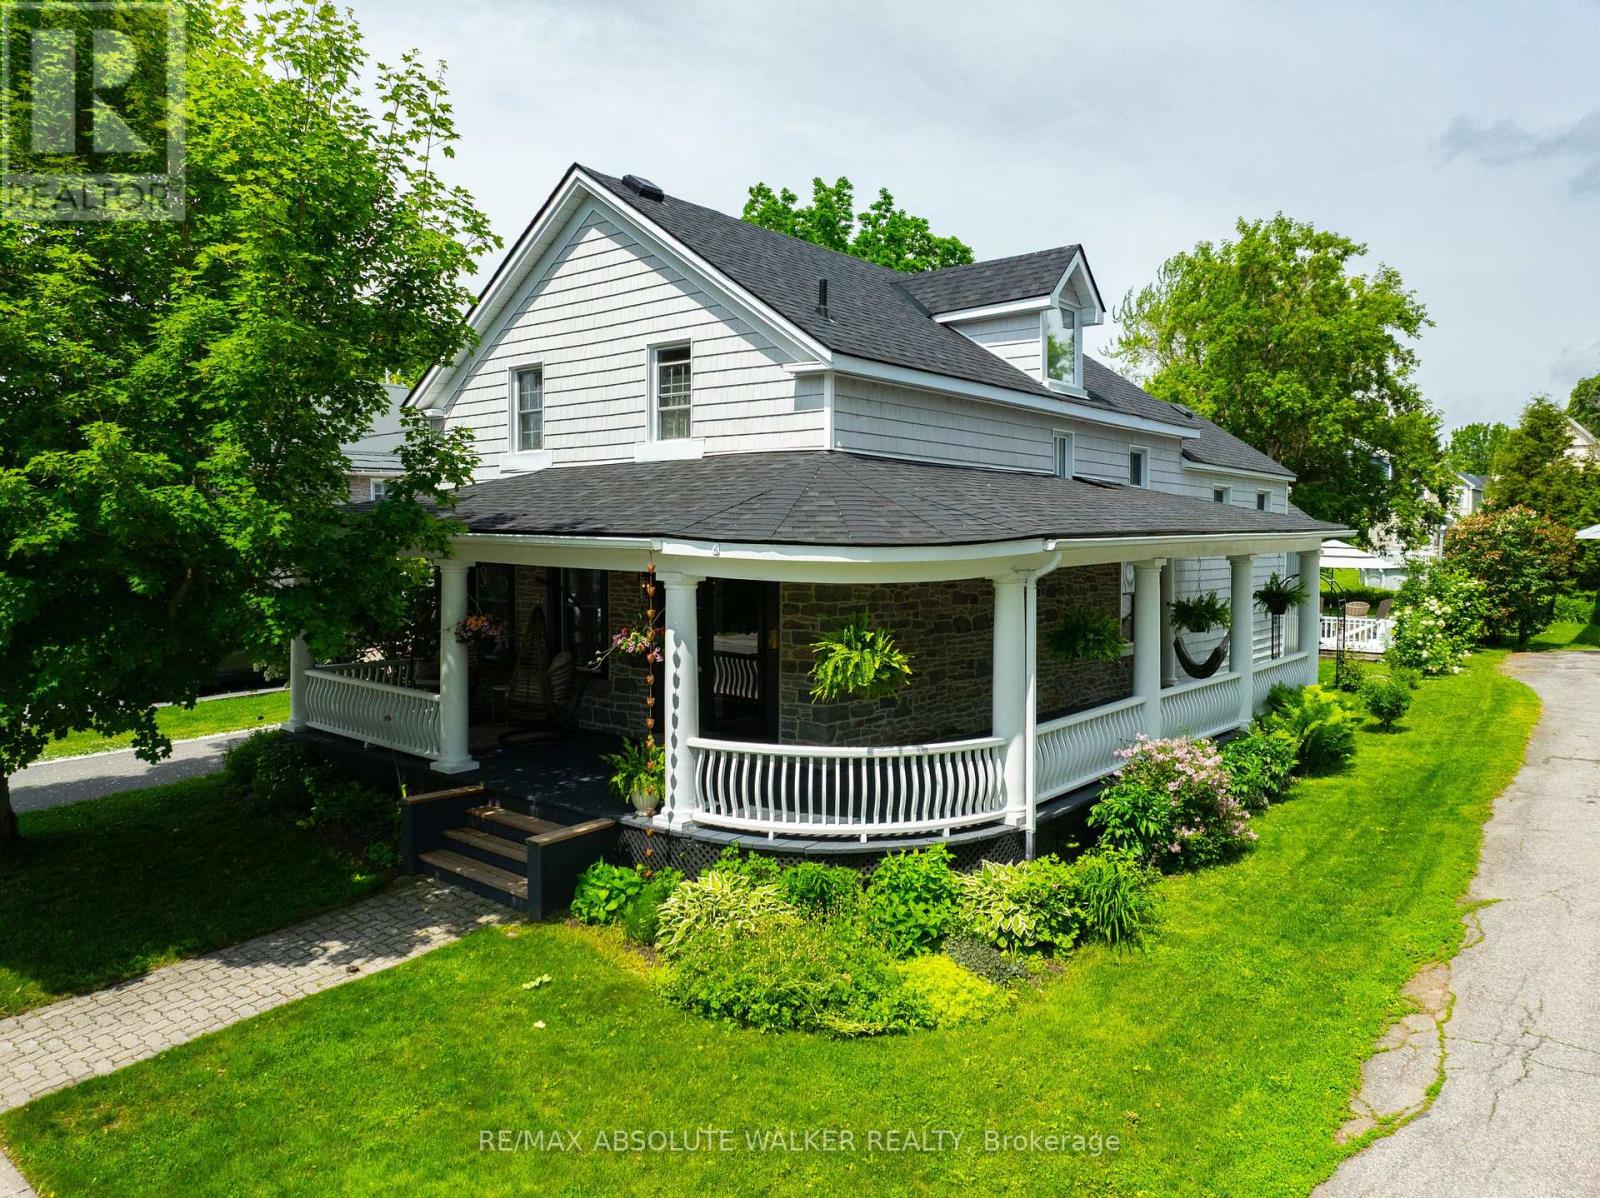
652 HENRY STREET W, Prescott, ON K0E1T0
808 - Prescott
Key Facts
Description
Incredible stone century home located just one block from the St. Lawrence River. Built circa 1858, this magnificent property blends timeless character with thoughtful modern renovations, preserving the charm and craftsmanship that make homes of this era so special. From the moment you step onto the wraparound veranda, you'll feel the warmth and history of this beautifully restored home. Original hardwood flooring throughout, elegant crown moulding, a formal living room, an elegant sitting room with gas fireplace and new brick surround, and a spacious formal dining room create an inviting and refined main level. The renovated 2022 kitchen is truly a chef's dream, featuring stainless steel appliances, a fabulous centre island, and a stunning custom countertop crafted from a black walnut tree taken from the property. A renovated three-piece bathroom/laundry room was completed in 2023 for added convenience. The grand staircase leads to a spacious upper landing, four bedrooms, and a beautifully renovatedfour-piece bathroom completed in 2021. Outdoors, enjoy an attached double-car garage, freshly stained deck, and breathtaking perennial gardens. Major updates include exterior siding and stone reveal in 2024, roof shingles in 2024, driveway in 2023, furnace and A/C and hot water tank in 2021, ductwork in 2021, insulation upgrades in 2021/2022, electrical panel in 2021, and basement insulation in 2021. There is truly nothing to do but move in and enjoy this exceptional, one-of-a-kind home. (id:31684)
Property Information
Property Type
Residential
Sub-Type
Single Family Residence
Parking Spaces
7
Ownership
Freehold
Listing #
X13499910
Property Features
Cooling
Heating
Parking
Lot Features
Rooms
- 3.96 m X 2.79 mBasement
- Measurements not availableMain
- Bathroom 1Measurements not availableMain
- Bedroom 23.88 m X 2.59 mSecond
- Bedroom 33.3 m X 2.51 mSecond
- Bedroom 42.76 m X 2.59 mSecond
- Dining Room3.83 m X 3.47 mMain
- Kitchen5.33 m X 3.93 mMain
- Living Room8.38 m X 3.81 mMain
- Master Bedroom4.41 m X 3.7 mSecond
Affordability Calculator
$113,800
Estimated monthly payment
$3,028/mo
Principal $455,200 · Est. interest $635,045 over 30 yrs
Neighborhood Market Statistics
How this home compares to active listings in Prescott, ON
- CA$458,824
- Median Listing Price
- 28
- Median Days on Market
- 1,750
- Median Sq Ft
- CA$265
- Median Price / Sq Ft
- 30
- Active Listings
- This home’s price is 24% above the area median.
Market statistics compiled from active EXIT Realty® and MLS listings in Prescott, ON.
Location

Points of Interest in Prescott, ON
Showing the Prescott area map.
Nearby Schools
South Grenville District High School
Secondary · 1.6 km away
St Mark Catholic School
School · 1.9 km away
Wellington Elementary School - Ucdsb
Elementary · 2.0 km away
St Marguerite D'Youville Academy
School · 2.7 km away
Ogdensburg City School District
Elementary · 2.9 km away
Sherman Elementary School
Elementary · 3.1 km away
Ogdensburg City School District
School · 3.6 km away
Ogdensburg Free Academy
School · 3.6 km away
Lincoln School
School · 3.7 km away
John F Kennedy School
Elementary · 4.0 km away
Maynard Public School
School · 5.2 km away
St. Lawrence Psychiatric Center
Secondary · 5.9 km away
Educare Children's Centre
School · 6.5 km away
Heuvelton Central School
Secondary · 13.0 km away
Centennial School
School · 15.7 km away
Lisbon Central School
School · 16.0 km away
JL Jordan Catholic School
Elementary · 16.4 km away
Morristown Central School
Secondary · 16.5 km away
Fulford Academy
School · 16.7 km away
St Mary's Separate School
Secondary · 17.4 km away
Commute Calculator
Nearby Homes


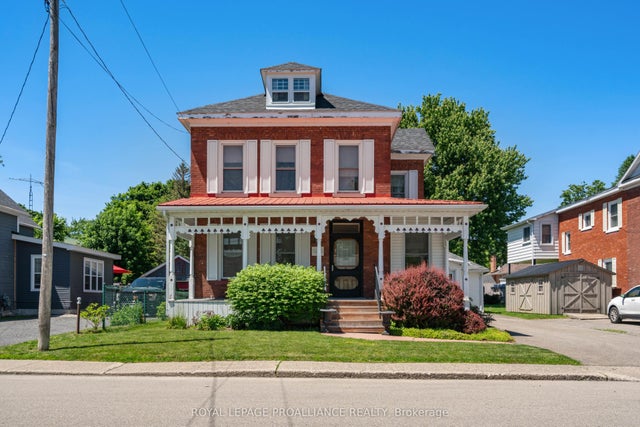
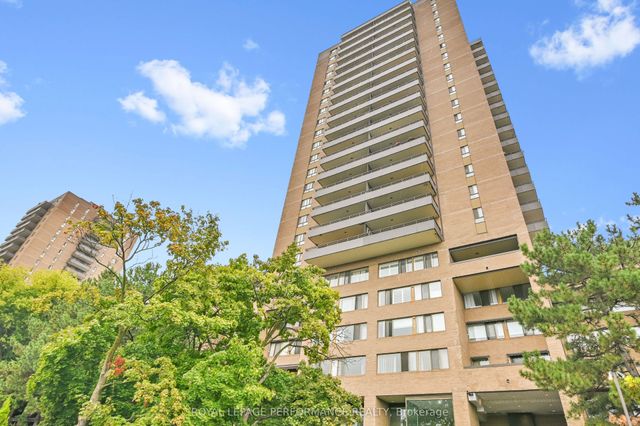

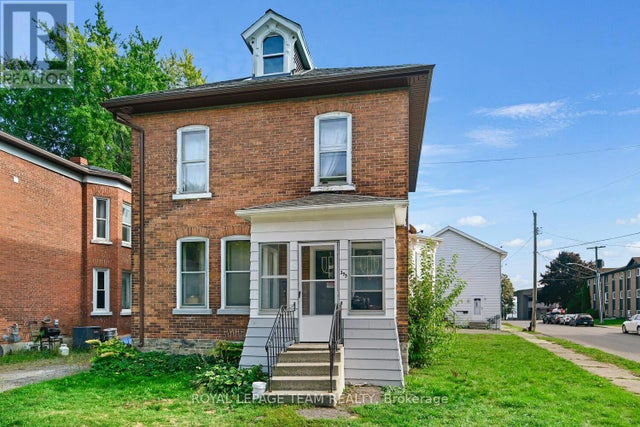
Similar Homes Nearby


Similar Home Values
Comparable nearby listings and their asking prices.
| Address | Price | Beds | Baths | Sq Ft |
|---|---|---|---|---|
| 395 HENRY STREET W, Prescott, ON | CA$410,000 | 5 | 2 | — |
| 395 Henry Street W, Prescott, ON | CA$410,000 | 5 | 2 | — |
| 297 PARK STREET E, Prescott, ON | CA$435,000 | 3 | 2 | — |
| 297 Park Street E, Prescott, ON | CA$435,000 | 3 | 2 | — |
| 568 James Street W, Prescott, ON | CA$439,000 | 3 | 2 | — |
| 568 JAMES STREET W, Prescott, ON | CA$439,000 | 3 | 2 | — |
Moving Cost Estimate
EXIT Agents in Prescott



Listing Courtesy: RE/MAX ABSOLUTE WALKER REALTY
Data Terms of Use
This website is operated by RE/MAX ABSOLUTE WALKER REALTY, a brokerage who is a member of The Canadian Real Estate Association (CREA). The content on this website is owned or controlled by CREA. By accessing this website, the user agrees to be bound by these terms of use as amended from time to time, and agrees that these terms of use constitute a binding contract between the user, RE/MAX ABSOLUTE WALKER REALTY, and CREA.
Copyright
The content on this website is protected by copyright and other laws, and is intended solely for the private, non-commercial use by individuals. Any other reproduction, distribution or use of the content, in whole or in part, is specifically prohibited. Prohibited uses include commercial use, “screen scraping”, “database scraping”, and any other activity intended to collect, store, reorganize or manipulate the content of this website.
Trademarks
REALTOR®, REALTORS®, and the REALTOR® logo are certification marks that are owned by REALTOR® Canada Inc. and licensed exclusively to The Canadian Real Estate Association (CREA). These certification marks identify real estate professionals who are members of CREA and who must abide by CREA’s By-Laws, Rules, and the REALTOR® Code. The MLS® trademark and the MLS® logo are owned by CREA and identify the professional real estate services provided by members of CREA.
Liability and Warranty Disclaimer
The information contained on this website is based in whole or in part on information that is provided by members of CREA, who are responsible for its accuracy. CREA reproduces and distributes this information as a service for its members, and assumes no responsibility for its completeness or accuracy.
Amendments
RE/MAX ABSOLUTE WALKER REALTY may at any time amend these Terms of Use by updating this posting. All users of this site are bound by these amendments should they wish to continue accessing the website, and should therefore periodically visit this page to review any and all such amendments.