

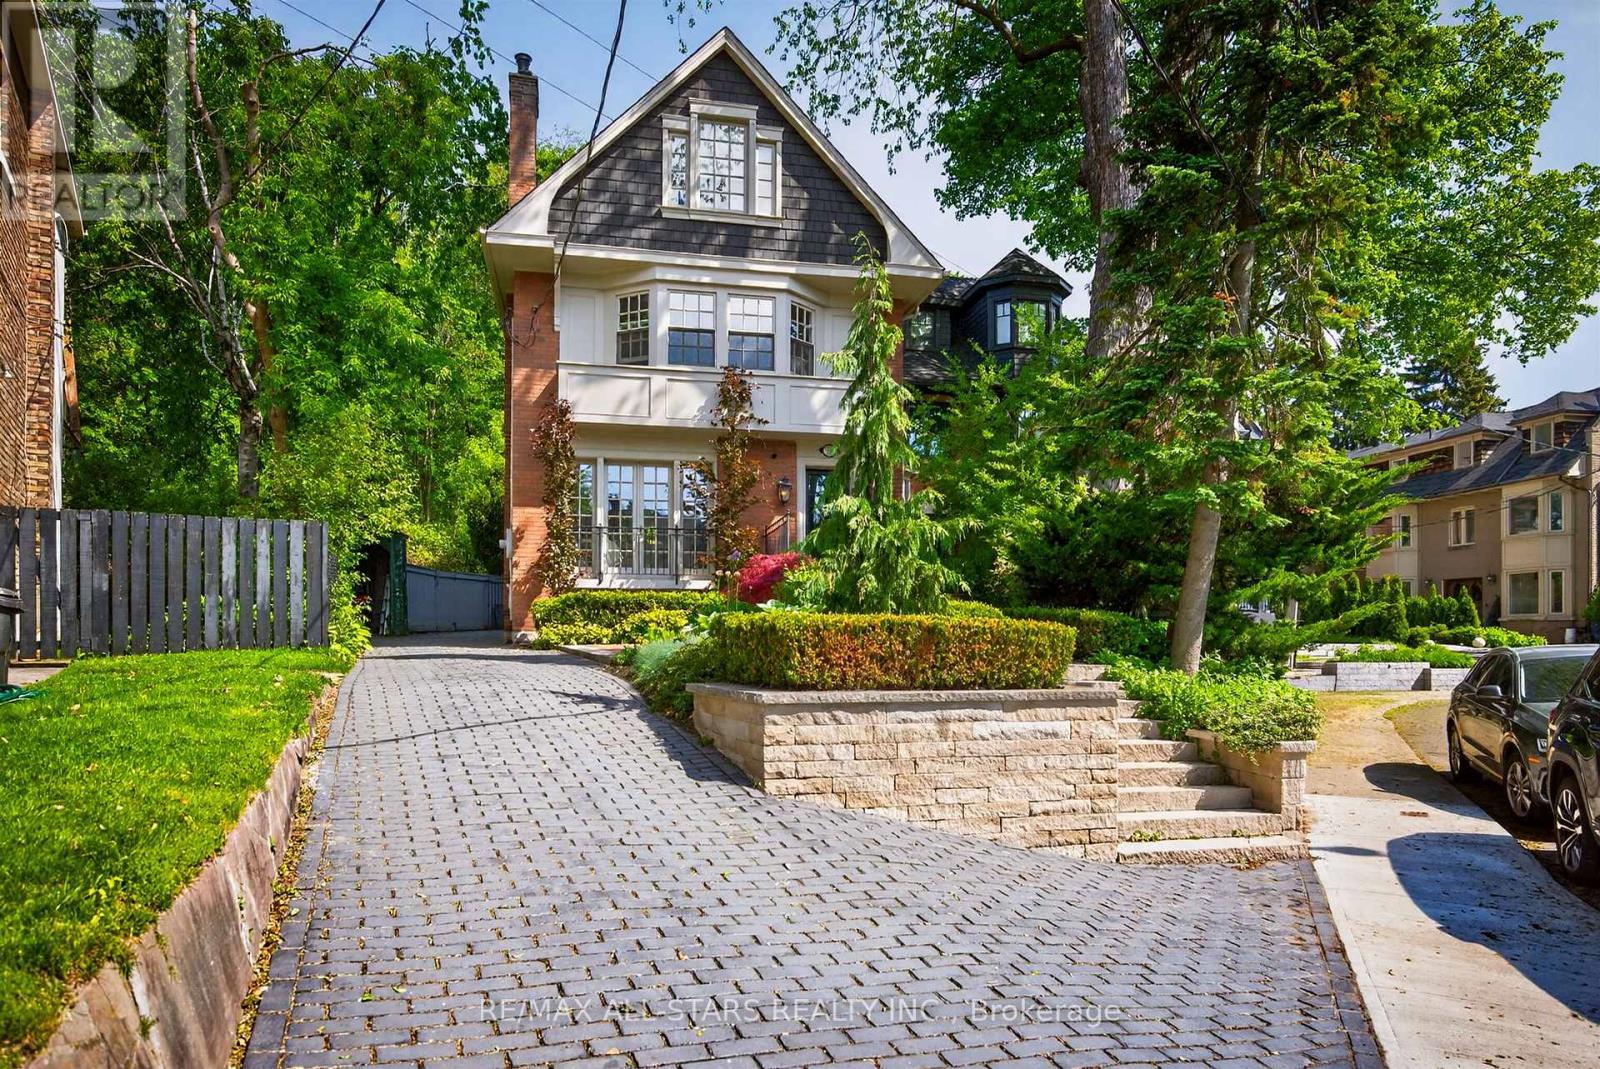
30 EDGEWOOD CRESCENT, Toronto (Rosedale-Moore Park), ON M4W3A9
Rosedale-Moore Park
Key Facts
Description
Set on one of Rosedale's most coveted cul-de-sacs, 30 Edgewood Crescent is a turn-key residence offering timeless elegance and curb appeal. Just steps from Summerhill Market, this meticulously maintained home spans approx. 2,900 square feet across all levels. Elevated above street level for enhanced privacy, the property is framed by a striking stone driveway and pathways, with lush, professionally landscaped gardens that will appeal to any avid gardener. Inside, abundant windows flood the home with natural light, beginning with a beautiful stained-glass window alcove at the entry. The elegant living room features classic crown moulding, a natural gas log fireplace with a marble surround, and French doors opening to a Juliet balcony. It flows seamlessly into the open-concept dining room, where crown moulding, a large picture window, a detailed ceiling medallion, and built-in shelving create a sophisticated entertaining space. The eat-in kitchen features a Wolf gas stove and floor-to-ceiling windows, designed for everyday family gatherings. A convenient walk-out extends the space to the deck, creating an effortless indoor-outdoor connection. The second level offers a spacious den with herringbone floors, bay windows, a second natural gas log fireplace, and a wall-to-wall built-in bookcase, forming a refined retreat. The primary bedroom features a spa-inspired 5-piece ensuite with heated floors, a skylight, custom California Closets, and access to a private terrace with glass railings and a retractable awning. The upper level includes two additional bedrooms, one with cathedral ceilings and beams, along with a 3-piece bathroom. The fully finished lower level includes a cedar room with ample storage. Extremely private backyard oasis, fully fenced with two wrought-iron gates, boasting multiple composite weatherproof decks, a pergola, and a serene ravine backdrop. The mature tree canopy and frequent wildlife sightings create natural privacy rarely found in the city. (id:31684)
Property Information
Property Type
Residential
Sub-Type
Single Family Residence
Parking Spaces
1
Ownership
Freehold
Listing #
C13481372
Property Features
Cooling
Heating
Flooring
Fencing
Lot Features
Rooms
- Bedroom 23.83 m X 4.7 mUpper
- Bedroom 34.62 m X 5.08 mUpper
- Den6.39 m X 3.6 mSecond
- Dining Room3.14 m X 4.06 mMain
- Game Room3.13 m X 4.73 mBasement
- Kitchen1.3 m X 4.93 mMain
- Living Room3.14 m X 4.62 mMain
- Master Bedroom4.26 m X 4.83 mSecond
Affordability Calculator
$589,800
Estimated monthly payment
$15,696/mo
Principal $2,359,200 · Est. interest $3,291,294 over 30 yrs
Neighborhood Market Statistics
How this home compares to active listings in Toronto, ON
- CA$784,870
- Median Listing Price
- 41
- Median Days on Market
- 950
- Median Sq Ft
- CA$818
- Median Price / Sq Ft
- 20,012
- Active Listings
- This home’s price is 276% above the area median.
Market statistics compiled from active EXIT Realty® and MLS listings in Toronto, ON.
Location
- 30 EDGEWOOD CRESCENT, Toronto (Rosedale-Moore Park), ON M4W3A9
Points of Interest in Toronto (Rosedale-Moore Park), ON
Showing the Toronto (Rosedale-Moore Park) area map.
Nearby Schools
Whitney Public School
Elementary · 0.4 km away
Bennington Heights Elementary School
Elementary · 0.7 km away
Outward Bound Canada
Secondary · 0.8 km away
Gradale Academy
School · 0.8 km away
Our Lady of Perpetual Help School
School · 0.8 km away
Rosedale Junior Public School
Elementary · 1.3 km away
Sunnybrook School
Elementary · 1.4 km away
Mini Bluebird Montessori
Elementary · 1.4 km away
Rolph Road Elementary School
Elementary · 1.4 km away
Deer Park Junior and Senior Public School
Elementary · 1.5 km away
Montessori for Children-St Clair
Elementary · 1.6 km away
Branksome Hall
School · 1.6 km away
The Linden School
Elementary · 1.6 km away
Ontario Teachers Federation
School · 1.6 km away
The York School
Elementary · 1.6 km away
Rosedale Heights School of the Arts
Secondary · 1.7 km away
The Dalton School
School · 1.7 km away
Hodgson Senior Public School
School · 1.7 km away
Greenwood College School
Secondary School · 1.7 km away
Chester Elementary School
Elementary · 1.7 km away
Commute Calculator
Nearby Homes


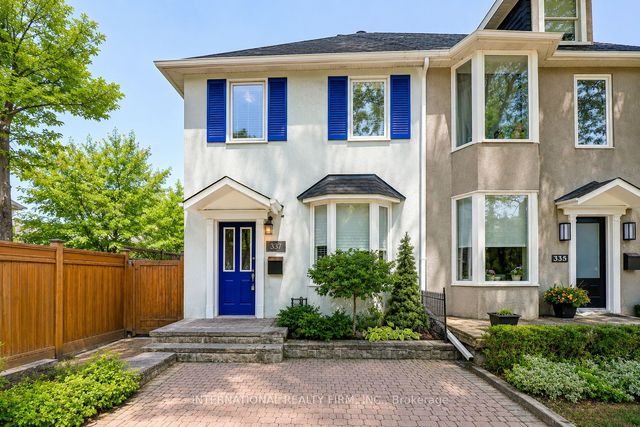
Similar Homes Nearby
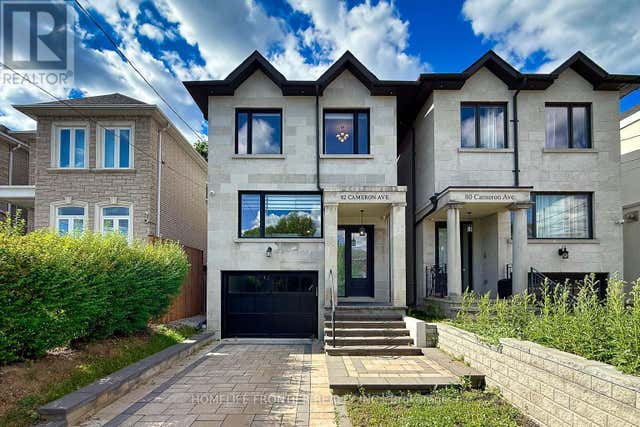
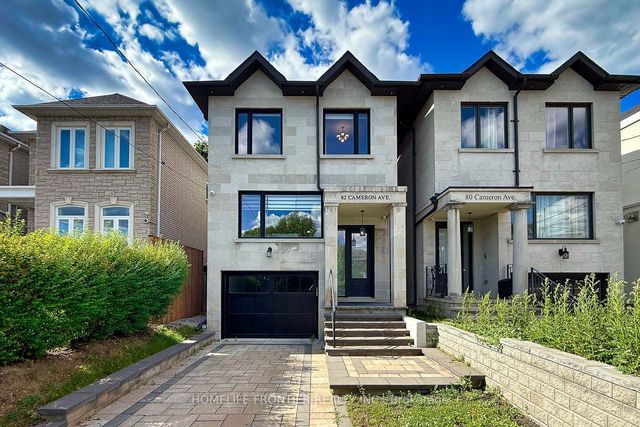
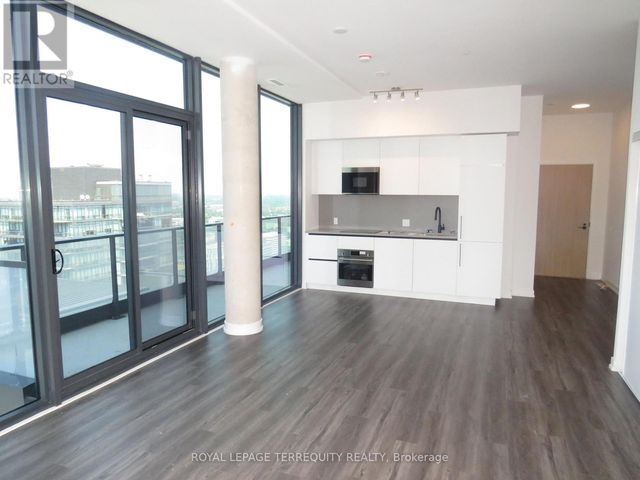

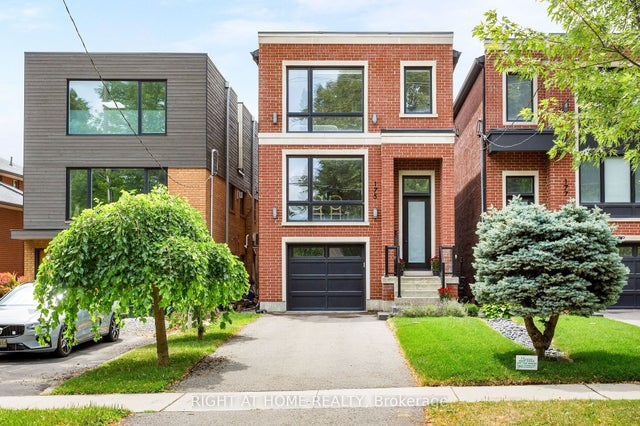
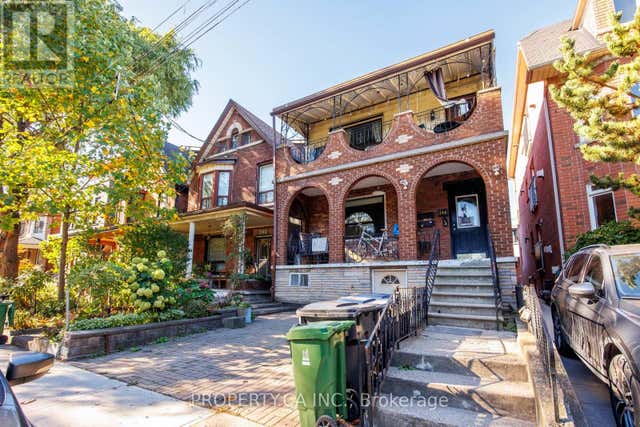
Similar Home Values
Comparable nearby listings and their asking prices.
| Address | Price | Beds | Baths | Sq Ft |
|---|---|---|---|---|
| 82 CAMERON AVENUE, Toronto (Lansing-Westgate), ON | CA$2,068,900 | 5 | 4 | — |
| 82 Cameron Avenue, Toronto, ON | CA$2,068,900 | 5 | 4 | — |
| 3304 - 35 PARLIAMENT STREET, Toronto (Waterfront Communities), ON | CA$2,070,000 | 3 | 2 | — |
| 35 Parliament Street 3304, Toronto, ON | CA$2,070,000 | 3 | 2 | — |
| 175 Hay Avenue, Toronto, ON | CA$2,072,992 | 3 | 4 | — |
| 396 ROXTON ROAD, Toronto (Palmerston-Little Italy), ON | CA$2,074,000 | 7 | 5 | — |
Moving Cost Estimate
EXIT Agents in Toronto (Rosedale-Moore Park)



Listing Courtesy: RE/MAX ALL-STARS REALTY INC.
Data Terms of Use
This website is operated by RE/MAX ALL-STARS REALTY INC., a brokerage who is a member of The Canadian Real Estate Association (CREA). The content on this website is owned or controlled by CREA. By accessing this website, the user agrees to be bound by these terms of use as amended from time to time, and agrees that these terms of use constitute a binding contract between the user, RE/MAX ALL-STARS REALTY INC., and CREA.
Copyright
The content on this website is protected by copyright and other laws, and is intended solely for the private, non-commercial use by individuals. Any other reproduction, distribution or use of the content, in whole or in part, is specifically prohibited. Prohibited uses include commercial use, “screen scraping”, “database scraping”, and any other activity intended to collect, store, reorganize or manipulate the content of this website.
Trademarks
REALTOR®, REALTORS®, and the REALTOR® logo are certification marks that are owned by REALTOR® Canada Inc. and licensed exclusively to The Canadian Real Estate Association (CREA). These certification marks identify real estate professionals who are members of CREA and who must abide by CREA’s By-Laws, Rules, and the REALTOR® Code. The MLS® trademark and the MLS® logo are owned by CREA and identify the professional real estate services provided by members of CREA.
Liability and Warranty Disclaimer
The information contained on this website is based in whole or in part on information that is provided by members of CREA, who are responsible for its accuracy. CREA reproduces and distributes this information as a service for its members, and assumes no responsibility for its completeness or accuracy.
Amendments
RE/MAX ALL-STARS REALTY INC. may at any time amend these Terms of Use by updating this posting. All users of this site are bound by these amendments should they wish to continue accessing the website, and should therefore periodically visit this page to review any and all such amendments.