

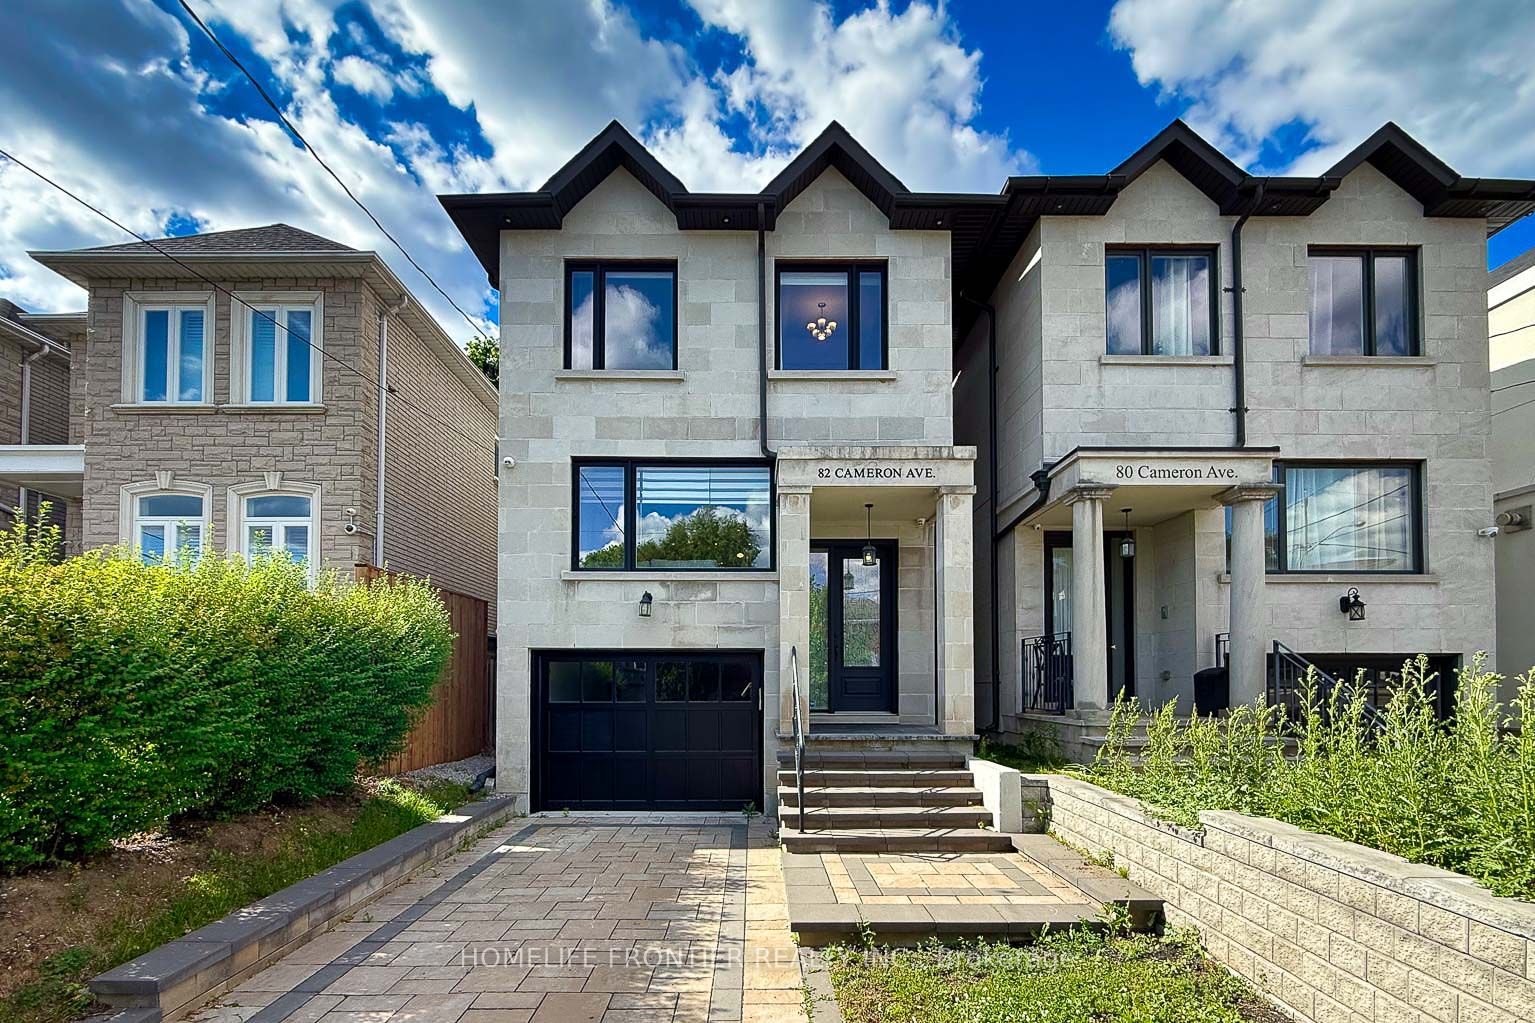
82 Cameron Avenue, Toronto, ON M2N 1E2
Toronto County
Key Facts
Description
Incredible opportunity to own a stunning 4+1 home on a 25 x 132 ft lot at Yonge and Sheppard. Minutes walk to subway, hwy, and all amenities in the heart of North York! Beautiful kitchen with massive center island, stainless steel appliances, marble countertops, large windows allowing lots of natural light, pot lights, crown molding, custom millwork throughout, skylights, 12' ceilings. Finished basement with walkout and heated floors..
Property Information
Property Type
Residential
Sub-Type
Single Family Residence
Style
2-Storey
Stories
2
Lot Dimensions
25.0x132.0
Parking Spaces
3
MLS® Listing#
C13441908
Property Features
Interior
Appliances
Cooling
Heating
Fireplace
Basement
Pool
Parking
Fencing
Construction
Roof
Security
Rooms
- Bedroom 22.83 x 2.65Second
- Bedroom 32.77 x 3.32Second
- Bedroom 43.35 x 3.53Second
- Dining Room4.27 x 3.6Main
- Family Room6.56 x 2.77Main
- Kitchen3.24 x 2.13Main
- Living Room5.8 x 3.75Main
- Master Bedroom5.42 x 4.27Second
Financial Details
Annual Taxes
CA$10,821
Tax year 2026
Parcel Number
101830636
Directions
Through Front Door
Affordability Calculator
$413,780
Estimated monthly payment
$11,012/mo
Principal $1,655,120 · Est. interest $2,309,040 over 30 yrs
Neighborhood Market Statistics
How this home compares to active listings in Toronto, ON
- CA$784,870
- Median Listing Price
- 41
- Median Days on Market
- 950
- Median Sq Ft
- CA$818
- Median Price / Sq Ft
- 20,012
- Active Listings
- This home’s price is 164% above the area median.
Market statistics compiled from active EXIT Realty® and MLS listings in Toronto, ON.
Location
- 82 Cameron Avenue, Toronto, ON M2N 1E2
Points of Interest in Toronto, ON
Showing the Toronto area map.
Nearby Schools
Don Valley Academy
School · 0.4 km away
Cameron Public School
Elementary · 0.6 km away
Rutherford Private School
Secondary · 0.6 km away
Ontario Virtual School (Online High School)
Secondary · 0.6 km away
Pine Lake Montessori School
Elementary · 0.7 km away
Clinton International College
Secondary School · 0.7 km away
Cardinal Carter Academy for the Arts
School · 0.9 km away
Cdi College - North York
Secondary School · 0.9 km away
Aplus Institute
Secondary · 0.9 km away
Claude Watson School for the Arts
School · 1.1 km away
Avondale Public School
Secondary · 1.2 km away
The Prestige School
School · 1.2 km away
St. Edward Catholic School
School · 1.2 km away
Central Montessori School
Elementary · 1.3 km away
多伦多最好的中学tca
School · 1.3 km away
Montessori Schools Sheppard Campus
Elementary · 1.3 km away
Etfo - Toronto Occasional Teachers
School · 1.4 km away
Earl Haig Secondary School
Secondary · 1.6 km away
Central Montessori School
Elementary · 1.6 km away
Spirit of Math
School · 1.6 km away


