

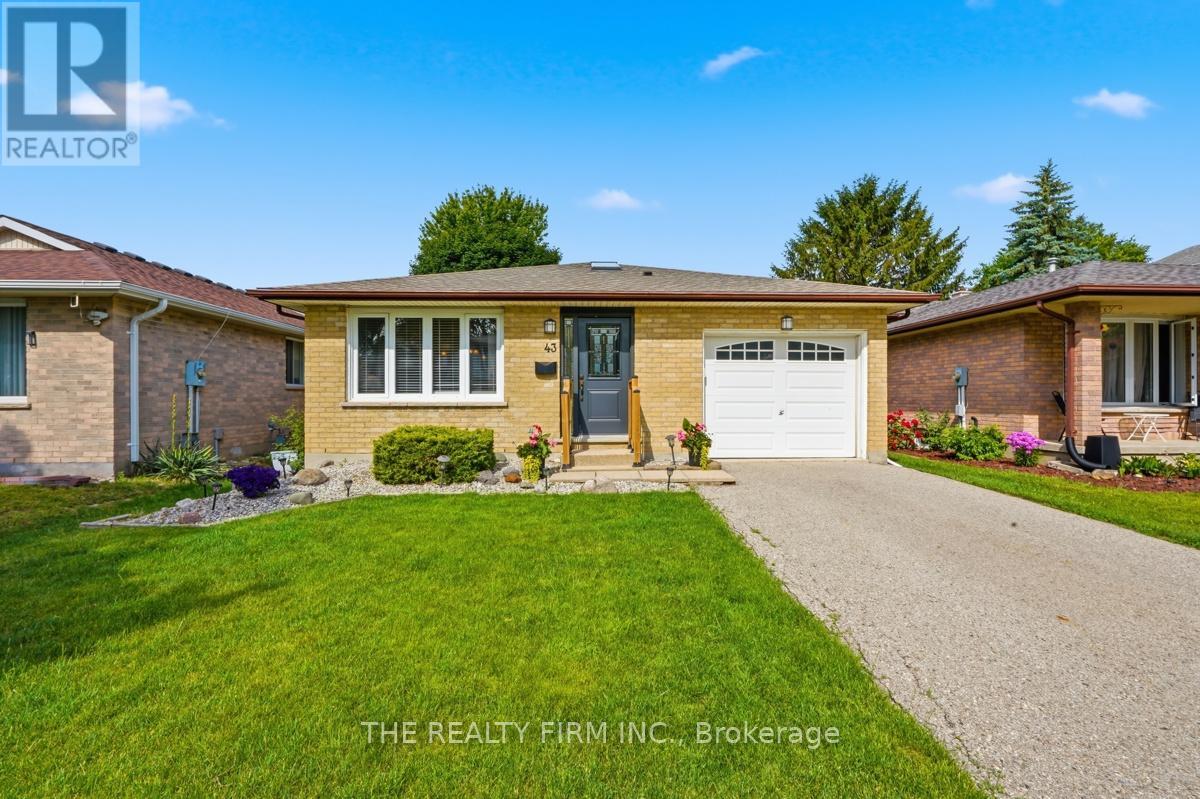
43 CLARA CRESCENT, London South (South X), ON N6E3G3
South X
Key Facts
Description
Welcome to 43 Clara Crescent, a beautifully maintained 4-bedroom, 2-bathroom backsplit located on a quiet crescent in sought-after South London. Pride of ownership is evident throughout this all-brick home, which has been exceptionally cared for and shows beautifully from top to bottom.Step inside and you'll immediately appreciate the abundance of natural light, neutral décor, and hardwood flooring in excellent condition. Thoughtful carpentry details, including crown moulding and custom finishing touches, add warmth and character throughout the home. All four levels are finished, providing plenty of functional living space for families of all sizes. The inviting family room is highlighted by a new electric fireplace, creating a warm and comfortable space to relax and unwind.The updated bathrooms and modern appliances offer peace of mind, while the attached garage with convenient interior access adds everyday practicality.Outside, enjoy a fully fenced backyard featuring a patio stone patio, attractive flower beds, and a private setting perfect for entertaining or enjoying a quiet evening outdoors.Ideally located close to schools, parks, shopping, and everyday amenities, with quick access to Highway 401 for commuters. This move-in ready home combines exceptional care, timeless appeal, and a fantastic location, making it an opportunity not to be missed. ** This is a linked property.** (id:31684)
Property Information
Property Type
Residential
Sub-Type
Single Family Residence
Parking Spaces
3
Ownership
Freehold
Listing #
X13474018
Property Features
Cooling
Heating
Parking
Affordability Calculator
$113,980
Estimated monthly payment
$3,033/mo
Principal $455,920 · Est. interest $636,049 over 30 yrs
Neighborhood Market Statistics
How this home compares to active listings in London South, ON
- CA$623,979
- Median Listing Price
- 43
- Median Days on Market
- 1,300
- Median Sq Ft
- CA$443
- Median Price / Sq Ft
- 7,251
- Active Listings
- This home’s price is 9% below the area median.
Market statistics compiled from active EXIT Realty® and MLS listings in London South, ON.
Location
- 43 CLARA CRESCENT, London South (South X), ON N6E3G3
Points of Interest in London South (South X), ON
Showing the London South (South X) area map.
Nearby Schools
St. Anthony Catholic School
School · 0.6 km away
White Oaks Public School
School · 1.0 km away
Tyson Dux Wrestling Factory
School · 1.0 km away
Ashley Oaks Public School
School · 1.2 km away
Rick Hansen Public School London
School · 1.3 km away
Cleardale Public School
School · 2.1 km away
Nicholas Wilson Public School
School · 2.2 km away
Kidlogic
School · 2.7 km away
Sir Isaac Brock Primary School
Elementary · 2.7 km away
Wilton Grove Public School
School · 3.0 km away
Sir George Etienne Cartier
School · 3.1 km away
St Francis Catholic School
School · 3.2 km away
St. Jude Catholic School
School · 3.5 km away
Arthur Stringer Public School
School · 3.6 km away
Sir Wilfrid Laurier Secondary School
Secondary · 3.6 km away
Mountsfield Public School
School · 3.6 km away
Arthur Ford Nature Park
School · 3.8 km away
Temple Tots Day Care
School · 4.3 km away
Calvary Nursery School
School · 4.4 km away
Glen Cairn Public School
School · 4.4 km away
Commute Calculator
Nearby Homes



Similar Homes Nearby

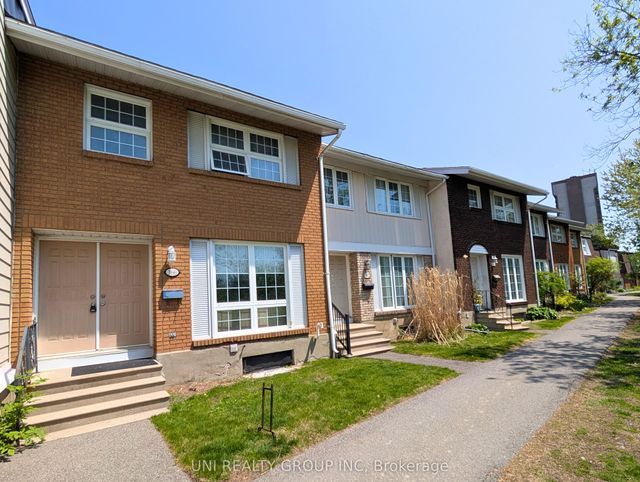
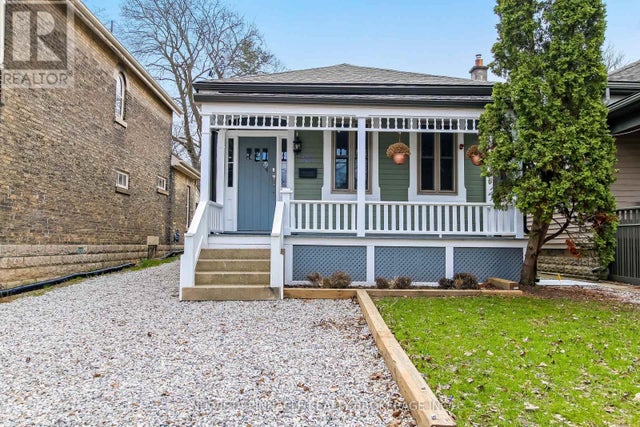



Similar Home Values
Comparable nearby listings and their asking prices.
| Address | Price | Beds | Baths | Sq Ft |
|---|---|---|---|---|
| 102 FINKLE STREET, Woodstock (Woodstock - South), ON | CA$399,000 | 4 | 2 | — |
| 3290 Southgate Road 166, Hunt Club - South Keys and Area, ON | CA$399,000 | 5 | 2 | — |
| 727 QUEENS AVENUE, London East (East G), ON | CA$399,000 | 4 | 1 | — |
| 2939 FAIRLEA Crescent 41, Hunt Club - South Keys and Area, ON | CA$399,000 | 4 | 3 | — |
| 847 Jalna Boulevard, London South, ON | CA$399,000 | 4 | 3 | — |
| 1766 Culver Drive, London East, ON | CA$399,000 | 3 | 2 | — |
Moving Cost Estimate
EXIT Agents in London South (South X)



Listing Courtesy: THE REALTY FIRM INC.
Data Terms of Use
This website is operated by THE REALTY FIRM INC., a brokerage who is a member of The Canadian Real Estate Association (CREA). The content on this website is owned or controlled by CREA. By accessing this website, the user agrees to be bound by these terms of use as amended from time to time, and agrees that these terms of use constitute a binding contract between the user, THE REALTY FIRM INC., and CREA.
Copyright
The content on this website is protected by copyright and other laws, and is intended solely for the private, non-commercial use by individuals. Any other reproduction, distribution or use of the content, in whole or in part, is specifically prohibited. Prohibited uses include commercial use, “screen scraping”, “database scraping”, and any other activity intended to collect, store, reorganize or manipulate the content of this website.
Trademarks
REALTOR®, REALTORS®, and the REALTOR® logo are certification marks that are owned by REALTOR® Canada Inc. and licensed exclusively to The Canadian Real Estate Association (CREA). These certification marks identify real estate professionals who are members of CREA and who must abide by CREA’s By-Laws, Rules, and the REALTOR® Code. The MLS® trademark and the MLS® logo are owned by CREA and identify the professional real estate services provided by members of CREA.
Liability and Warranty Disclaimer
The information contained on this website is based in whole or in part on information that is provided by members of CREA, who are responsible for its accuracy. CREA reproduces and distributes this information as a service for its members, and assumes no responsibility for its completeness or accuracy.
Amendments
THE REALTY FIRM INC. may at any time amend these Terms of Use by updating this posting. All users of this site are bound by these amendments should they wish to continue accessing the website, and should therefore periodically visit this page to review any and all such amendments.