

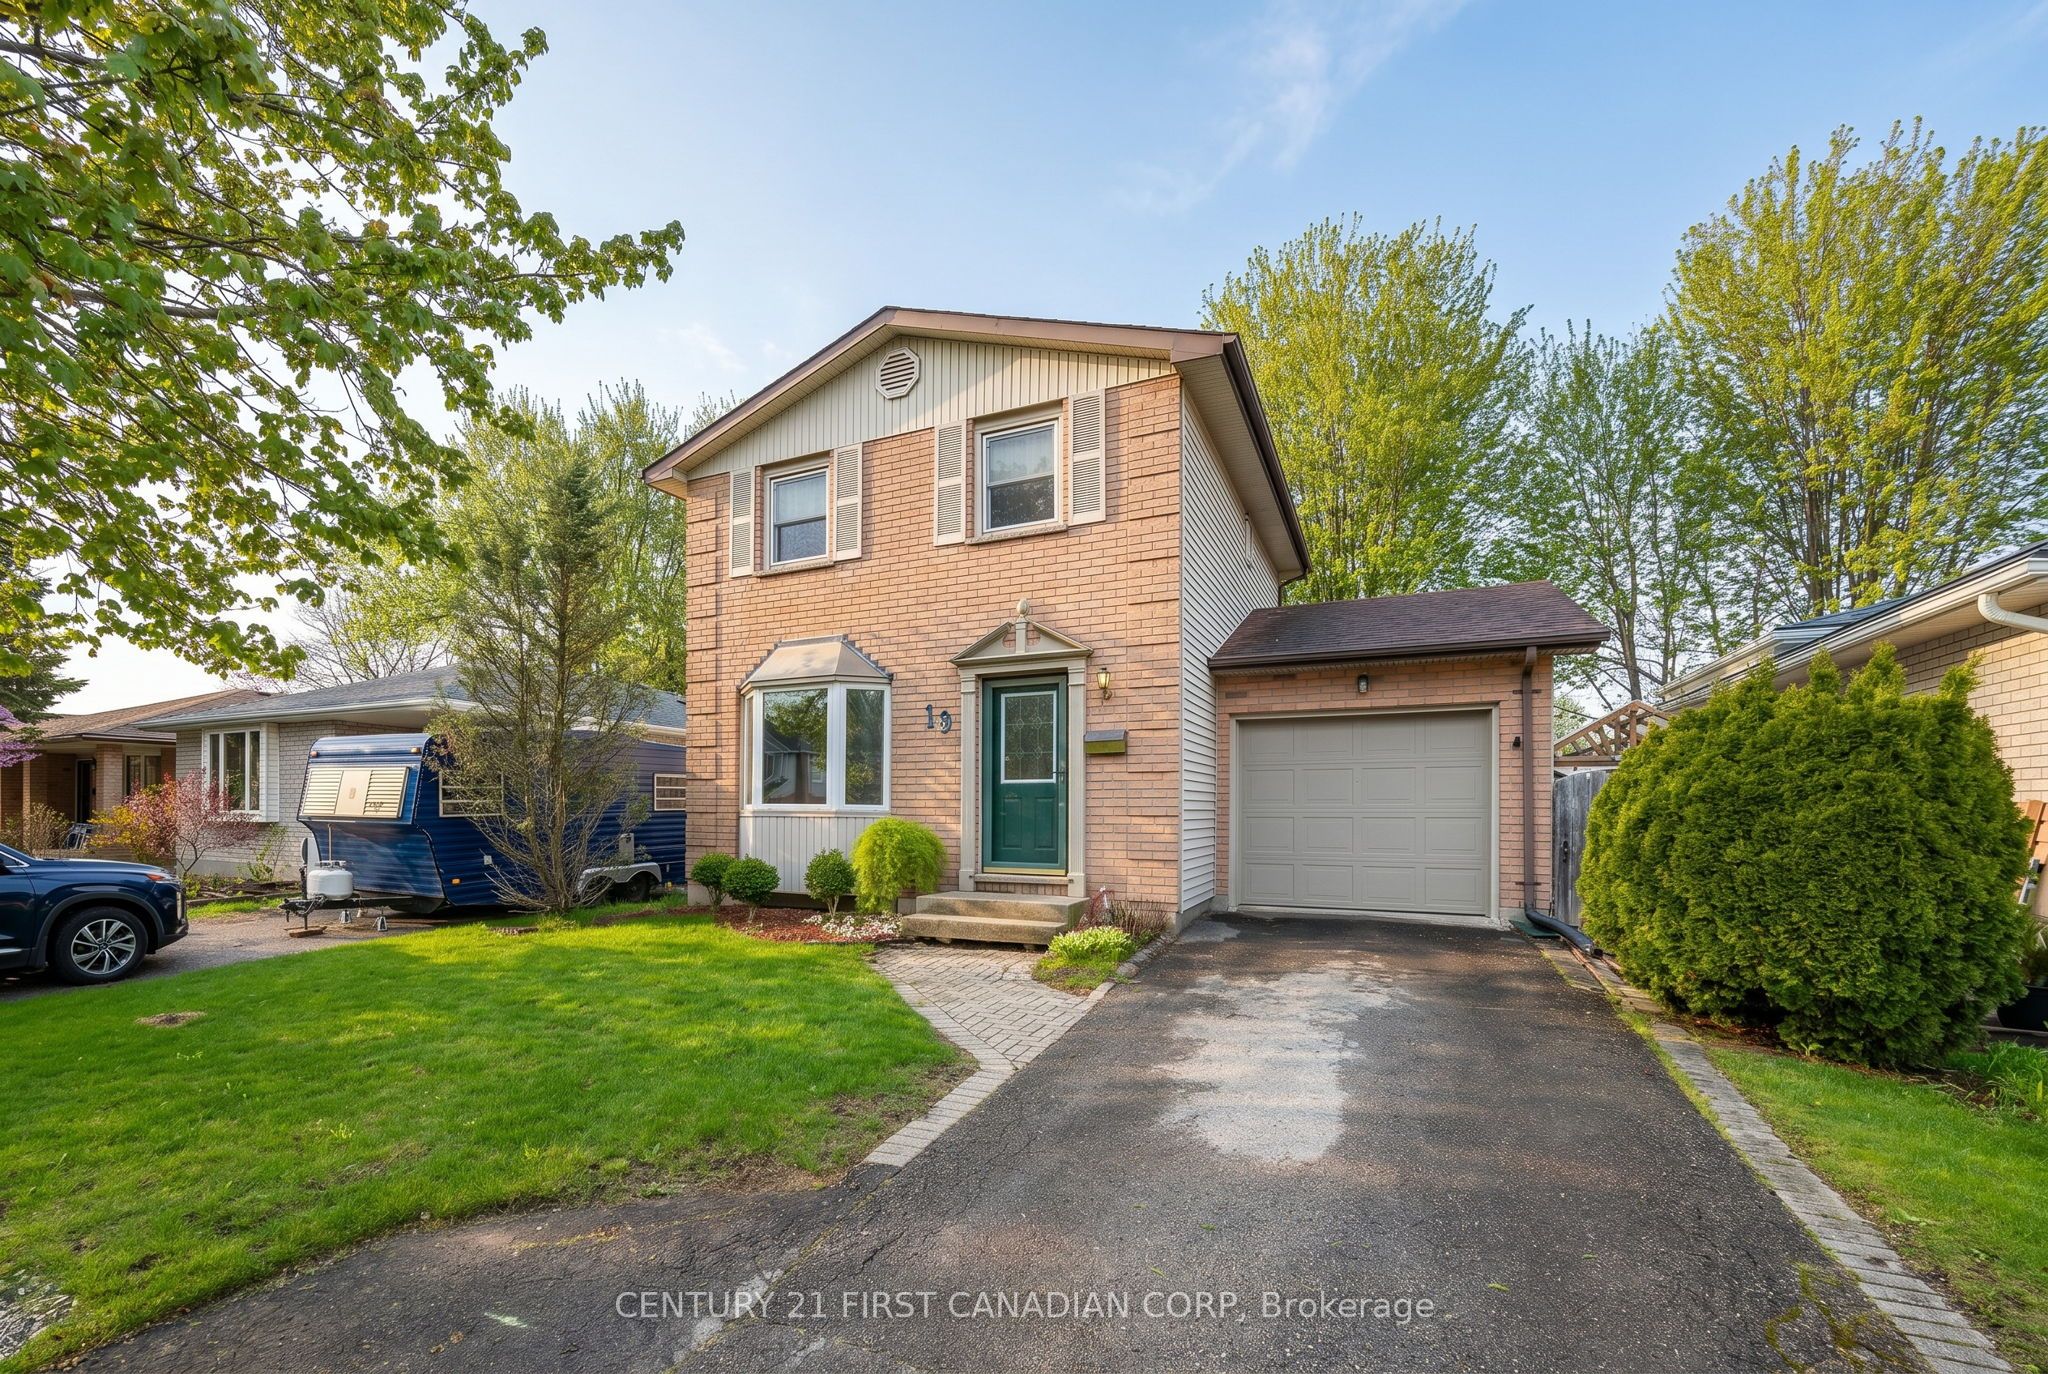
19 CLARA Crescent, London South, ON N6E 3G2
Middlesex County
Key Facts
Description
Welcome to White Oaks! This charming 2-storey starter home offers 3 bedrooms plus a finished basement, providing plenty of room for a growing family or first-time buyers. Situated on a generous 40 x 105 ft lot on a quiet crescent, enjoy a large backyard with an oversized deck - perfect for entertaining, relaxing, or summer BBQs. The roof was updated approximately 5 years ago for added peace of mind. Complete with a 1-car garage and parking for 2 additional vehicles in the driveway. A fantastic opportunity for buyers looking for more space and privacy. Close to all amenities in White Oaks and highway 401.
Property Information
Property Type
Residential
Sub-Type
Single Family Residence
Style
2-Storey
Stories
2
Lot Dimensions
40.0x105.0
Parking Spaces
3
MLS® Listing#
X13105932
Property Features
Appliances
Cooling
Heating
Basement
Pool
Parking
Construction
Roof
Other Structures
Utilities
Rooms
- Bathroom2.08 x 0.82Main
- Bathroom2.77 x 1.48Second
- Bedroom9.7x8.4Second
- Bedroom9.01x12.Second
- Dining Room3.24 x 3.43Main
- Family Room12.6x17.7Lower
- Kitchen15.4x11.01Main
- Living Room15.3x11.6Main
- Master Bedroom16.10x9.9Second
- Office12.6x6.10Lower
- Utility Room8.2x11.3Lower
Financial Details
Annual Taxes
CA$3,269
Tax year 2025
Assessed Value
CA$195,000
Parcel Number
084990359
Directions
Exeter Rd turn onto Chalkstone Dr then turn onto Jalna Blvd then turn onto Clara Cres
Affordability Calculator
$107,180
Estimated monthly payment
$2,852/mo
Principal $428,720 · Est. interest $598,103 over 30 yrs
Neighborhood Market Statistics
How this home compares to active listings in London South, ON
- CA$627,239
- Median Listing Price
- 45
- Median Days on Market
- 1,300
- Median Sq Ft
- CA$444
- Median Price / Sq Ft
- 6,956
- Active Listings
- This home’s price is 15% below the area median.
Market statistics compiled from active EXIT Realty® and MLS listings in London South, ON.
Location

Points of Interest in London South, ON
Showing the London South area map.
Nearby Schools
St. Anthony Catholic School
School · 0.7 km away
Tyson Dux Wrestling Factory
School · 1.0 km away
White Oaks Public School
School · 1.0 km away
Ashley Oaks Public School
School · 1.3 km away
Rick Hansen Public School London
School · 1.4 km away
Cleardale Public School
School · 2.2 km away
Nicholas Wilson Public School
School · 2.3 km away
Kidlogic
School · 2.8 km away
Sir Isaac Brock Primary School
Elementary · 2.8 km away
Wilton Grove Public School
School · 3.1 km away
Sir George Etienne Cartier
School · 3.2 km away
St Francis Catholic School
School · 3.2 km away
St. Jude Catholic School
School · 3.6 km away
Sir Wilfrid Laurier Secondary School
Secondary · 3.6 km away
Arthur Stringer Public School
School · 3.6 km away
Mountsfield Public School
School · 3.7 km away
Arthur Ford Nature Park
School · 3.8 km away
Temple Tots Day Care
School · 4.4 km away
Calvary Nursery School
School · 4.5 km away
Glen Cairn Public School
School · 4.5 km away
Commute Calculator
Nearby Homes

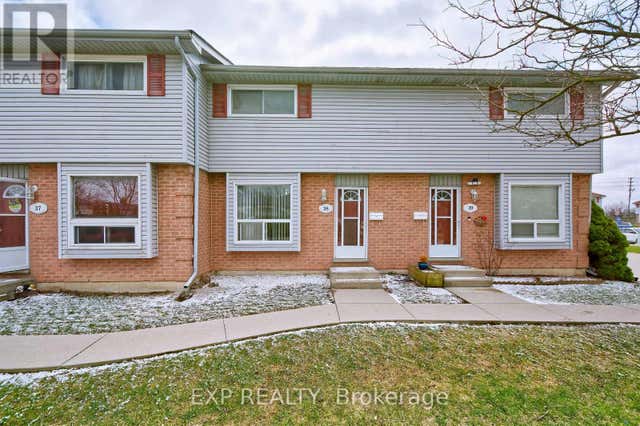

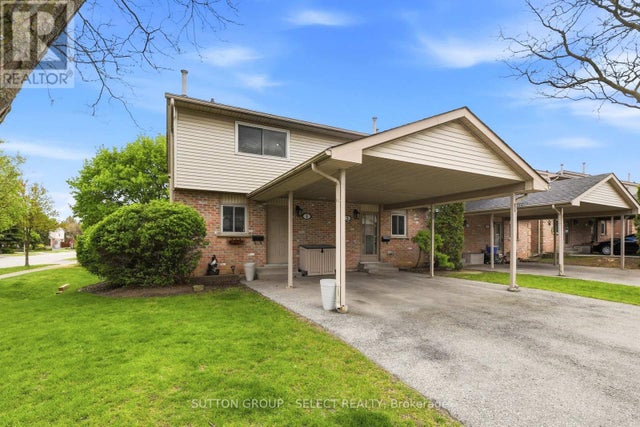
Similar Homes Nearby


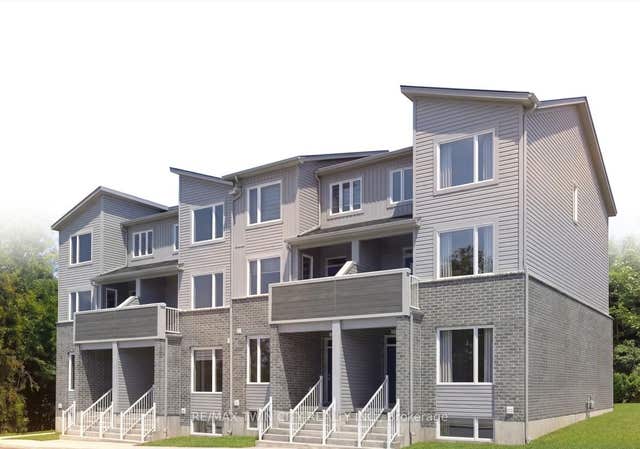
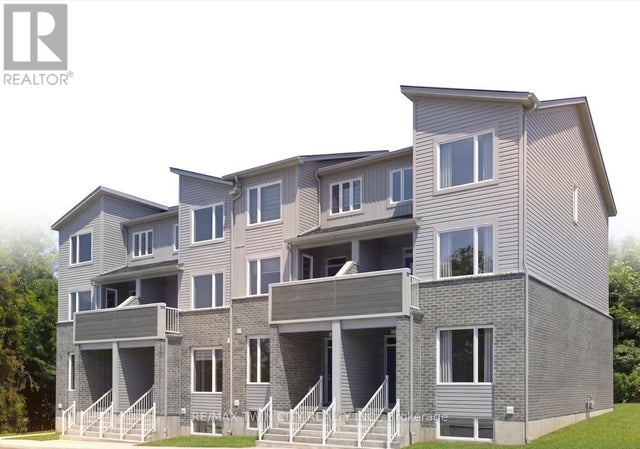
Similar Home Values
Comparable nearby listings and their asking prices.
| Address | Price | Beds | Baths | Sq Ft |
|---|---|---|---|---|
| 61 CEDAR HAVEN LANE, Frontenac (Frontenac South), ON | CA$375,500 | 2 | 1 | — |
| 151 Bonaventure Drive 1, London East, ON | CA$376,900 | 3 | 3 | — |
| 1 - 151 BONAVENTURE DRIVE, London East (East I), ON | CA$376,900 | 3 | 3 | — |
| 1680 Evans Boulevard 115, London South, ON | CA$377,184 | 3 | 3 | — |
| 115 - 1680 EVANS BOULEVARD, London South (South U), ON | CA$377,184 | 3 | 3 | — |
| 631 Cranbrook Road 26, London South, ON | CA$379,000 | 3 | 2 | — |


