


847 Jalna Boulevard, London South, ON N6E 2S2
Middlesex County
Key Facts
Description
Opportunity awaits at 847 Jalna Blvd. This 2-storey semi-detached home offers approximately 1,590 sq ft of finished living space and presents an excellent opportunity for investors, renovators, or first-time buyers looking to build sweat equity. The home features a functional layout with a spacious main floor living area, dining space, kitchen, and convenient 2-piece bathroom. Upstairs offers 3 bedrooms and a 4-piece bathroom, while the basement includes an additional bedroom, 3-piece bathroom, and laundry/mechanical area. Outside, you'll find a large backyard, side entrance access, and a concrete driveway with parking for up to 2 vehicles. Ideally located close to schools, shopping, transit, parks, major grocery stores, and quick access to Highways 401 and 402. Property requires TLC - Cosmetic updates and repairs and is being sold in as-is condition.
Property Information
Property Type
Residential
Sub-Type
Single Family Residence
Style
2-Storey
Stories
2
Lot Dimensions
30.08x120.31
Parking Spaces
2
MLS® Listing#
X13163918
Property Features
Cooling
Heating
Basement
Pool
Construction
Roof
Utilities
Financial Details
Annual Taxes
CA$2,716
Tax year 2025
Parcel Number
084980484
Directions
Heading east on Southdale Road, turn right onto Ernest Ave, Drive up to traffic lights and turn right onto Jalna Blvd, property is on the left side.
Affordability Calculator
$79,800
Estimated monthly payment
$2,124/mo
Principal $319,200 · Est. interest $445,312 over 30 yrs
Neighborhood Market Statistics
How this home compares to active listings in London South, ON
- CA$627,239
- Median Listing Price
- 45
- Median Days on Market
- 1,300
- Median Sq Ft
- CA$444
- Median Price / Sq Ft
- 6,956
- Active Listings
- This home’s price is 36% below the area median.
Market statistics compiled from active EXIT Realty® and MLS listings in London South, ON.
Location

Points of Interest in London South, ON
Showing the London South area map.
Nearby Schools
Cleardale Public School
School · 0.5 km away
Ashley Oaks Public School
School · 0.5 km away
Rick Hansen Public School London
School · 0.6 km away
White Oaks Public School
School · 1.1 km away
St. Anthony Catholic School
School · 1.1 km away
Sir George Etienne Cartier
School · 1.5 km away
Kidlogic
School · 1.6 km away
Nicholas Wilson Public School
School · 1.7 km away
Sir Isaac Brock Primary School
Elementary · 1.9 km away
Mountsfield Public School
School · 2.0 km away
Tyson Dux Wrestling Factory
School · 2.3 km away
St Francis Catholic School
School · 2.5 km away
Wilton Grove Public School
School · 2.6 km away
St. Jude Catholic School
School · 2.6 km away
Arthur Stringer Public School
School · 2.7 km away
Arthur Ford Nature Park
School · 2.7 km away
Calvary Nursery School
School · 2.8 km away
Sir Wilfrid Laurier Secondary School
Secondary · 2.8 km away
London Bridge
School · 3.0 km away
Wortley Road Public School
School · 3.0 km away
Commute Calculator
Nearby Homes


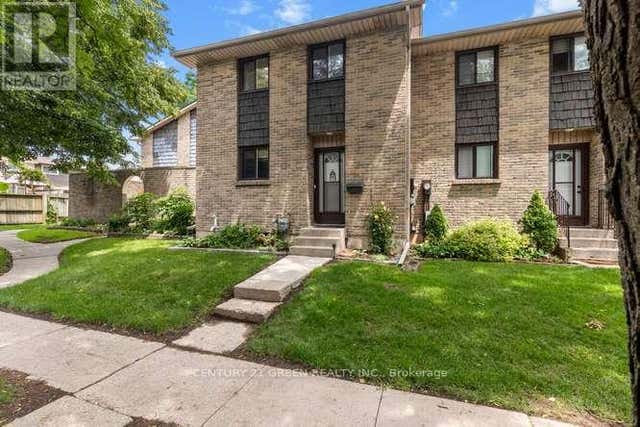

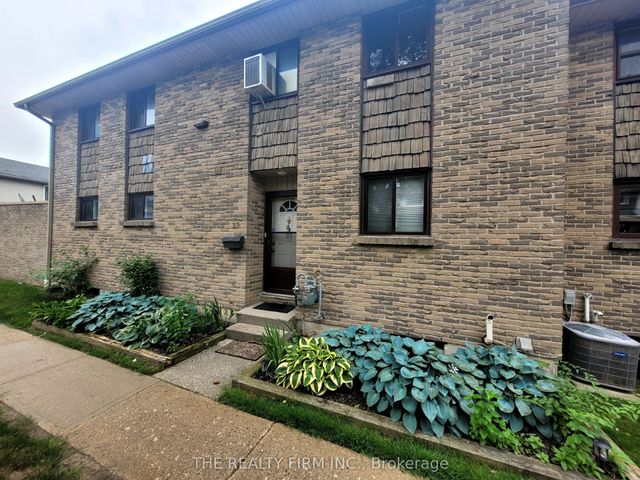

Similar Homes Nearby
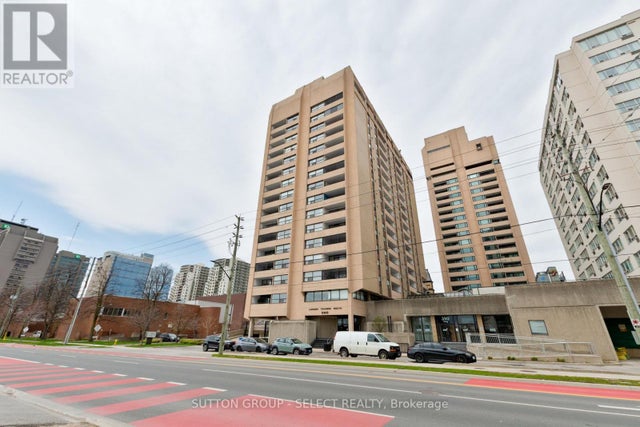
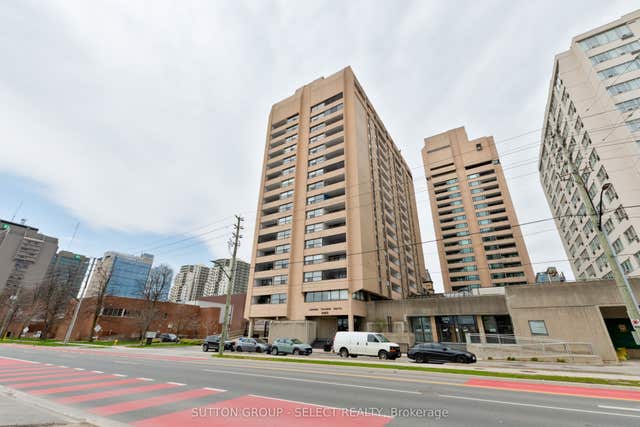


Similar Home Values
Comparable nearby listings and their asking prices.
| Address | Price | Beds | Baths | Sq Ft |
|---|---|---|---|---|
| 1207 - 380 KING STREET, London East (East K), ON | CA$279,900 | 3 | 2 | — |
| 380 King Street 1207, London East, ON | CA$279,900 | 3 | 2 | — |
| 41 - 1096 JALNA BOULEVARD, London South (South X), ON | CA$279,900 | 3 | 2 | — |
| 1096 JALNA Boulevard 41, London South, ON | CA$279,900 | 3 | 2 | — |
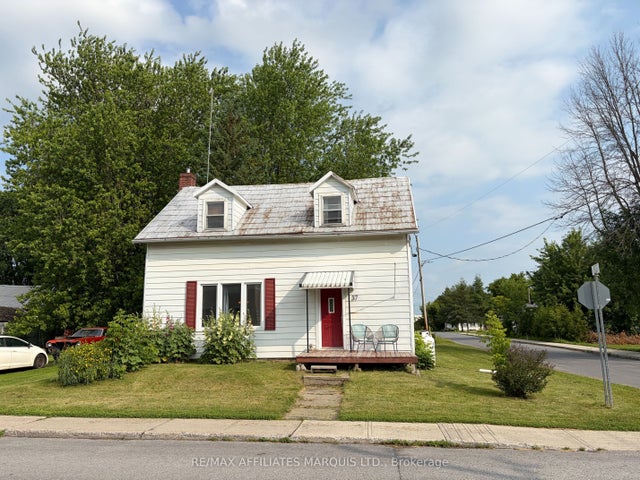
| 37 Main Street, South Stormont, ON | CA$280,000 | 3 | 1 | — |
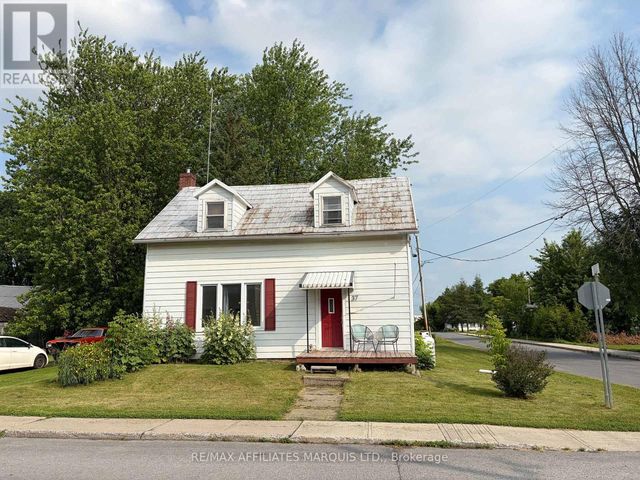
| 37 MAIN STREET, South Stormont, ON | CA$280,000 | 3 | 1 | — |


